Office for rent in Ho Chi Minh City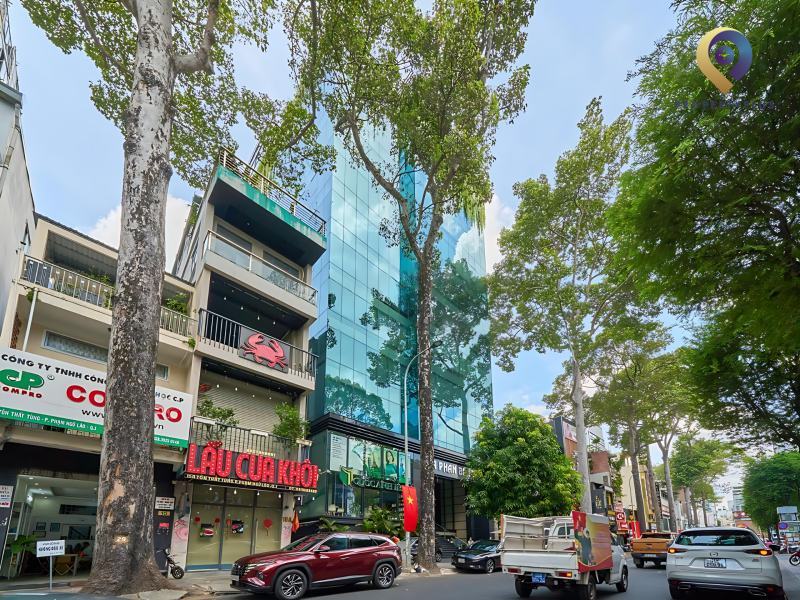
Ha Phan Ton That Tung
| Price range | 17-18$/m2 |
| Service charge | 3$/m2 |
| Total price | 17-18$/m2 |
| Including service charge, excluding VAT | |


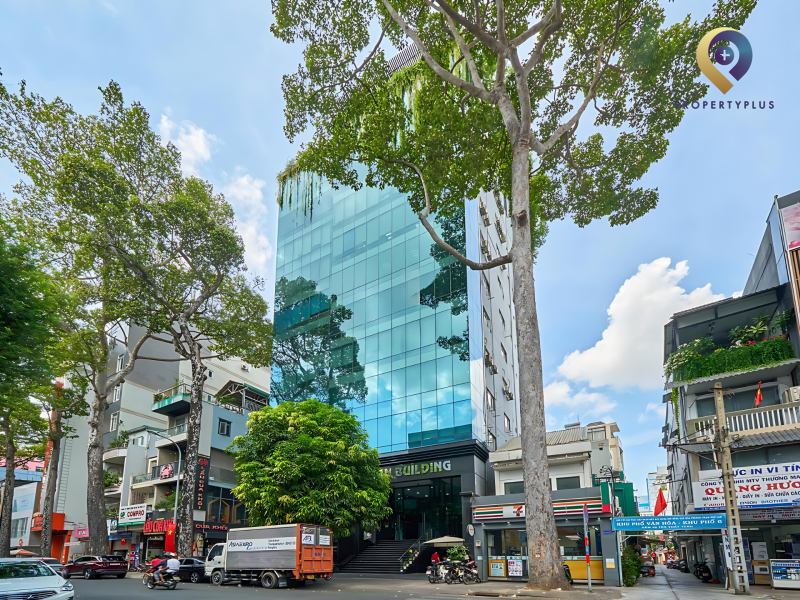
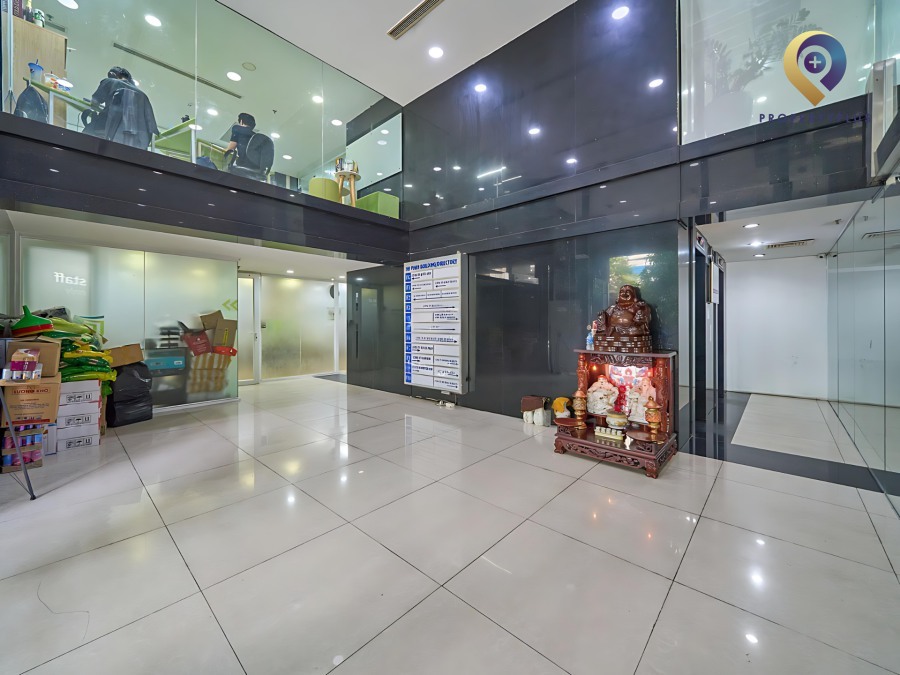
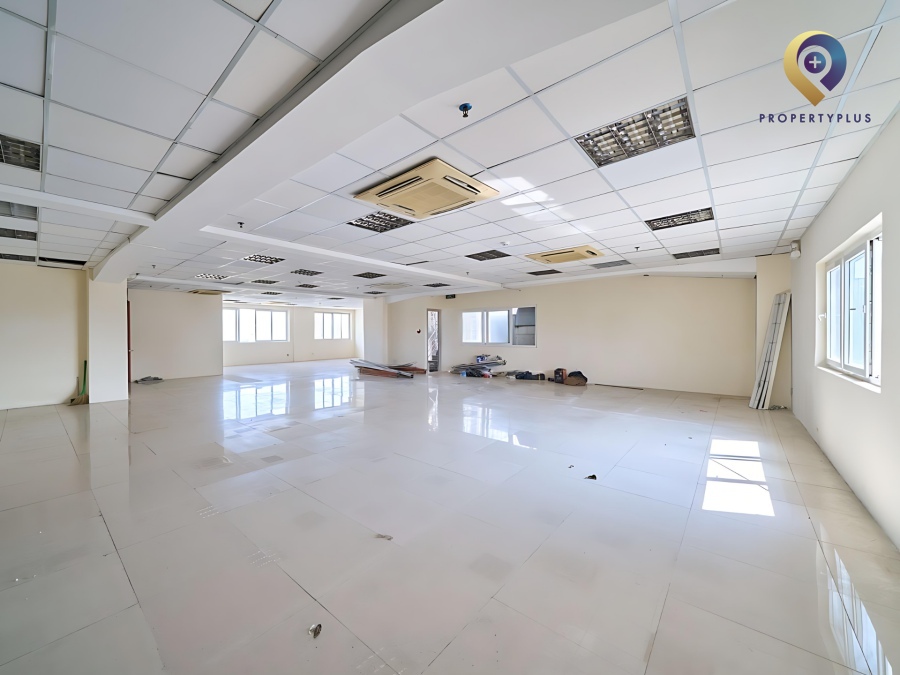
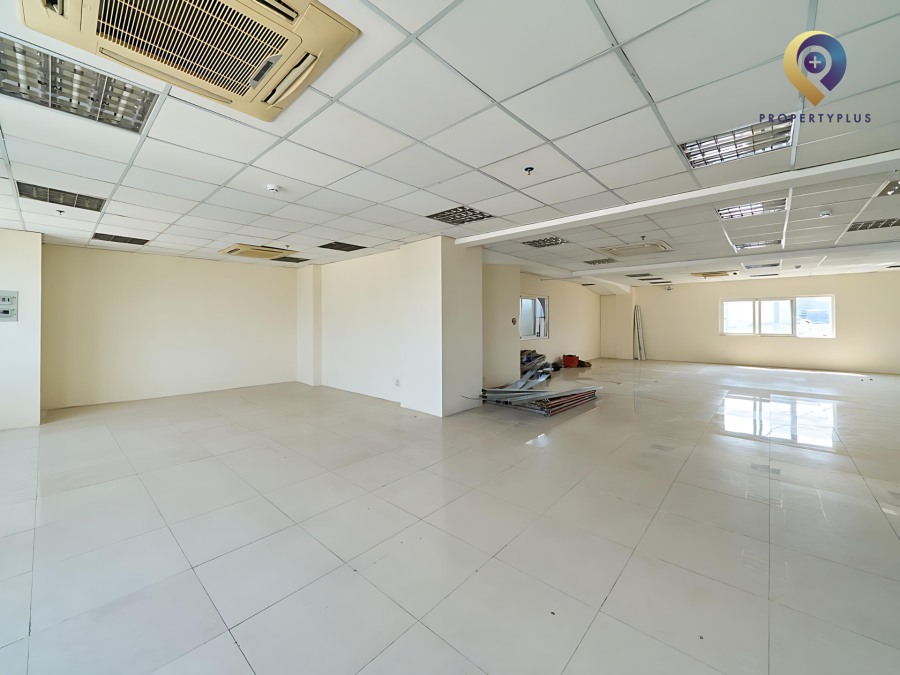
Hà Phan Ton That Tung delivers 415 m² floor plates in District 1 for about 50–60 staff per floor. The 11-storey building runs twin Mitsubishi lifts and a 100% backup generator covering air-conditioning. Opposite the Odonto-Stomatology Hospital and 5–7 minutes to Ben Thanh Market on two-way Ton That Tung Street, it serves companies needing large contiguous space. Hà Phan Tôn Thất Tùng
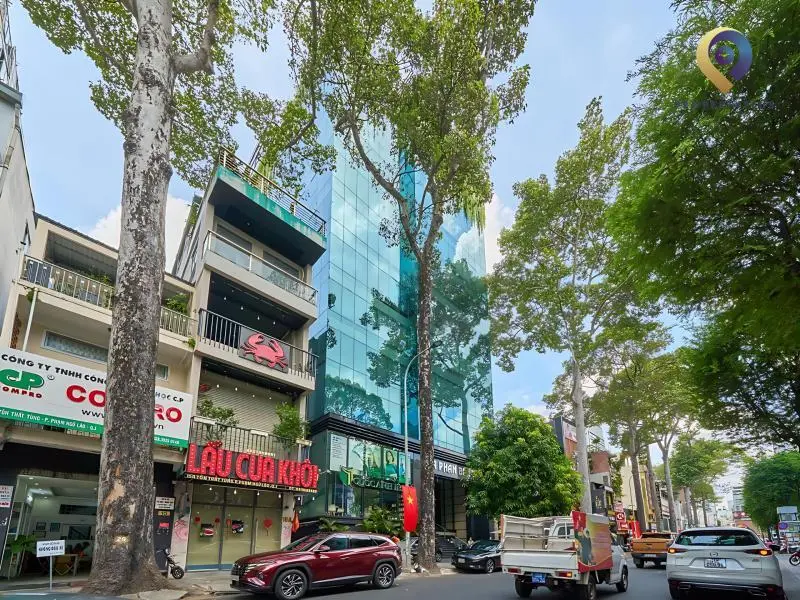
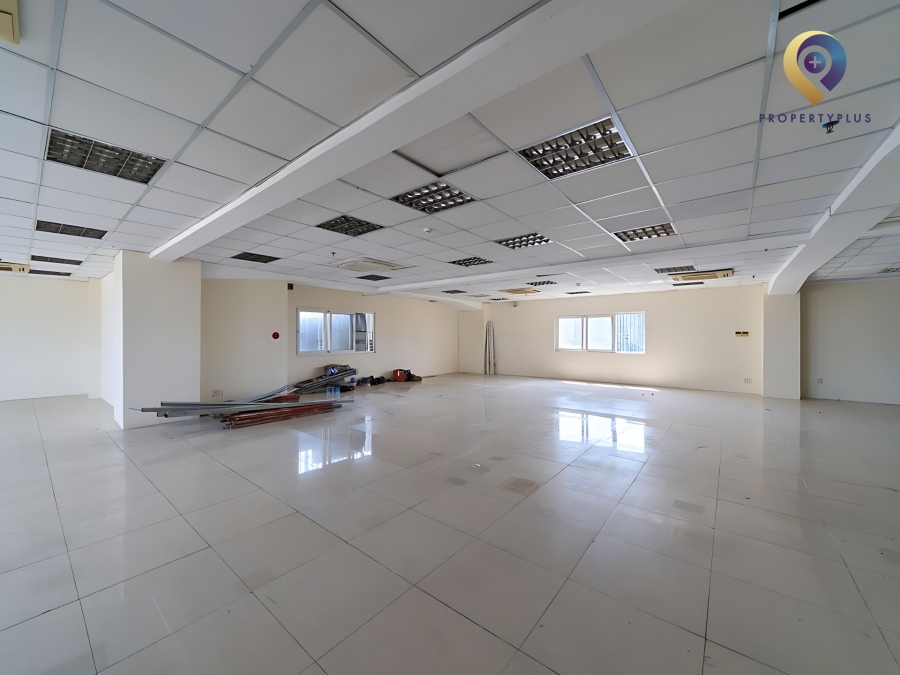
With 415 m² per floor, Hà Phan Ton That Tung ranks among District 1’s largest floor plates.
1. Location advantages of Hà Phan Ton That Tung
Hà Phan Ton That Tung sits at 17 Ton That Tung, Ben Thanh Ward, District 1—an address that underlines corporate presence. The building is positioned on a two-way arterial street, a practical edge over many one-way, narrower roads in the inner core. It lies near the boundary of Ben Thanh, Pham Ngu Lao and Nguyen Thai Binh Wards—an area with consistently high business activity.
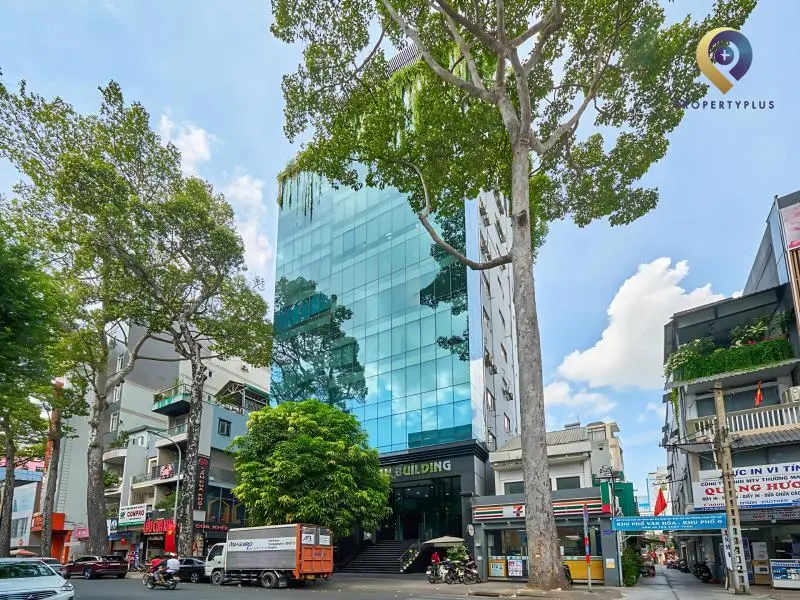
No. 17 Ton That Tung underscores a strategic, visibility-rich address for businesses.
Central connectivity and access:
From the building, tenants benefit from quick access to key destinations and flexible connections across the city’s transport grid:
- Ton That Tung – Suong Nguyet Anh junction: Steps away, linking to major arteries including Nguyen Thi Minh Khai, Bui Thi Xuan and Cach Mang Thang Tam.
- City landmarks: 5–7 minutes to Ben Thanh Market, 23/9 Park, Phu Dong Roundabout and the Independence Palace.
- Ben Thanh Metro Station: Near the soon-to-open metro hub, set to further strengthen accessibility.
- Public transit: Multiple bus stops within a convenient radius support daily commuting.
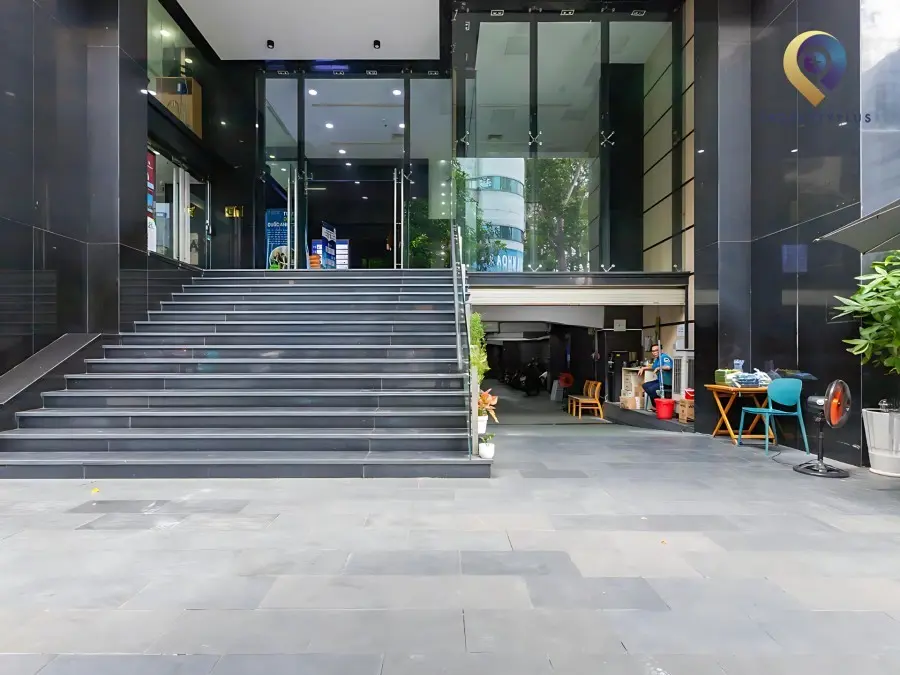
Fast access to the CBD core and major transport corridors.
Surrounding amenities for daily operations:
A practical mix of business and lifestyle services surrounds Hà Phan Ton That Tung:
- Healthcare: Directly opposite the Odonto-Stomatology Hospital; close to Tu Du Hospital and Saigon Obstetrics & Gynecology Hospital for added peace of mind.
- Banking: Nearby branches of Vietcombank, Eximbank, Sacombank and Viet Capital Bank support daily transactions.
- Retail & F&B: Convenience stores (7-Eleven, Circle K), diverse restaurants, cafes and shopping options for staff lunches and client meetings.
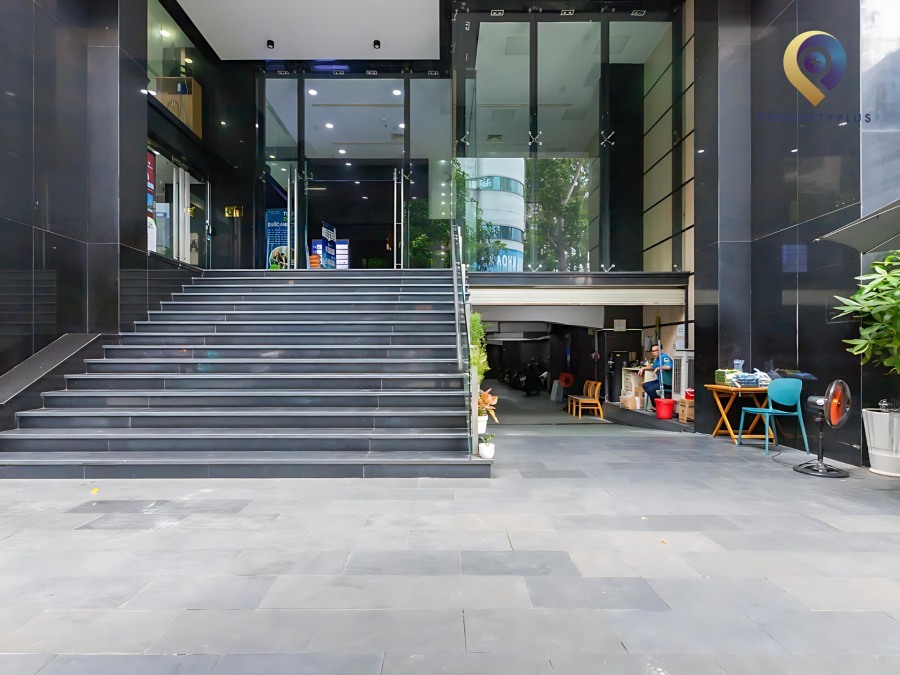
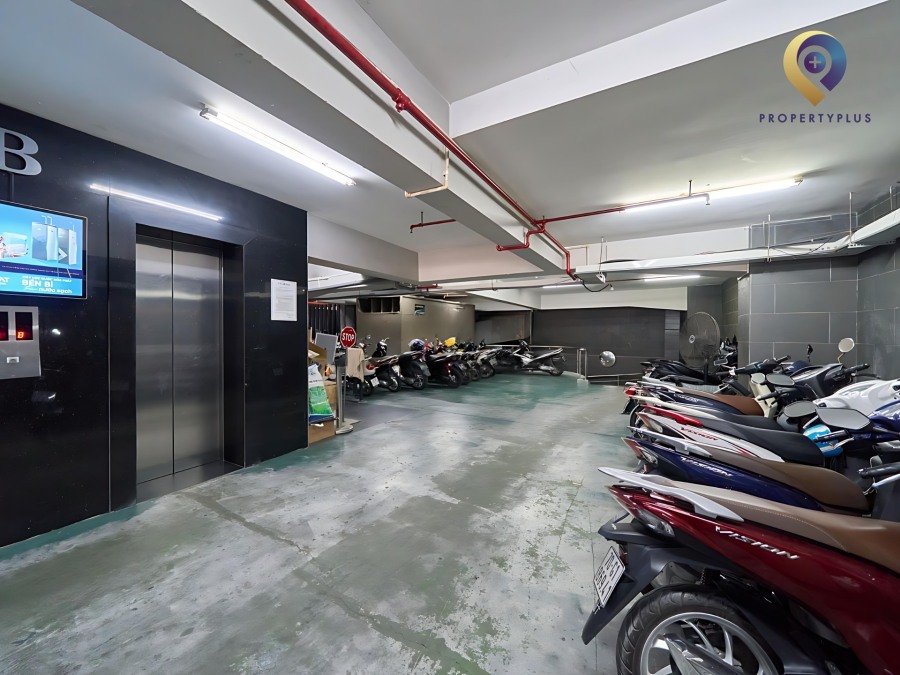
- Parking: Two spacious basement levels adequately serve motorbike parking for the building; cars are parked offsite, typically at 23/9 Park.
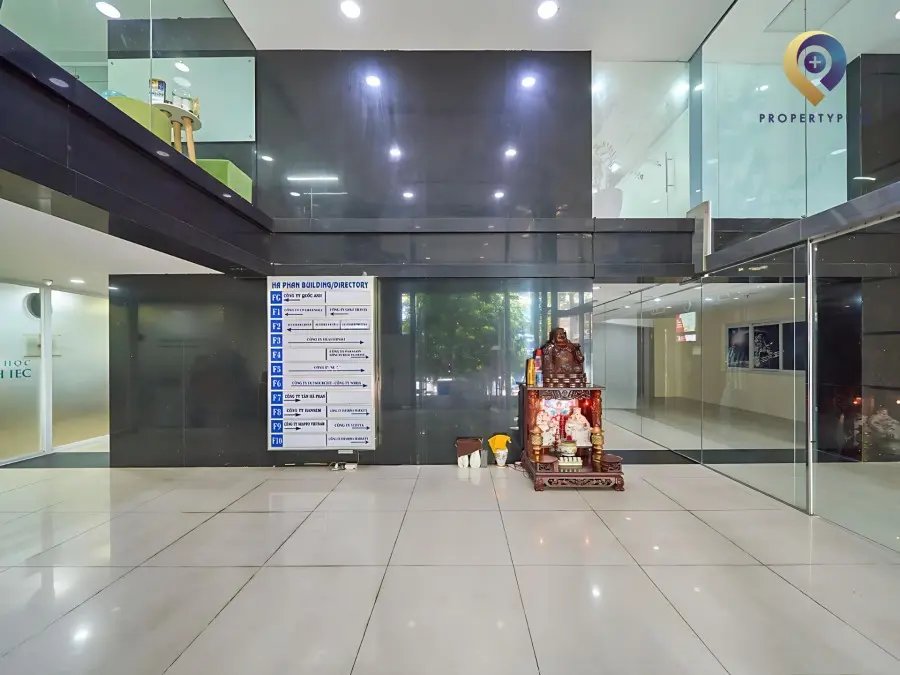
A complete service ecosystem supports tenant operations.
Ton That Tung is a wide, two-way street, which helps reduce congestion—important for on-time commuting and workforce productivity. Office for lease in District 1Office for lease in District 1 at Hà Phan Ton That Tung suit companies that value a prestigious address paired with expansive floor plates.
2. Building scale, floor plates and workspace layout
With 11 floors above ground and 2 basement levels, Hà Phan Ton That Tung stands among Grade A-scale assets in District 1. The building offers a total office area of 4,565 m², accommodating large enterprises, multinationals or organizations consolidating multiple functions on one site.
Exceptional floor plates:
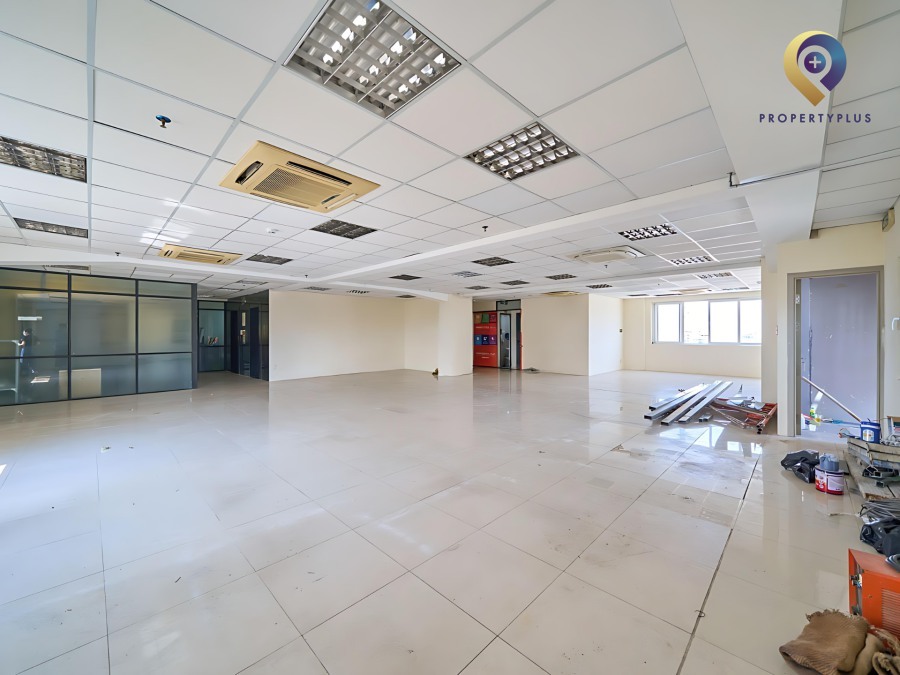
Each 415 m² floor is a canvas for building culture and productivity, enabling:
- Large open-plan layouts for 50–60 staff on one level to enhance collaboration.
- Multiple meeting rooms, from 4–6 people up to 20–30 people.
- Agile team zones, creative spaces and private offices for leadership.
- Areas for a welcoming client lounge, training room or product showroom.
- Built-in expansion capacity without the disruption of moving office.
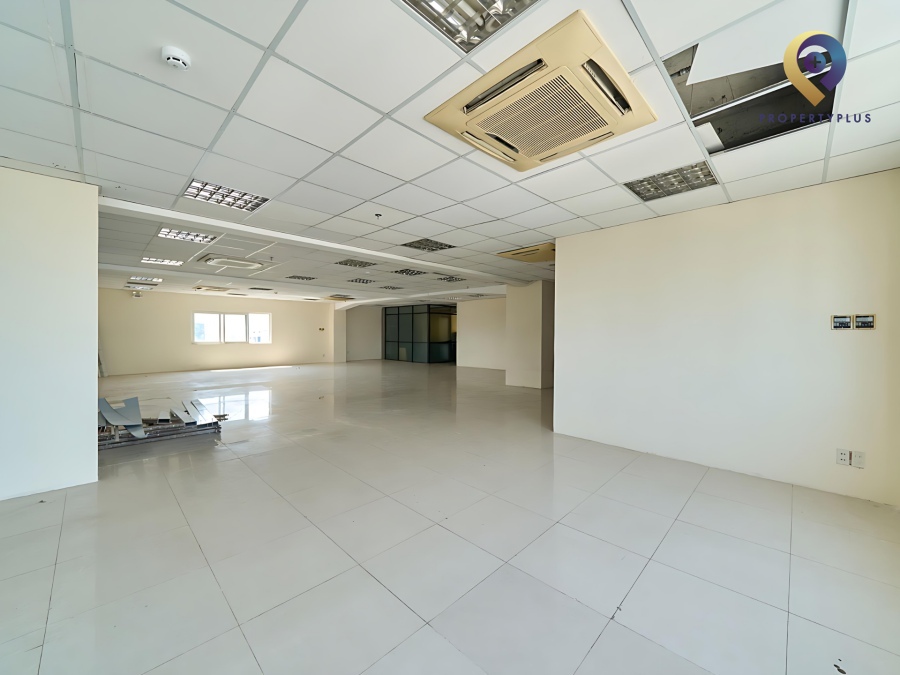
A 2.7 m ceiling height combines with the generous floor area to create a bright, comfortable workspace. The proportions support efficient lighting, ventilation and acoustics for a professional, international-grade working environment.
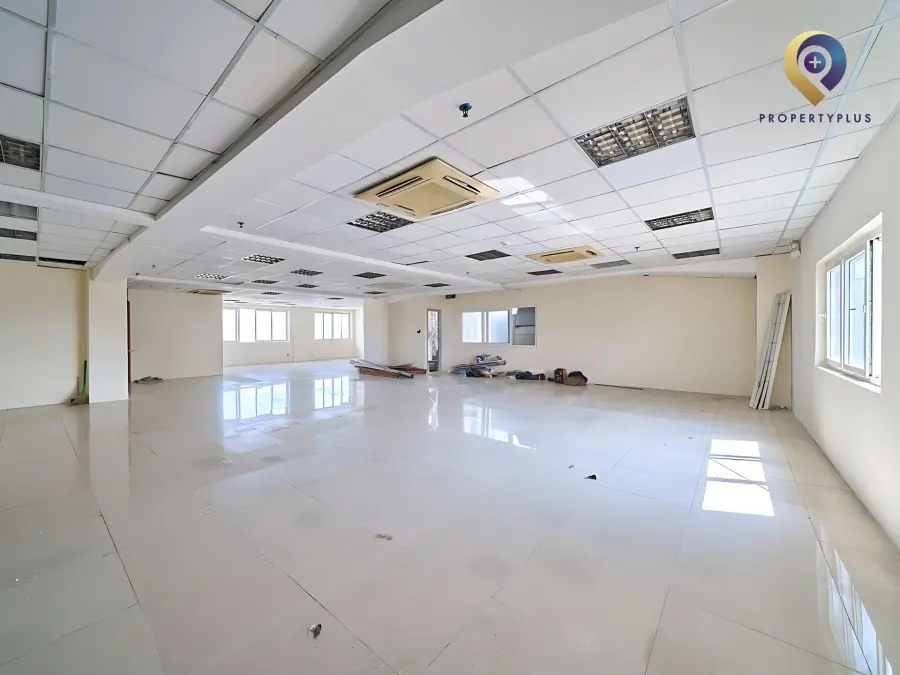
11 floors, 2 basements and 415 m² per plate at Hà Phan Ton That Tung
3. Building amenities and operational services
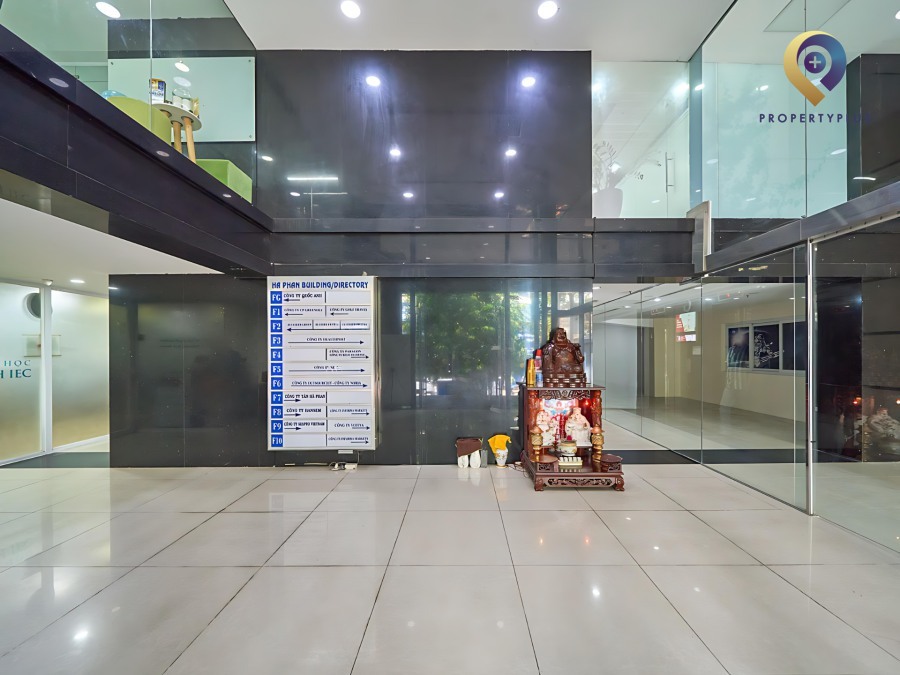
office for lease in hcmc at Hà Phan Ton That Tung is supported by a comprehensive suite of high-spec systems that meet— and in key aspects exceed—typical Grade A expectations.
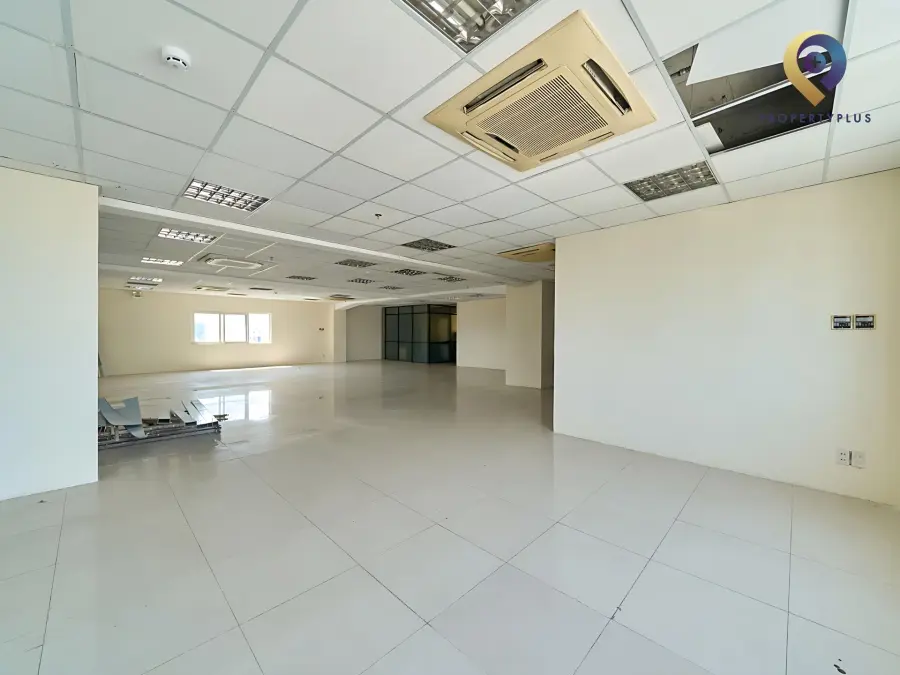
Modern central HVAC ensures stable, energy-efficient working conditions.
- Whole-building central HVAC: Stable temperatures and even airflow across each 415 m² floor. Compared with split systems, central HVAC delivers year-round comfort, better efficiency for large areas and lower external noise.
- Twin Mitsubishi lifts: Two high-quality Mitsubishi elevators provide smooth, reliable vertical transport for the 11-storey property and help minimize wait times at peak periods.
- 100% power backup, including AC: The generator supports full building load—critically, it also covers air-conditioning—so operations continue seamlessly during grid outages. Essential for technology, finance, call centers and 24/7 teams.
- Well-planned parking infrastructure: Two organized basement levels with clear circulation, lighting and security—adequately addressing motorbike parking for a building of this scale.
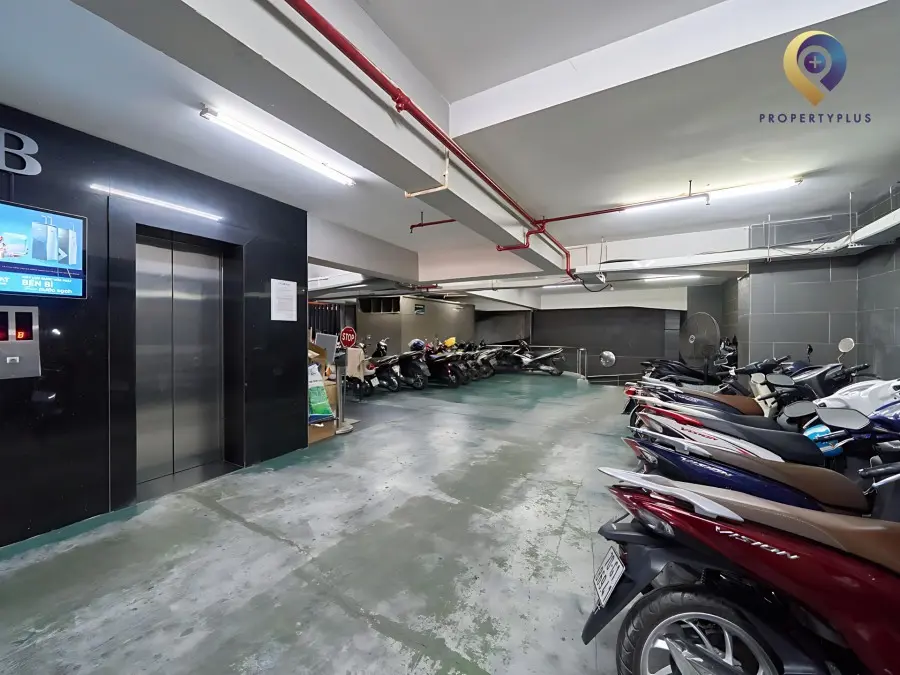
Two spacious basement levels provide safe, convenient staff parking.
Office leasing in Ho Chi Minh City at Hà Phan Ton That Tung—with 415 m² plates and high-spec systems—suits corporates and large teams seeking modern infrastructure, dependable building operations and room to scale.
4. Rental rates at Hà Phan Ton That Tung
The combination of 415 m² floor plates, strategic District 1 connectivity and Grade A specifications delivers competitive rental terms at Hà Phan Ton That Tung.
No. | Cost | Amount |
1 | Base rent (excl. VAT and service charge) | $17–18/m²/month |
2 | Service charge | $3/m²/month |
3 | Other charges (Rates may vary by period) | Motorbike parking fee: Updating AC electricity: Updating Overtime fee: Updating Car parking fee: Updating |
Hà Phan Ton That Tung is not for every occupier—it is designed for organizations with clear growth trajectories that need sizeable, contiguous space. Taking a full 415 m² floor provides not just an office, but a strategic base for market expansion.
As a leading District 1 office leasing advisor, Property Plus has supported hundreds of enterprises in securing growth-ready workplaces. Beyond listing buildings, we provide market insights, workplace strategy, lease negotiation support and end-to-end coordination from tours to handover—underpinned by 10+ years of execution experience and deep industry relationships.
Don’t miss the opportunity to secure a 415 m² floor in this central location. Contact Property Plus – hotline 0865.364.866 for detailed advice on Hà Phan Ton That Tung and to schedule a viewing this week.
Contact Information:
PROPERTYPLUS.VN
Address: 4th Floor, Kinh Do Building, 292 Tay Son, Dong Da, Hanoi
Hotline:0865.364.866
| Price range | 17-18$/m2 |
| Service charge | 3$/m2 |
| Total price | 17-18$/m2 |
| Including service charge, excluding VAT | |