Office for rent in Hà Nội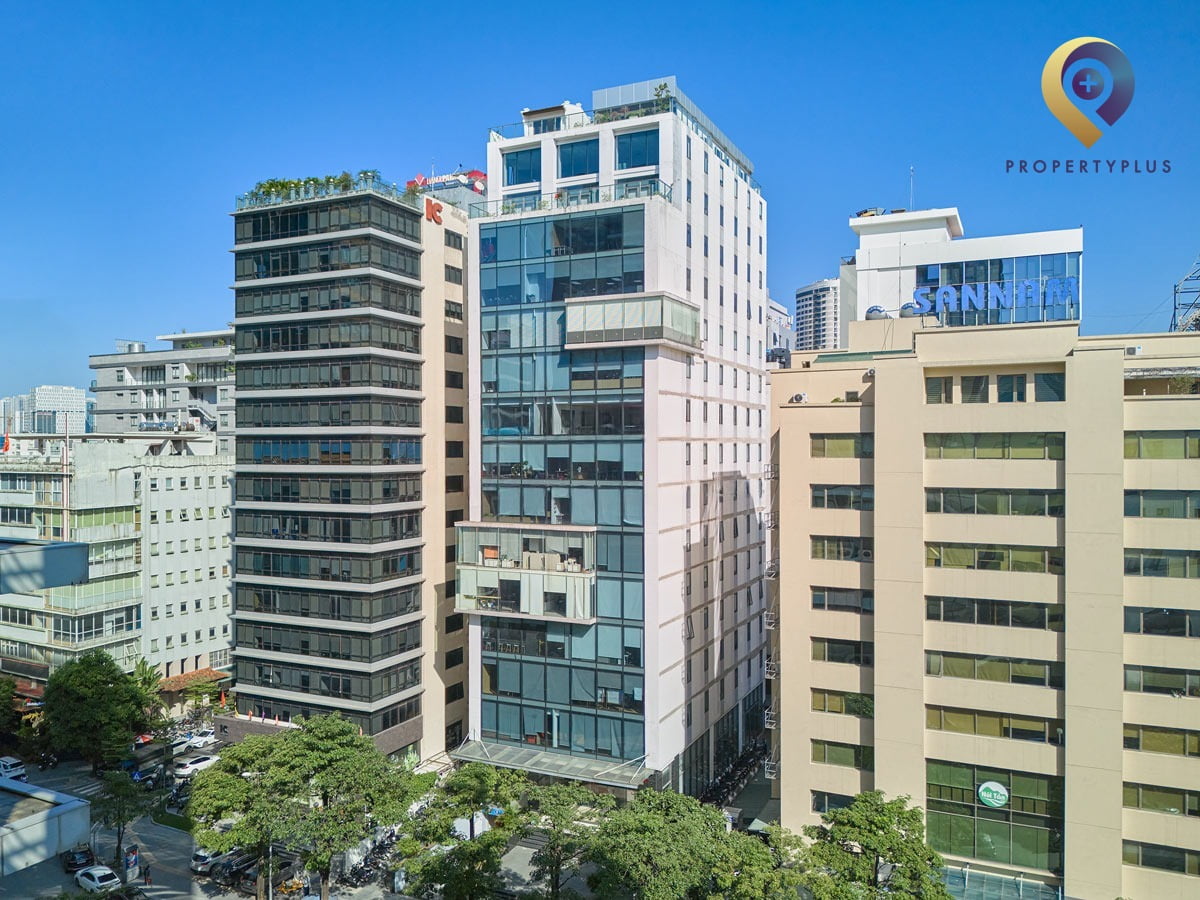
HT Building
| Price range | 15.5-16.5$/m2 |
| Service charge | 0$/m2 |
| Total price | 15.5-16.5$/m2 |
| Including service charge, excluding VAT | |


HT Building at 80 Duy Tan, Cau Giay District, Hanoi, offers Grade B commercial office space with convenient citywide access and cost-efficient rental rates. Floor plates of approximately 350 sqm can be flexibly split from 90 sqm, serving SMEs, tech startups, corporate branches, and representative offices. Quality specifications and comprehensive on-site amenities support daily operations while keeping occupancy costs well managed.
.webp "HT Building offers Grade B offices for lease on Duy Tan Street, Cau Giay District")
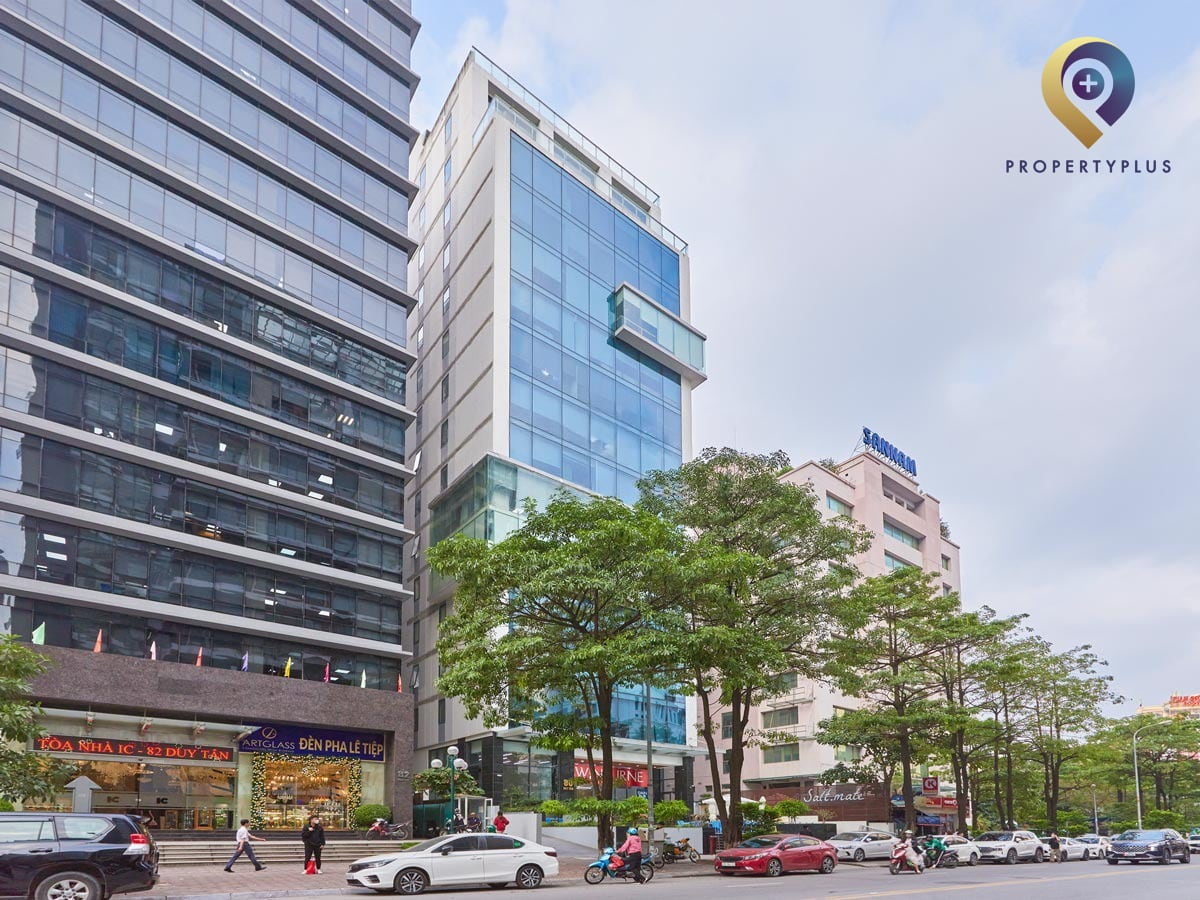
HT Building offers Grade B offices for lease on Duy Tan Street, Cau Giay District
1. Overview of HT Building
HT Building is a Grade B commercial office development situated in Hanoi's Cau Giay District. The developer is Computer Manufacturing and Assembly Plant Investment and Construction JSC, an enterprise backed by 15 years of industry experience in computer manufacturing and peripherals.
HT Building provides over 3,000 sqm of professional office space specified to reliable modern standards. A synchronized technical infrastructure supports smooth tenant operations, while competitive rental rates make the building an ideal choice for businesses seeking an affordable, well-connected address in the Duy Tan commercial hub.
Key technical specifications:
- Building Footprint: 472 sqm
- External Landscaped / Driveway Area: 500 sqm
- Total Gross Floor Area (GFA): 7,083 sqm (excluding subterranean basements)
- Overall Building Height: 62.55 m
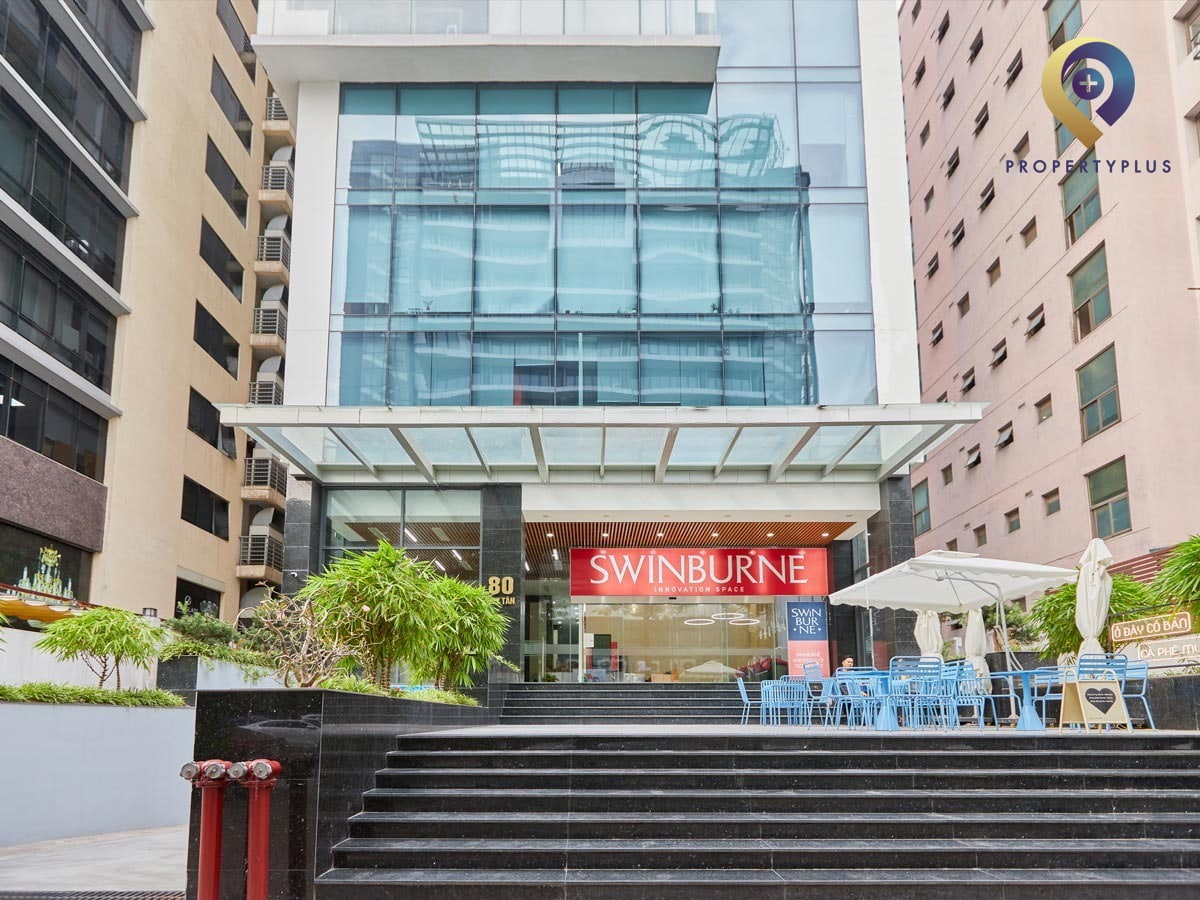
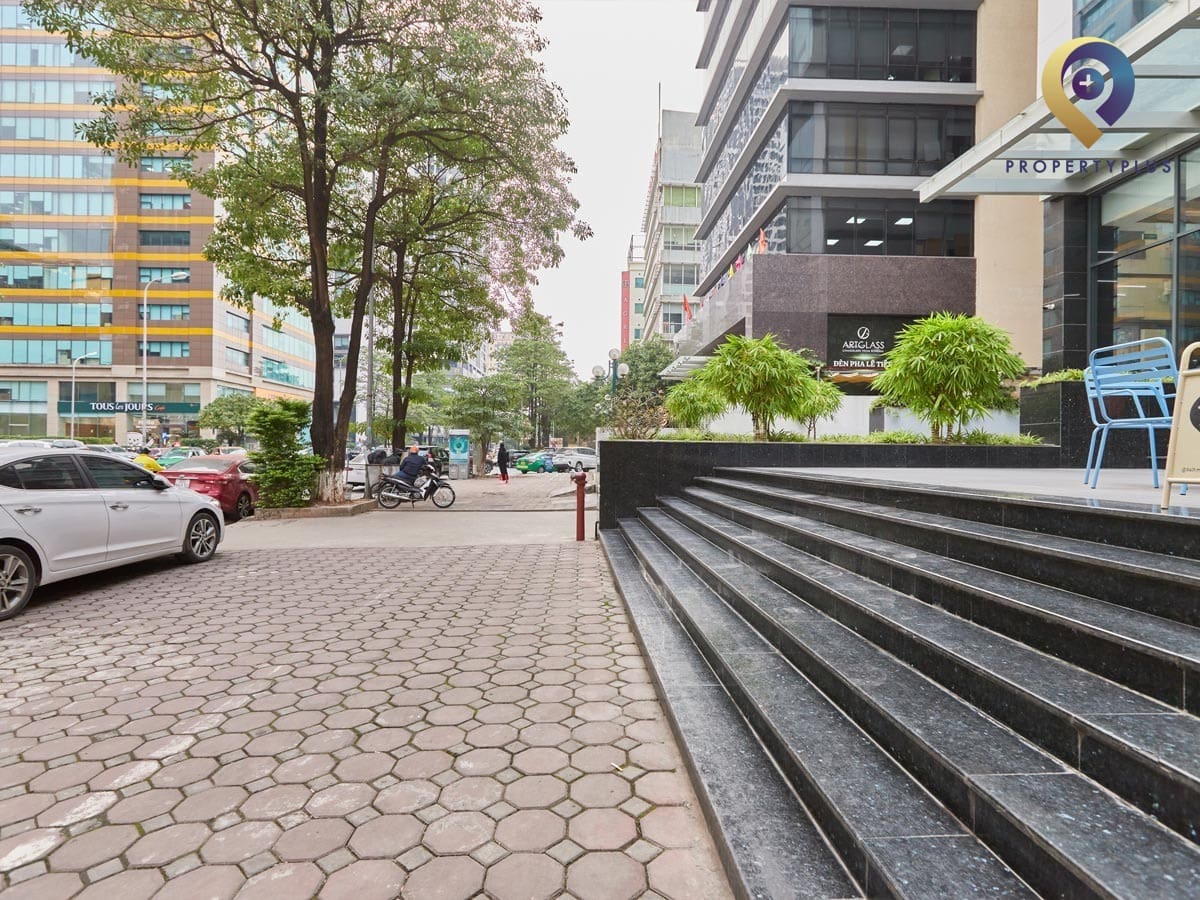
.webp "Spacious, well-finished entrance driveway and frontage at HT Building")
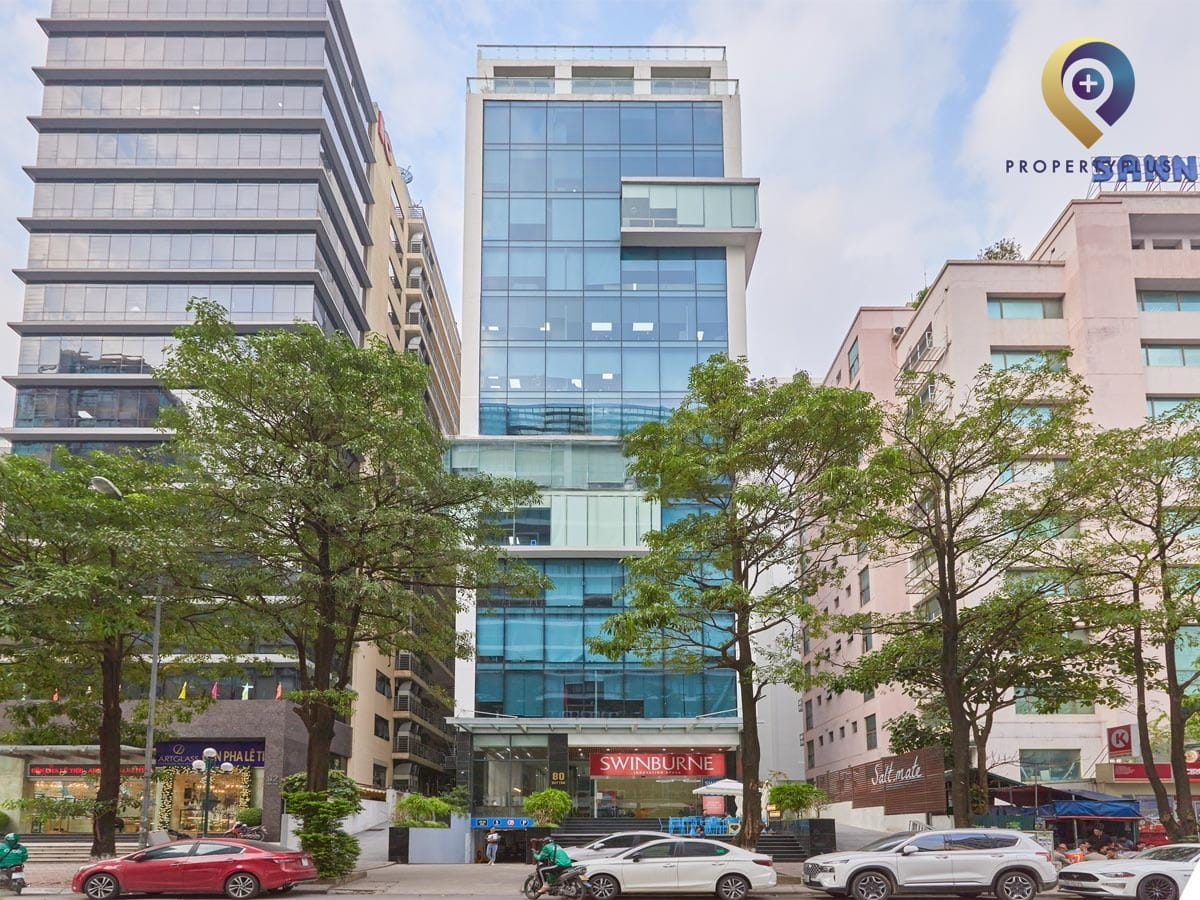
Spacious, well-finished entrance driveway and frontage at HT Building
=> See more:Office For Lease In Hanoi – Explore versatile and cost-effective office solutions across Hanoi
2. Location advantages of HT Building on Duy Tan Street
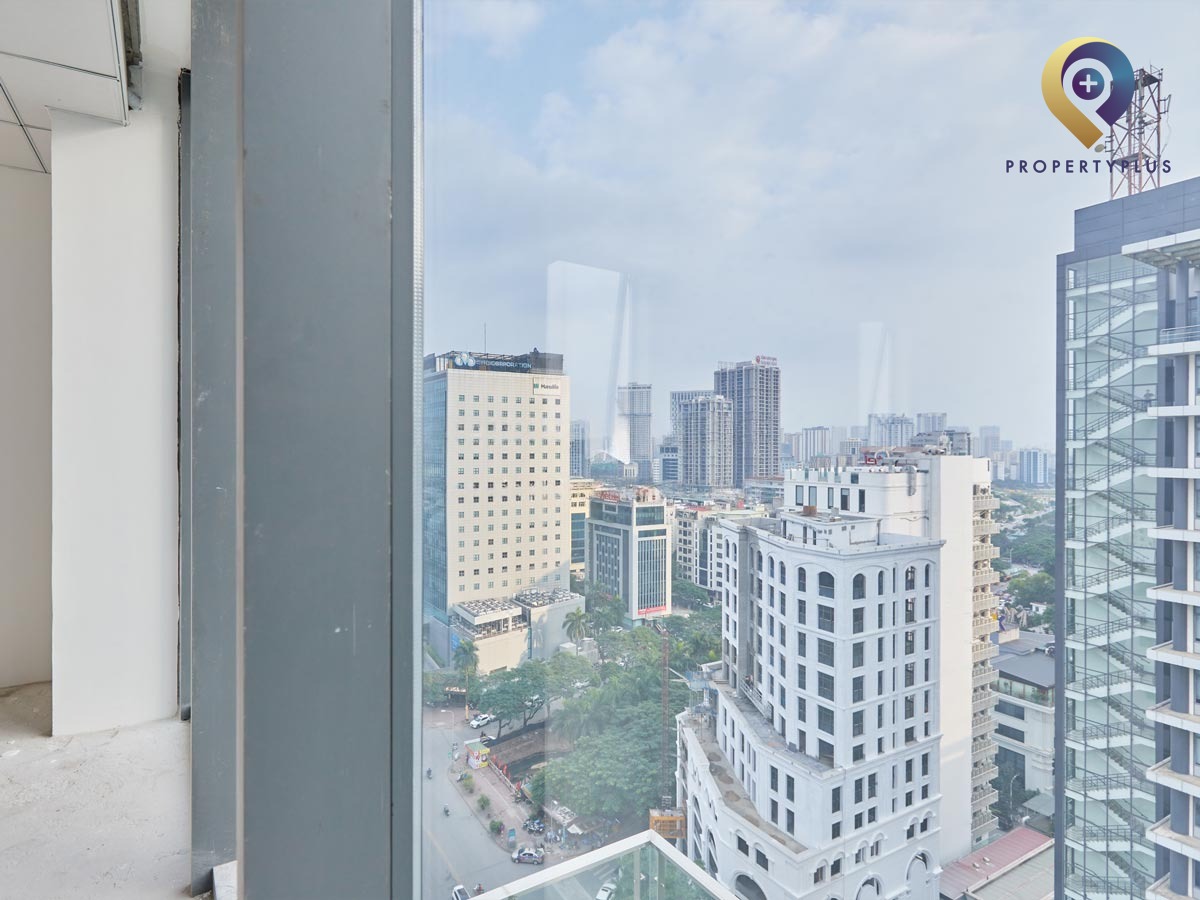
Located at 80 Duy Tan, Dich Vong Hau Ward, Cau Giay District, Hanoi, HT Building sits directly on Duy Tan Street—a central vein within Hanoi's western tech district:
- Arterial Street Access: Duy Tan connects directly to major routes including Ton That Thuyet, Mac Thai To, Trung Hoa, Pham Hung, Tran Thai Tong, and Dich Vong Hau. The wide two-way street configuration allows seamless traffic movement and quick turns.
- Rapid Intersection Connectivity: Just a 5-minute drive to the main Pham Hung – Pham Van Dong – Xuan Thuy intersection and the Mai Dich overpass.
- Cross-District Transit: Positioned at the intersection of Cau Giay, Tay Ho, Nam Tu Liem, Bac Tu Liem, and Dong Da districts.
- Duy Tan Technology Cluster: Embedded in Hanoi's premier IT corridor alongside leading software, electronics, and tech firms such as FPT Aptech, Detech, Kvis Partners, and Technosoft.
- Transit & Logistics Reach:
- 5 minutes to My Dinh Bus Station.
- 7–10 minutes to key administrative bodies (Cau Giay District People’s Court, Directorate for Roads of Vietnam, Bac Hanoi Customs).
- 10 minutes to Thang Long Bridge.
- 22 minutes to Hoan Kiem Lake.
- 33 minutes to Noi Bai International Airport.
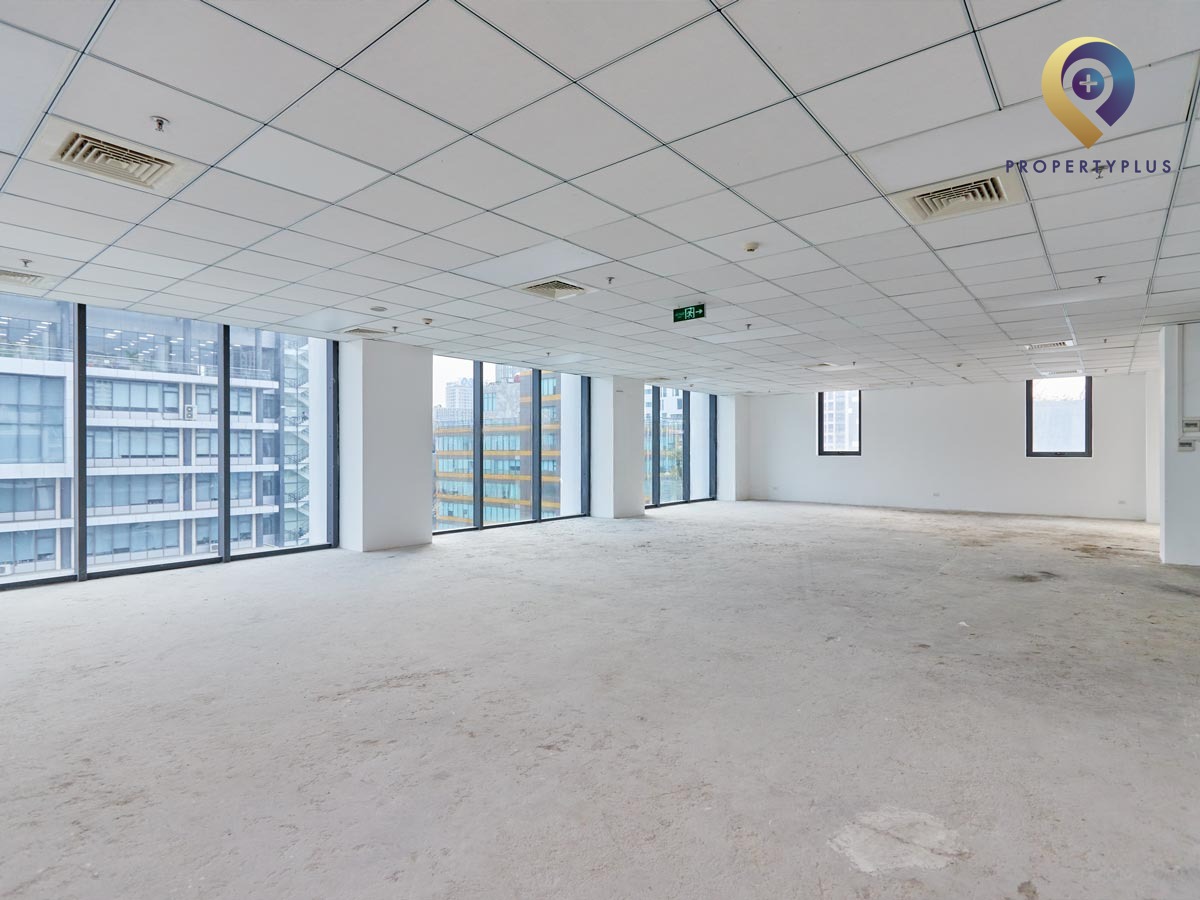
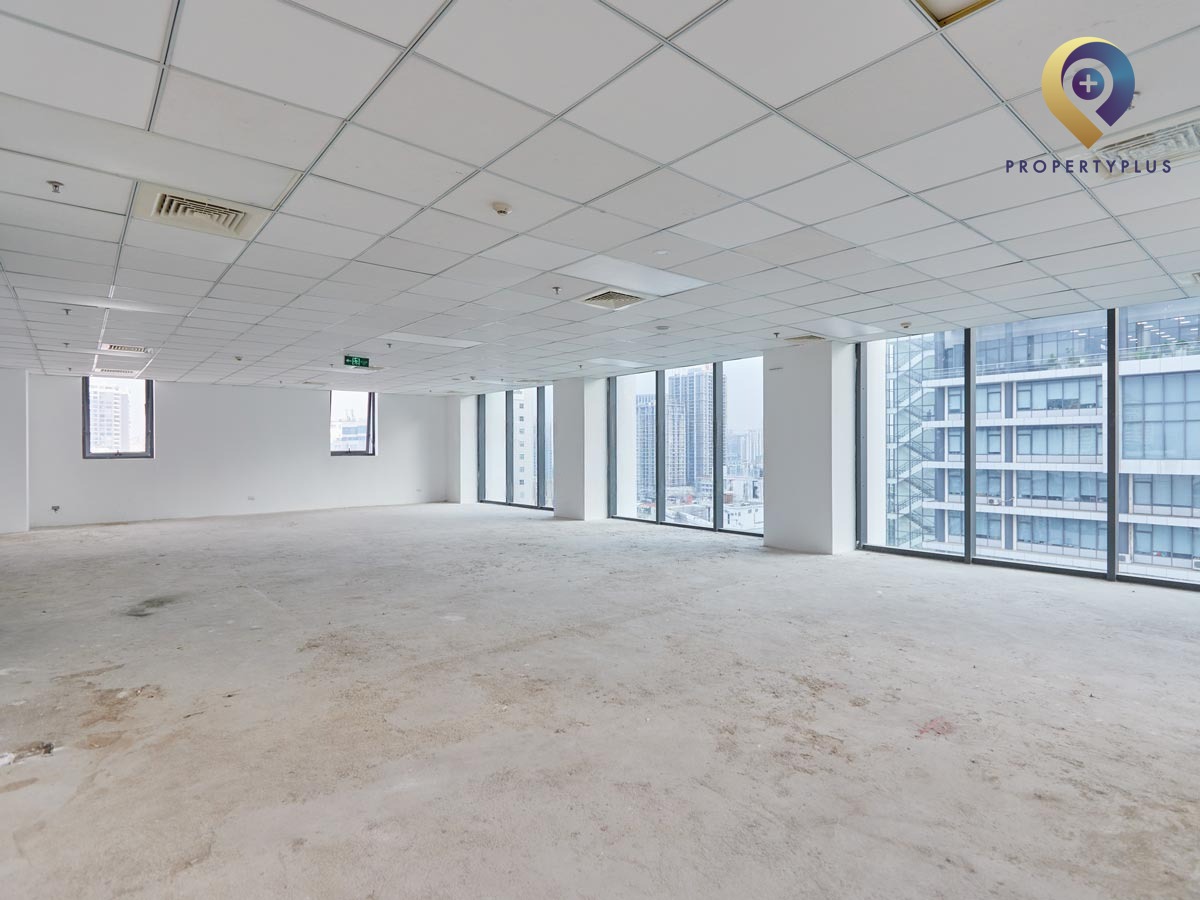
.webp "Representative office space and open layouts at HT Building")
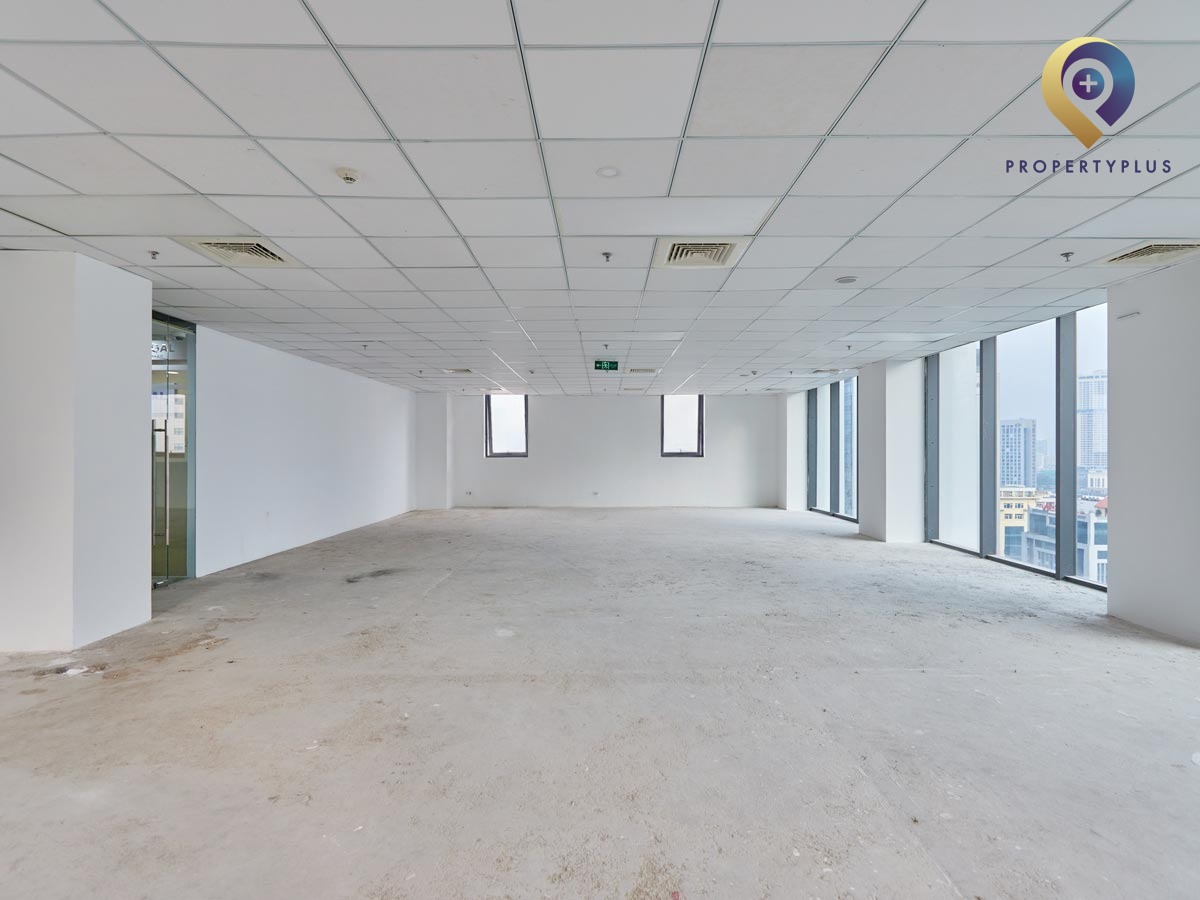
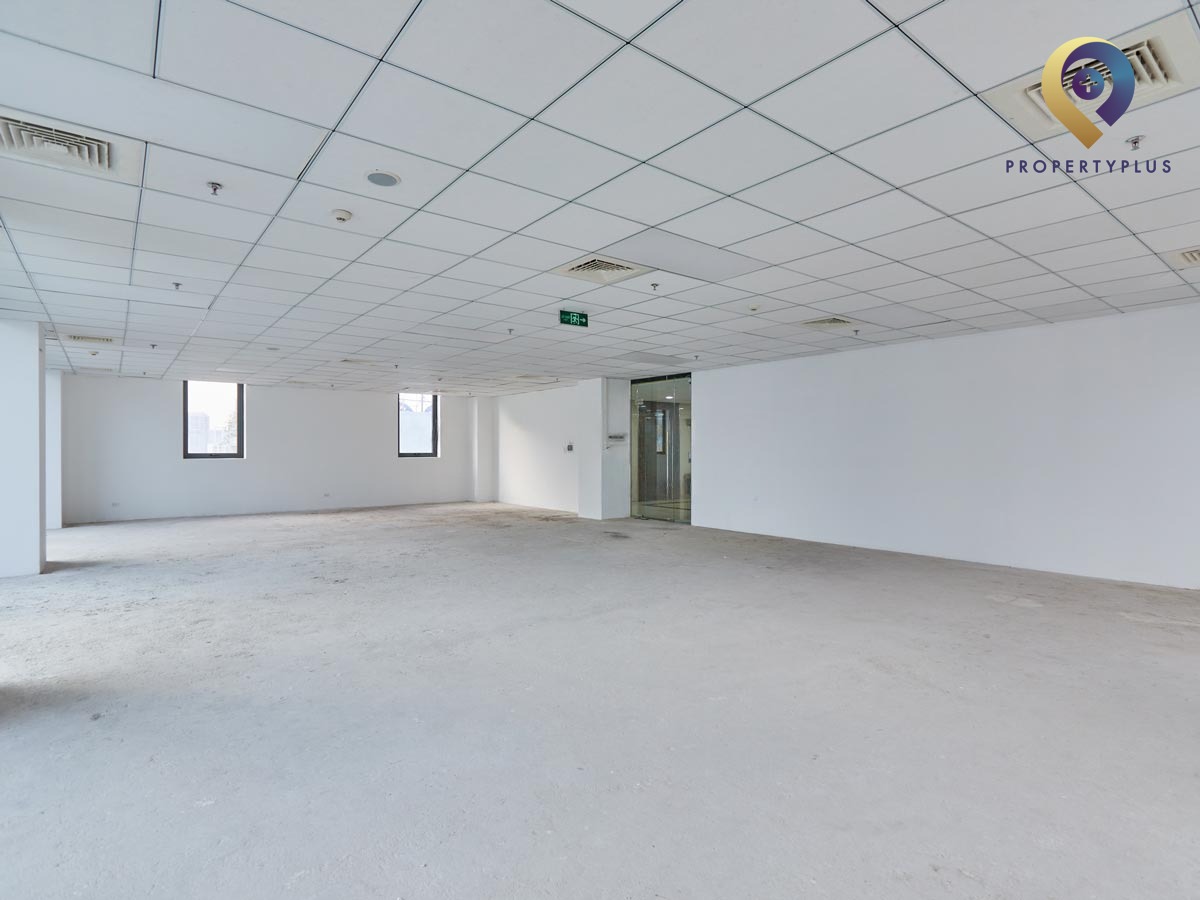
Representative office space and open layouts at HT Building
=> See also:Office for lease in Cau Giay District – Discover premier Grade A and Grade B office options in Cau Giay District
3. Office sizes and leasable areas at HT Building
HT Building combines a clean, contemporary architectural style with adaptable layout options:
- Flexible Subdivisions: Typical available lease sizes start from 90 sqm, 135 sqm, 185 sqm, 245 sqm, 300 sqm, up to full 350 sqm floor plates.
- Full-Floor Options: Full 350 sqm floors cater to growing enterprises requiring contiguous workspace and operational privacy.
- Handover Standards: Delivered with leveled sub-flooring, acoustic suspended ceilings, central air-conditioning diffusers, LED lighting grids, and standard telecom risers.
4. Key strengths of leasing offices at HT Building
- High-Tech Incentive Zone: Situated within a recognized high-tech hub with favorable tax guidelines for technology and software enterprises.
- Tech & Academic Talent Pool: Proximity to top universities (University of Technology, University of Commerce, Vietnam National University, Diplomatic Academy) provides direct access to skilled tech and business talent.
- Established Commercial Ecosystem: Surrounded by software hubs, financial services, dining venues, and executive facilities along Duy Tan Street.
- Immediate Banking Access: Close to branches and transaction offices of MaritimeBank, Agribank, Vietcombank, BIDV, and VietinBank.
- Strong Landlord & Tenant Credentials: Operational since 2021 with trusted management; Swinburne University chosen for ground-floor presentation and operations.
- Cost-Competitive Occupancy: Highly attractive rental rates within the Grade B segment on Duy Tan, backed by flexible fit-out rent-free incentives.
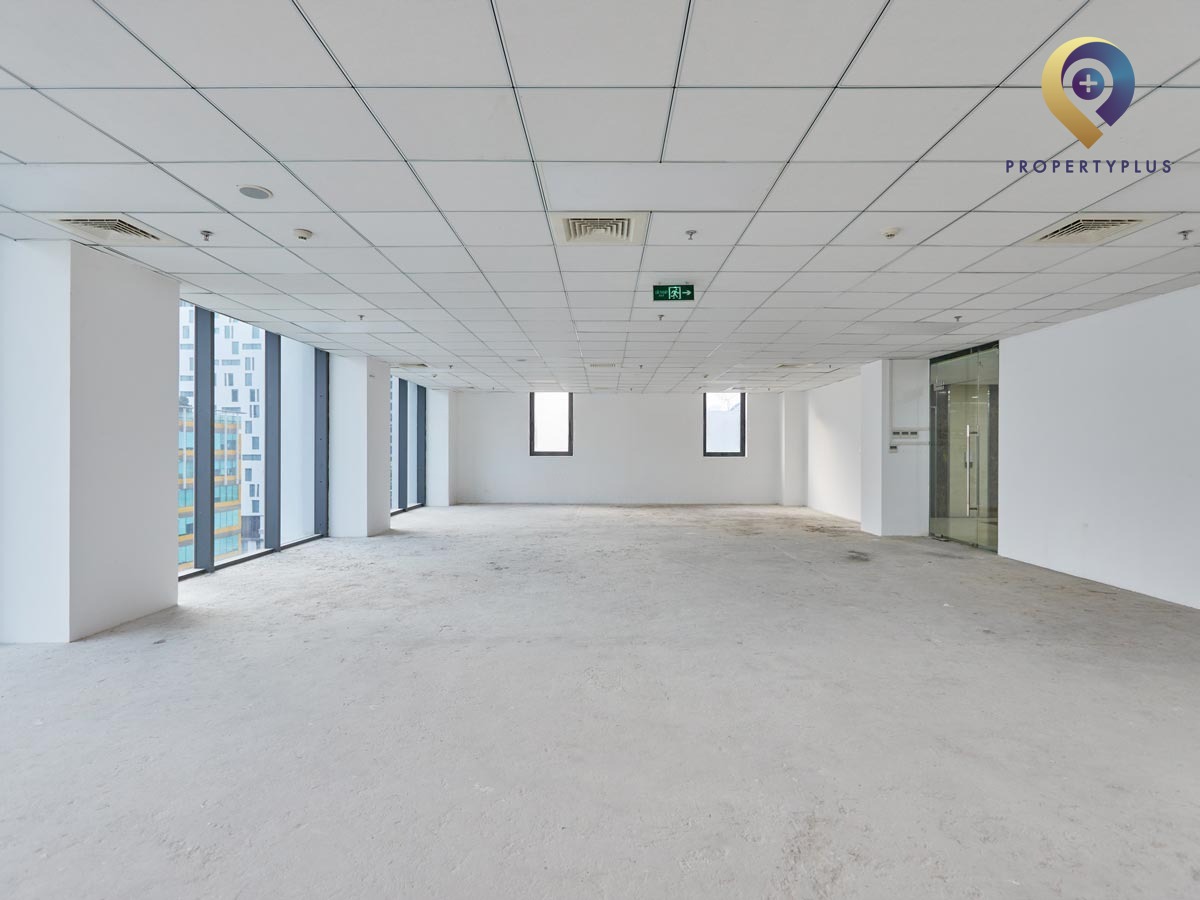
.webp "Clean, efficient workspace layouts with strong natural lighting at HT Building")
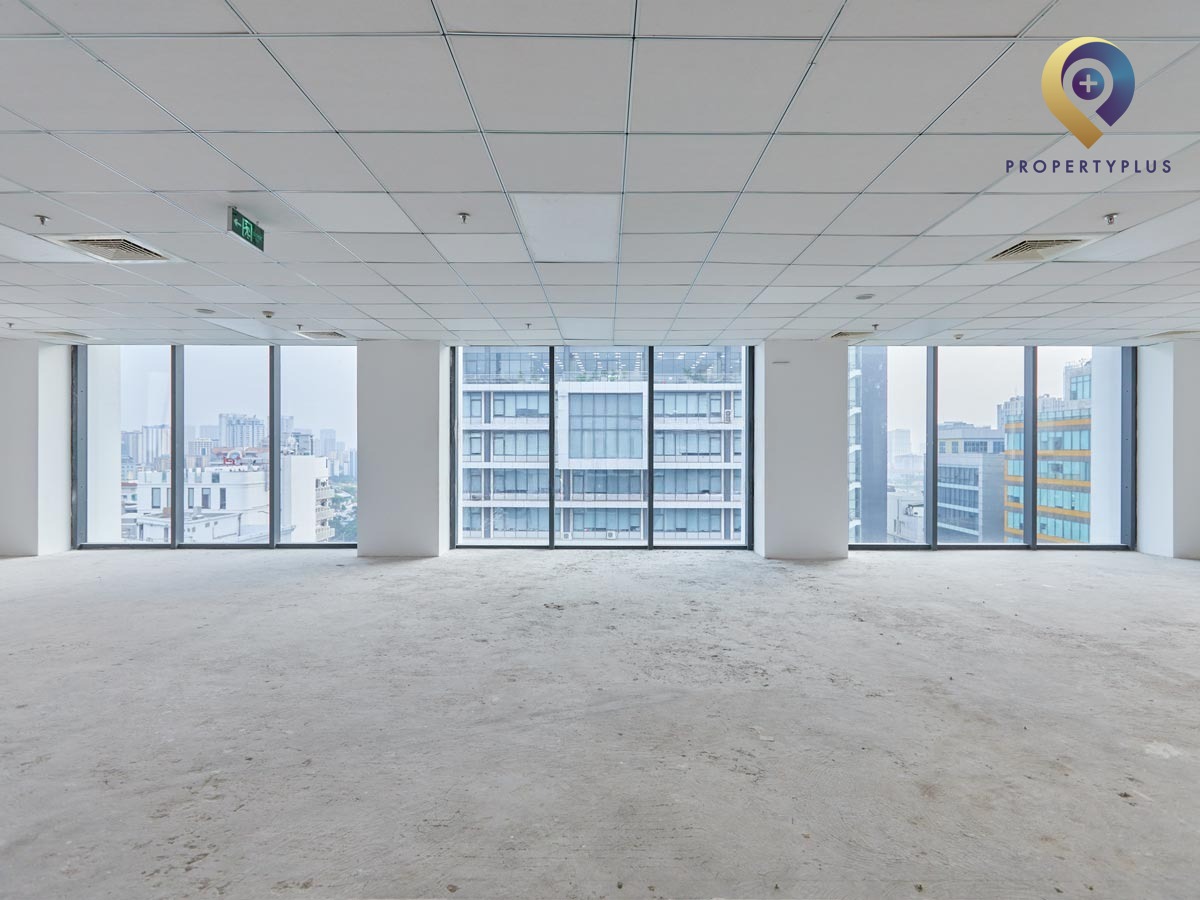
Clean, efficient workspace layouts with strong natural lighting at HT Building
5. Building scale and architectural design
5.1 Building scale
HT Building comprises 15 above-ground office floors and 02 subterranean basement levels for parking:
- Level 1: Main entrance reception lobby and corporate display area.
- Levels 2–15: Dedicated Grade B office floors for lease.
- Top Floor / Roof: Technical equipment space.
- Typical Floor Plate: 350 sqm per floor.
- Clear Ceiling Height: 2.68 m.
5.2 Architectural approach
- Elevated Entrance: The main tower elevation is raised slightly above Duy Tan Street level, creating an elevated corporate entrance.
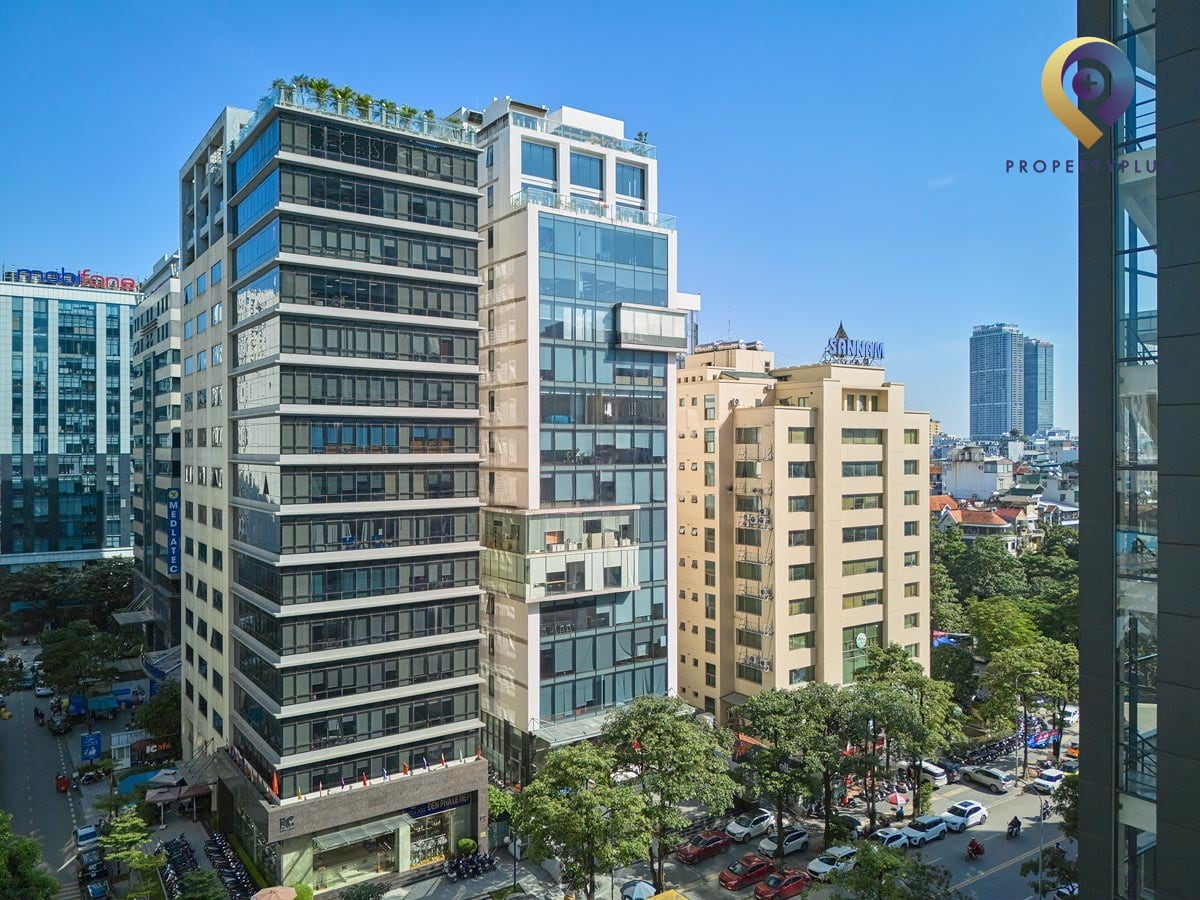
- Green Acoustic Glazing: Fitted with double-glazed green glass along the exterior façade to ensure heat insulation, sound reduction, and UV protection.
- Bright Reception Lobby: Ground-floor lobby finished with ceramic stone tiles, warm LED lighting grids, and wide access corridors for smooth visitor and staff circulation.
- Clean White Palette Interior: Office interiors feature neutral white walls and open layouts, making tenant custom fit-outs efficient and maximizing daylight penetration.
.webp "Modern green glazed facade providing sound and heat insulation at HT Building")
Modern green glazed facade providing sound and heat insulation at HT Building
6. Building amenities and technical systems
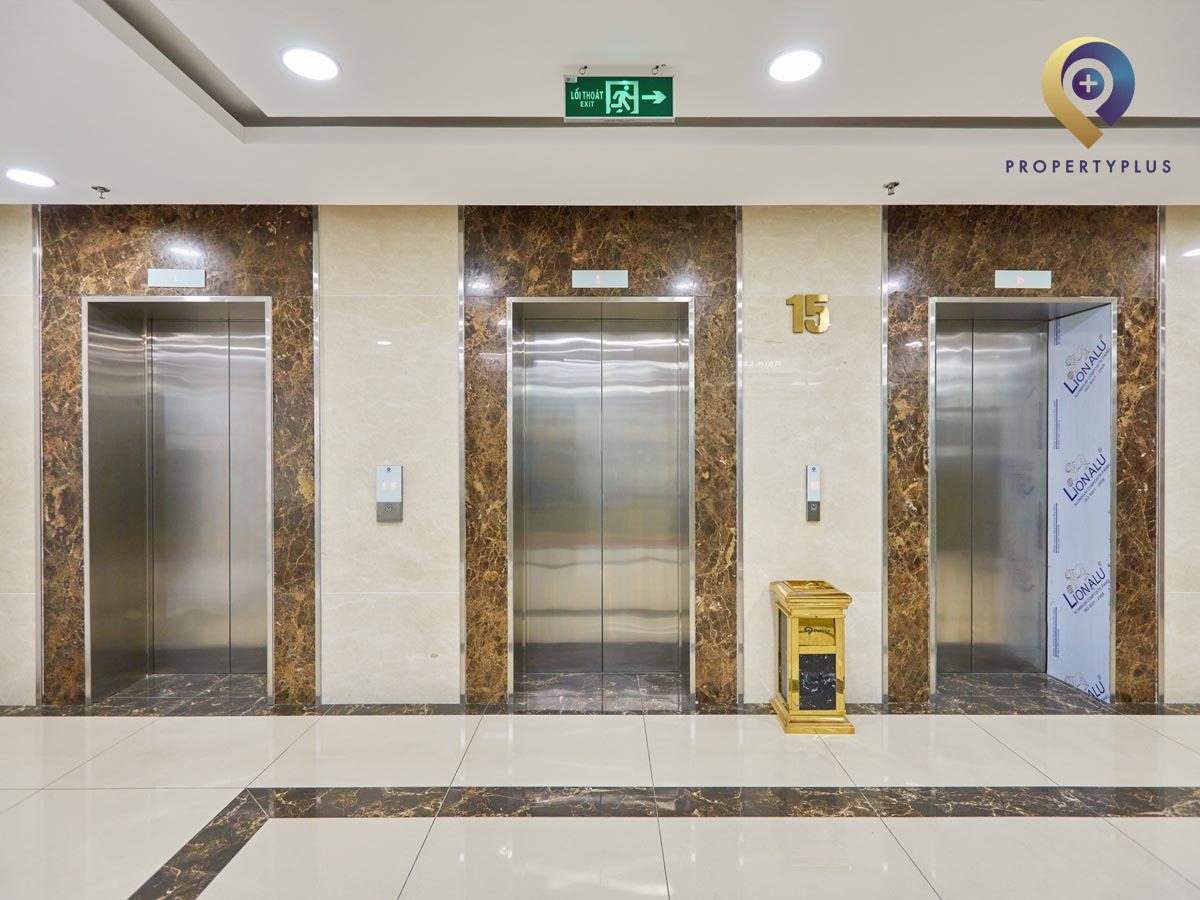
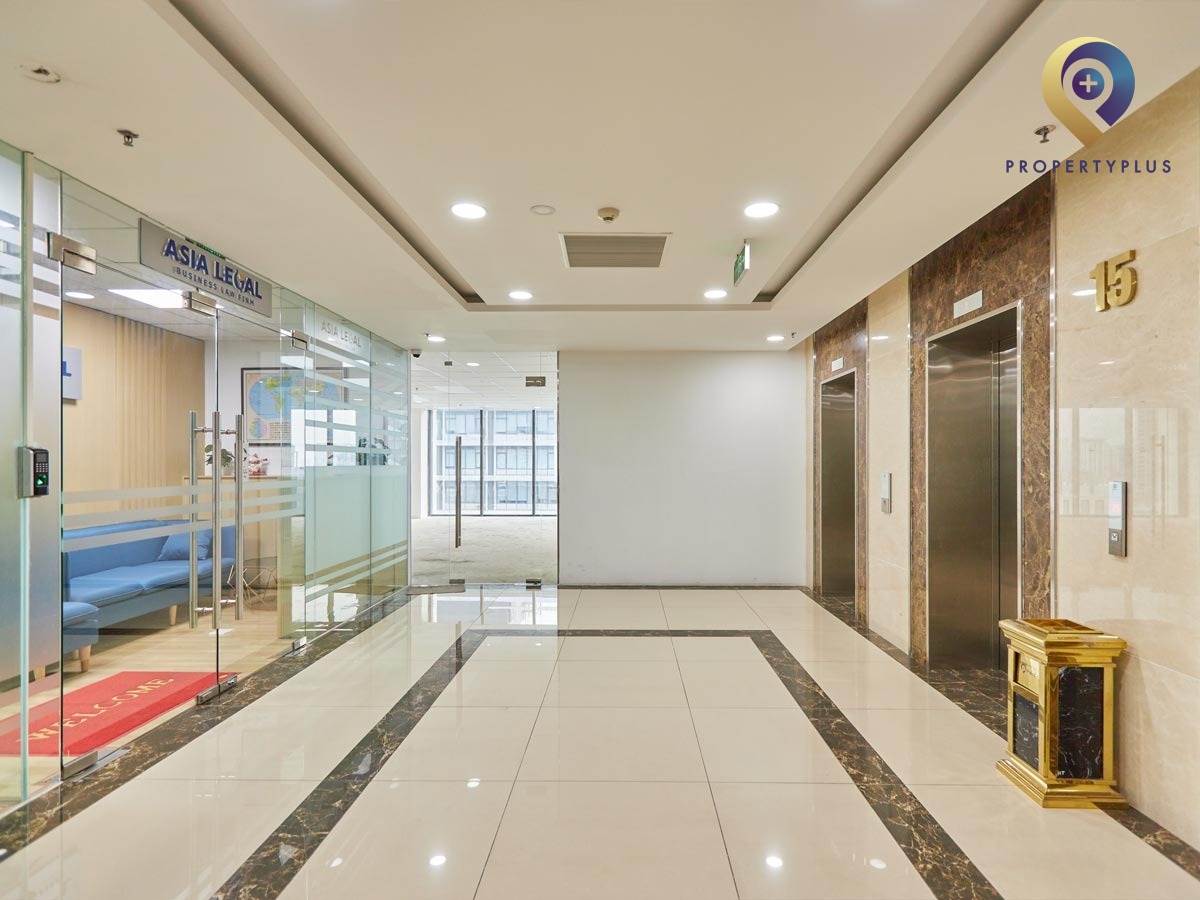
- Vertical Transportation: 03 high-capacity, high-speed passenger elevators ensuring fast floor access.
.webp "Modern high-speed elevators serving the office floors at HT Building")
Modern high-speed elevators serving the office floors at HT Building
- Climate Control: Centralized Daikin air-conditioning system maintaining balanced indoor temperatures.
- Power Supply: 100% full-capacity backup power generator ensuring uninterrupted operations during main grid outages.
- Fire Safety & Security: Nationally approved automatic fire alarm and sprinkler systems; 24/7 CCTV surveillance and security control.
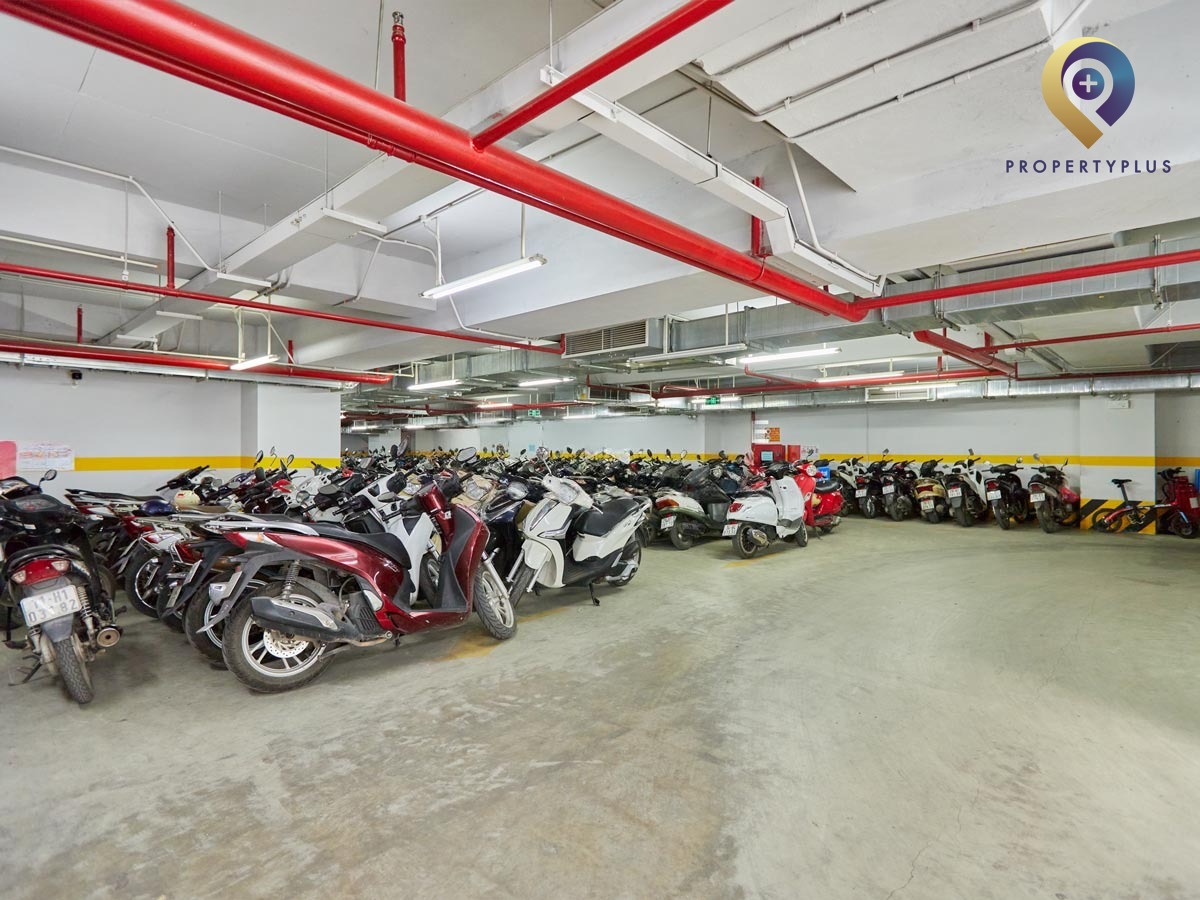
- Parking Facilities: 02 spacious basement parking levels supplemented by surface parking around the building perimeter.
.webp "Spacious parking facilities at HT Building")
Spacious parking facilities at HT Building
Surrounding Conveniences:
- Dining & Cafés: Roza Cafe New Zealand, Pho Hoang De, IC Kafe, Ca Lang Song Hong, Circle K Duy Tan, and Quan An Ba Mien.
- Healthcare Facilities: National Institute of Hematology and Blood Transfusion, PKDK LIGHT Clinic, and Hospital 19-8 (Ministry of Public Security).
- Fitness & Recreation: Cat Quy Tennis Courts, local badminton courts, Thanh Phat/Thanh Lam/Dong Do 2 football pitches, and indoor four-season swimming pools.
7. Rental rates and service charges at HT Building
Rental rates at HT Building (80 Duy Tan, Cau Giay) offer strong cost efficiency for Grade B office space in western Hanoi:
No. | Cost | Amount |
1 | Base rent (excluding VAT & service charge) | US$15.50 – $16.50/sqm/month |
2 | Other charges | - Motorbike parking: 120,000 VND/vehicle/month - Car parking: 1,600,000 VND/car/month |
Property Plus directly negotiates with building management to secure the most favorable leasing rates, fit-out rent-free allowances, and parking terms for our clients.
8. Contact Property Plus for office leasing at HT Building
Dai Loi Commercial and Real Estate Consulting JSC (Property Plus) is a Hanoi-based commercial real estate brokerage.Propertyplus.vn is proud to advise corporate occupiers across Hanoi, with specialists bringing 12 years of hands-on office leasing experience.
For updated availability, detailed floor plans, and customized leasing proposals at HT Building, please contact Property Plus today:
Contact Information:
PROPERTYPLUS.VN
Address: 4th Floor, Kinh Do Building, 292 Tay Son, Dong Da, Hanoi
Hotline:0865.364.866
| Price range | 15.5-16.5$/m2 |
| Service charge | 0$/m2 |
| Total price | 15.5-16.5$/m2 |
| Including service charge, excluding VAT | |