Office for rent in Hà Nội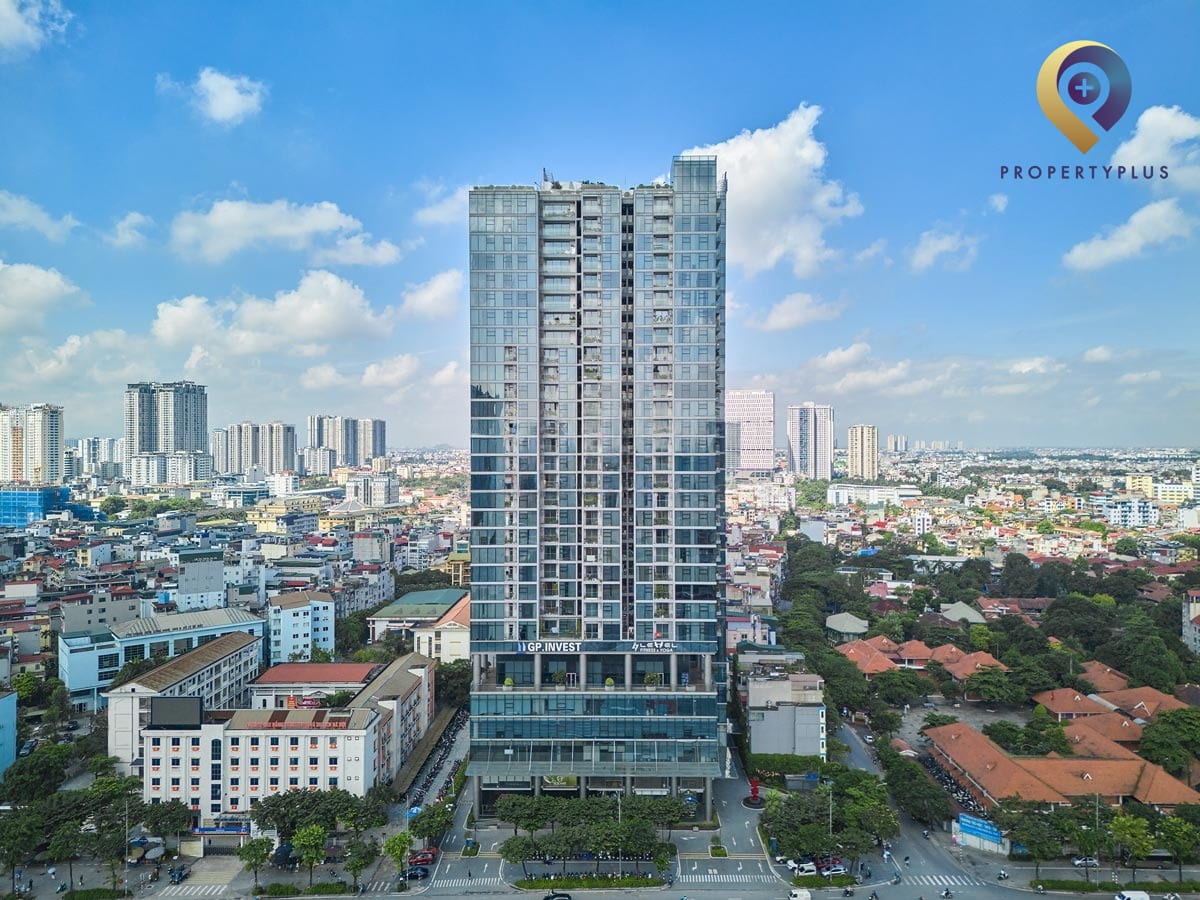
The Nine Building
| Price range | 12-15$/m2 |
| Service charge | 4$/m2 |
| Total price | 16-19$/m2 |
| Including service charge, excluding VAT | |


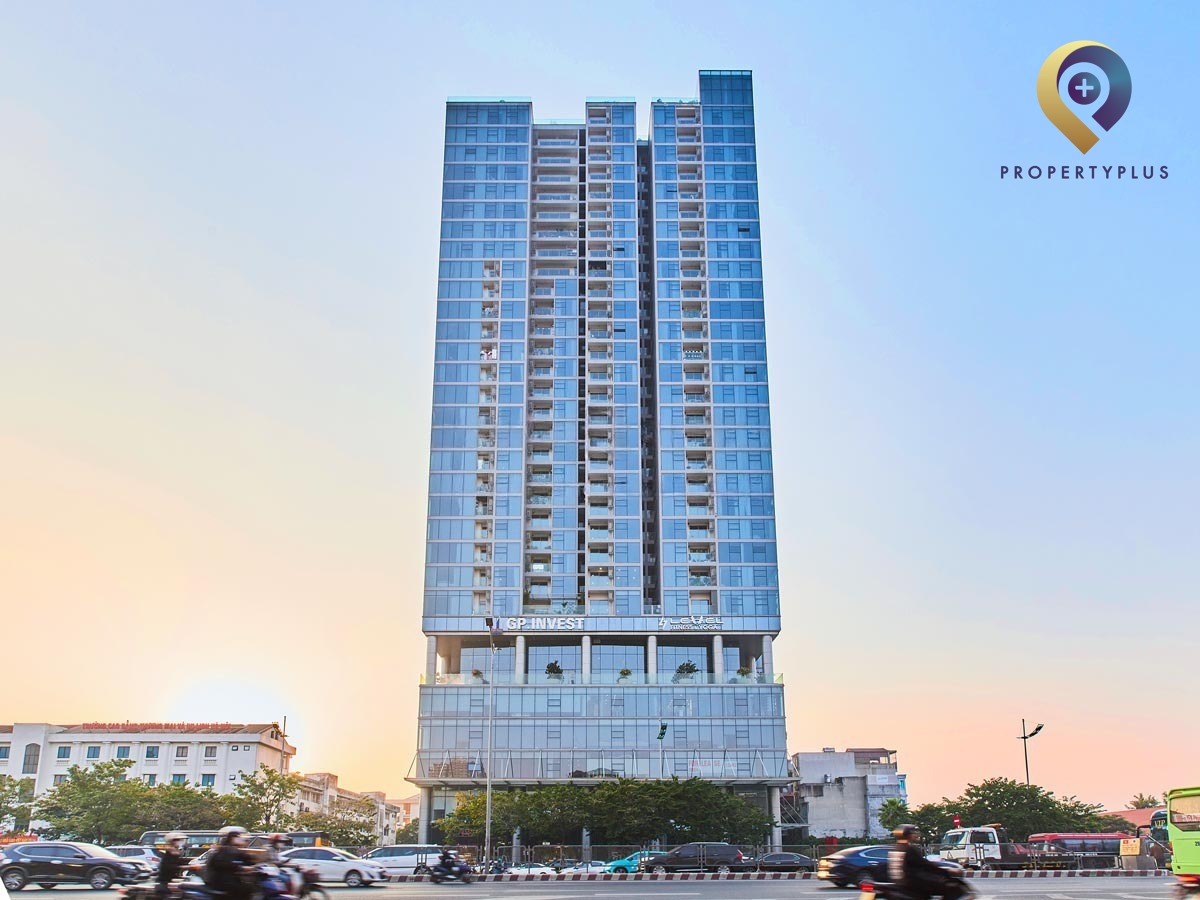
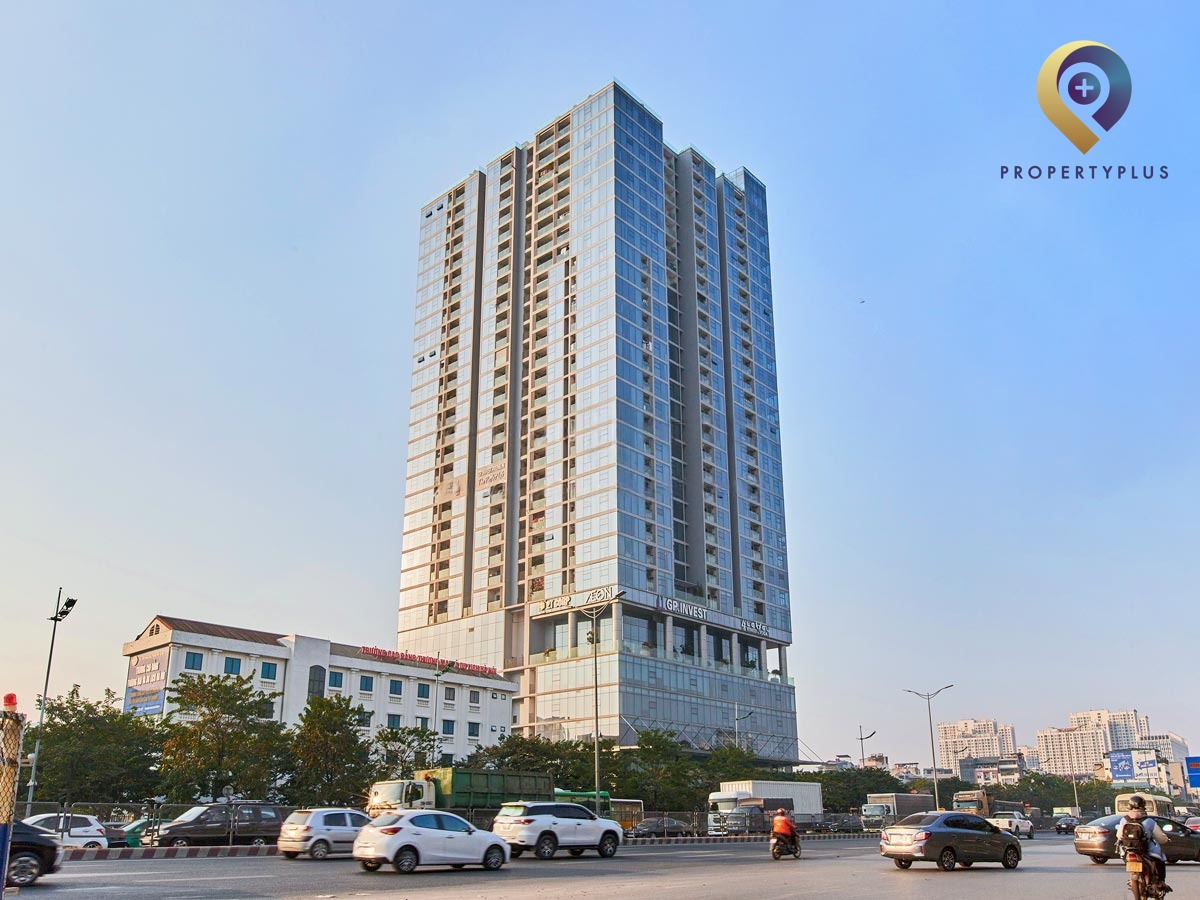
The Nine Building is a newly delivered Grade C commercial complex located at 9 Pham Van Dong, Cau Giay District, Hanoi. Developed by GP.INVEST and completed in Q1/2022, the 30-storey mixed-use development combines modern Grade C offices, luxury residences, and an extensive retail podium. Featuring large typical floor plates of up to 2,300 sqm and flexible leasable suites ranging from 202 sqm to 1,750 sqm, The Nine provides a highly cost-efficient workspace solution for SMEs, tech startups, corporate branches, and representative offices seeking modern infrastructure and excellent transit access in Hanoi's western gateway.
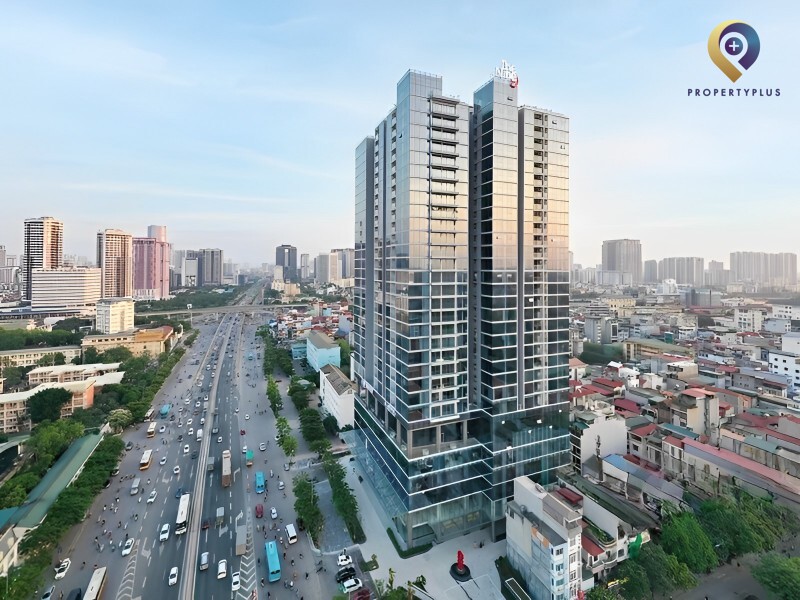
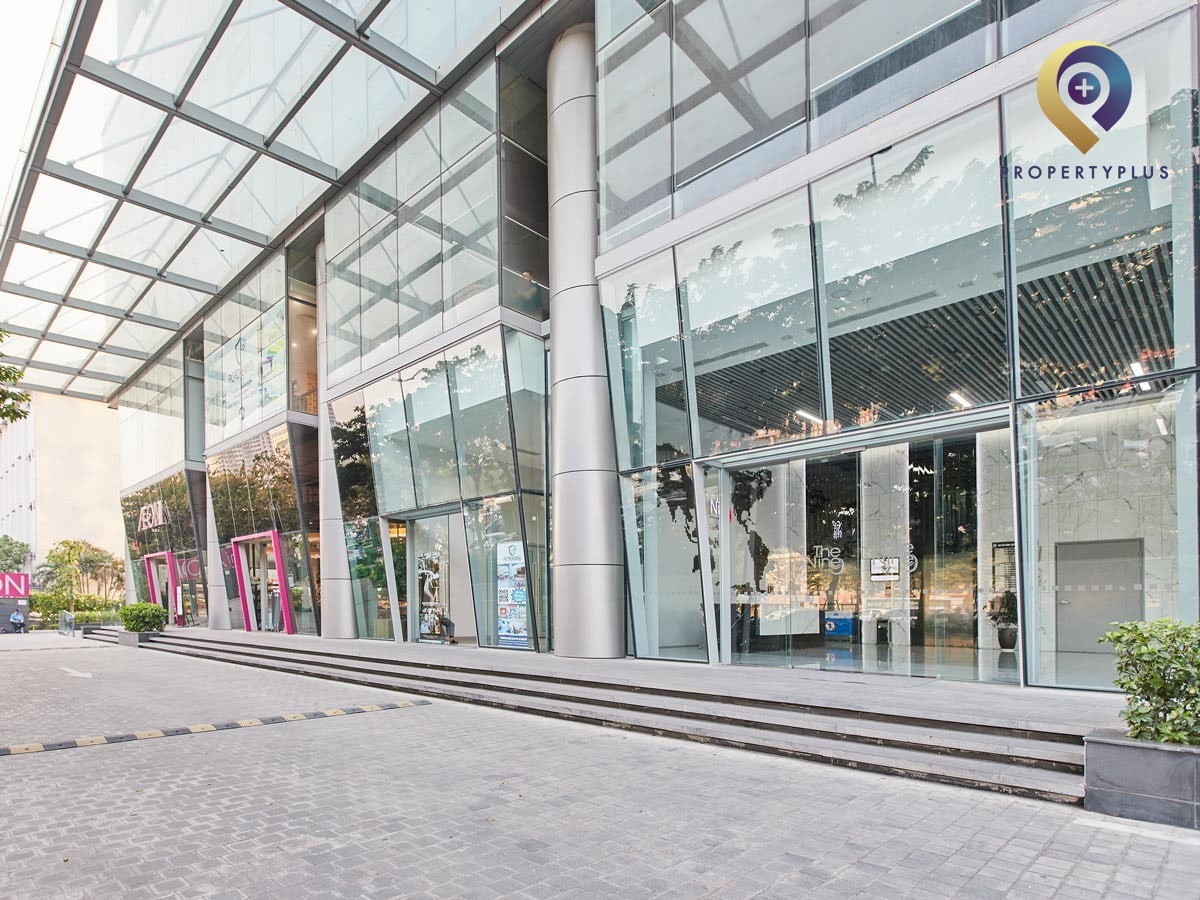
The Nine Building viewed from the exterior
1. Overview and Developer Background
The Nine Building was developed by Global GP.INVEST JSC, a premier real estate investor known for architectural innovation and high construction standards. Designed with an American-inspired architectural concept led by US architect Eric Morrison, the complex integrates Grade C offices across its podium floors, high-end residential units above, and a multi-level commercial mall.
World-class partners contributed to the design, construction, and technical oversight of the project:
- Design Concept: Morrison Architects, PLLC (USA)
- Architectural Design: TTA – Partners JSC
- Basement Contractor: Everest Engineering, Construction and Investment JSC
- Basement Supervision: Coninco JSC
- Main Construction Contractor: Newtecons
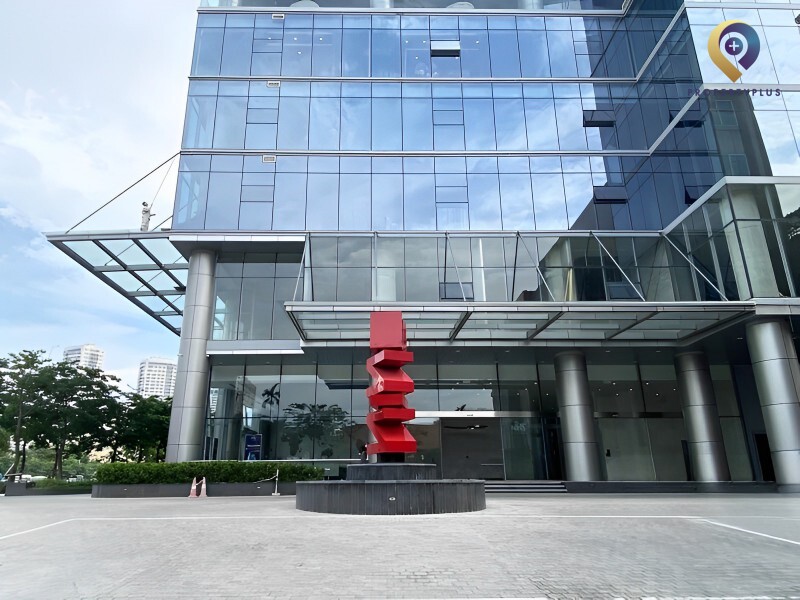
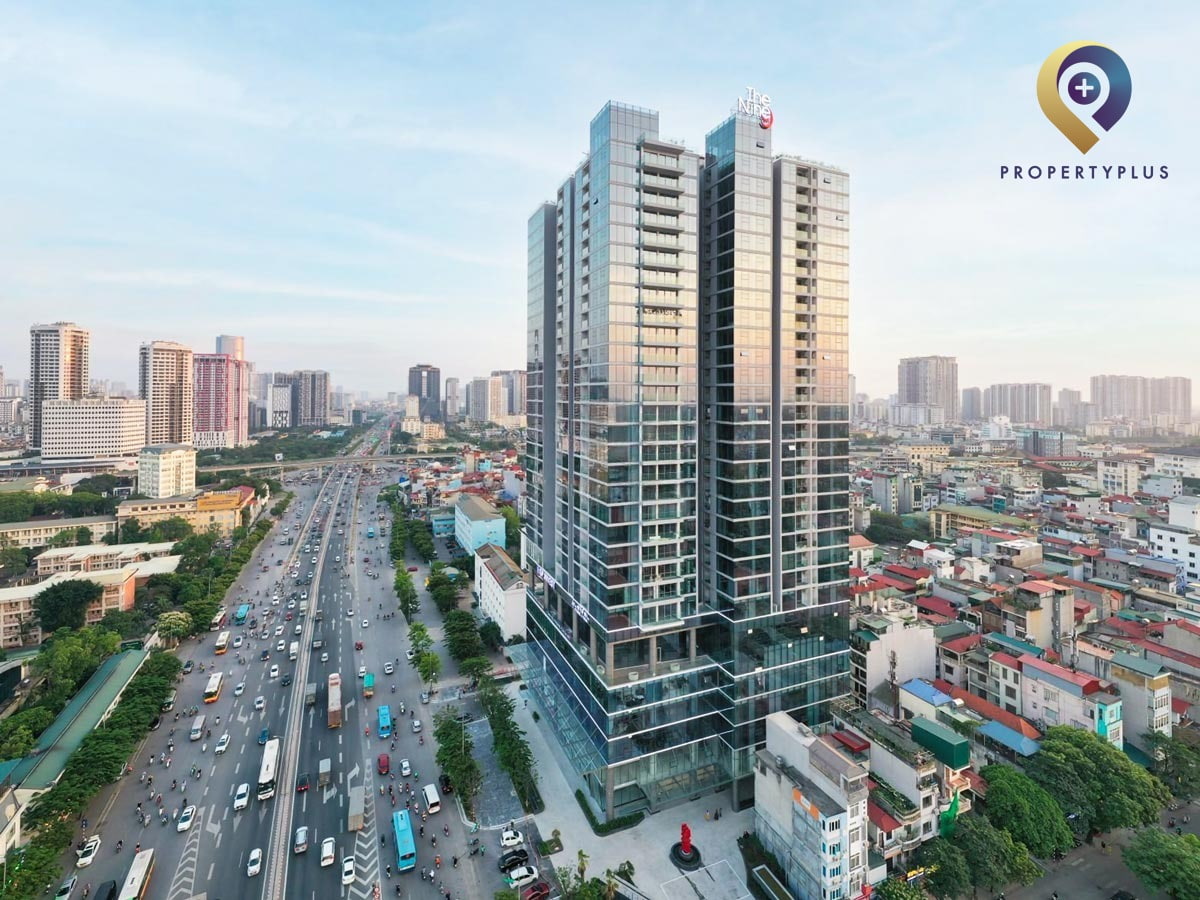
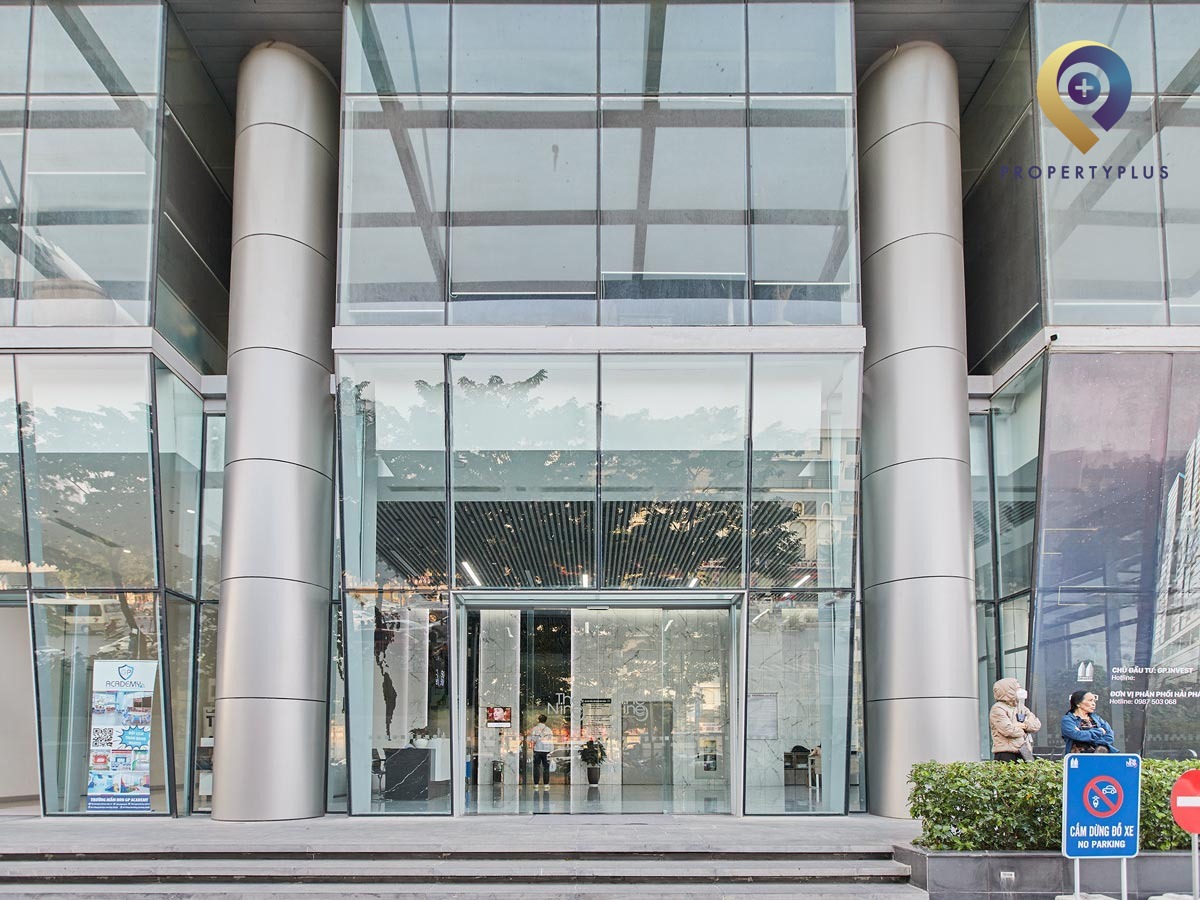
Pedestrian plaza and arrival walkway in front of the main lobby
2. Location Advantages of The Nine Building at 9 Pham Van Dong
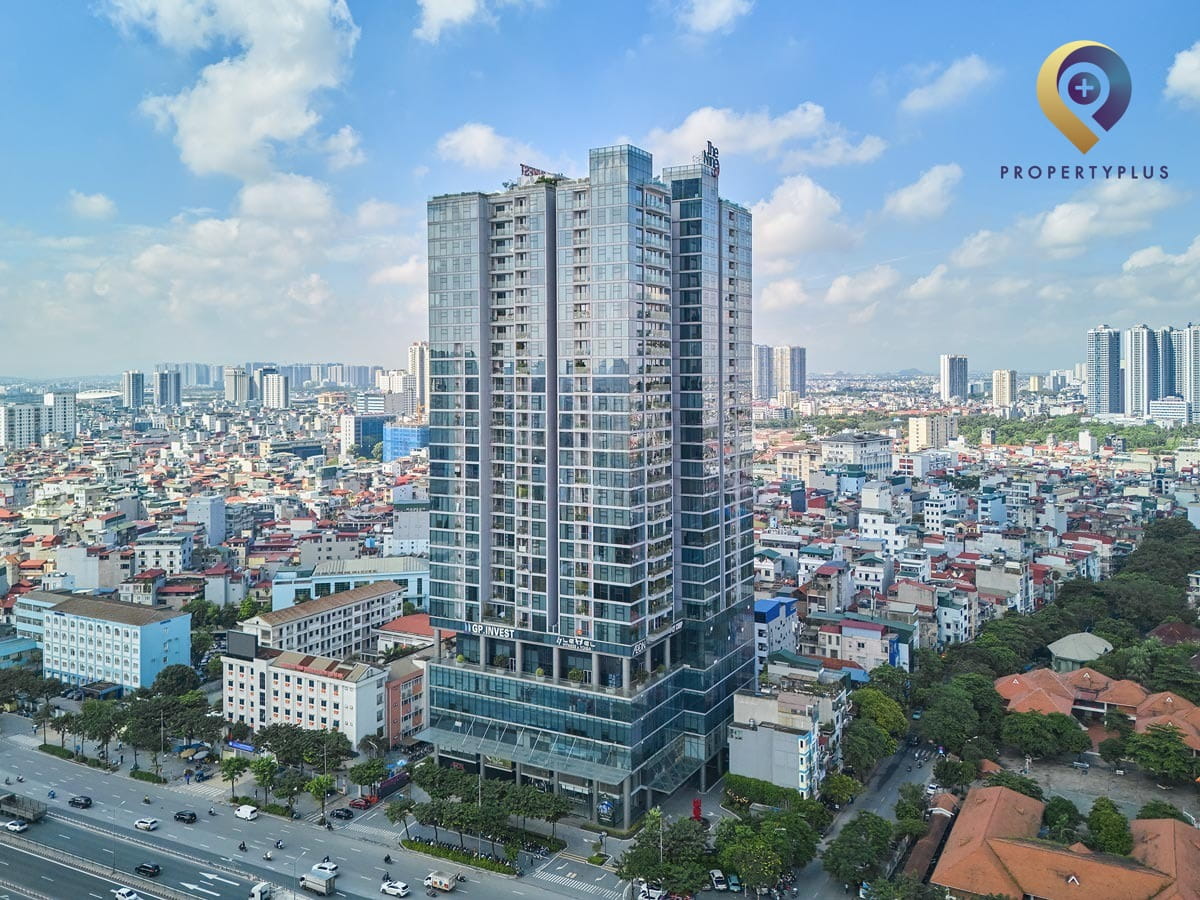
Situated at 9 Pham Van Dong, Cau Giay District, The Nine occupies a high-visibility position at the dual-frontage intersection of Pham Van Dong and Doan Ke Thien streets:
- Key Transportation Corridors: Immediate connection to Ring Road 3 (elevated highway), Pham Van Dong, Thang Long Avenue, Hoang Quoc Viet, Xuan Thuy, and Duong Lang.
- Citywide Accessibility: Effortless connectivity to neighboring business districts including Tay Ho, Ba Dinh, Dong Da, Nam Tu Liem, and Bac Tu Liem.
- Transit & Airport Links:
- ~30 minutes by car to Noi Bai International Airport via Nhat Tan Bridge or Vo Van Kiet Highway.
- 1.0 km to My Dinh Bus Station.
- Parks & Open Spaces: 500 m to Cau Giay Park and Yen Hoa Park.
- Academic & Scientific Hub: Surrounded by top universities, including the University of Languages and International Studies (ULIS-VNU), Hanoi Academy of Theatre and Cinema, National Economics University (NEU), and Vietnam National University (VNU).
=> See more:Office For Lease In Hanoi – Tailored Grade A, B, and C office listings across Hanoi
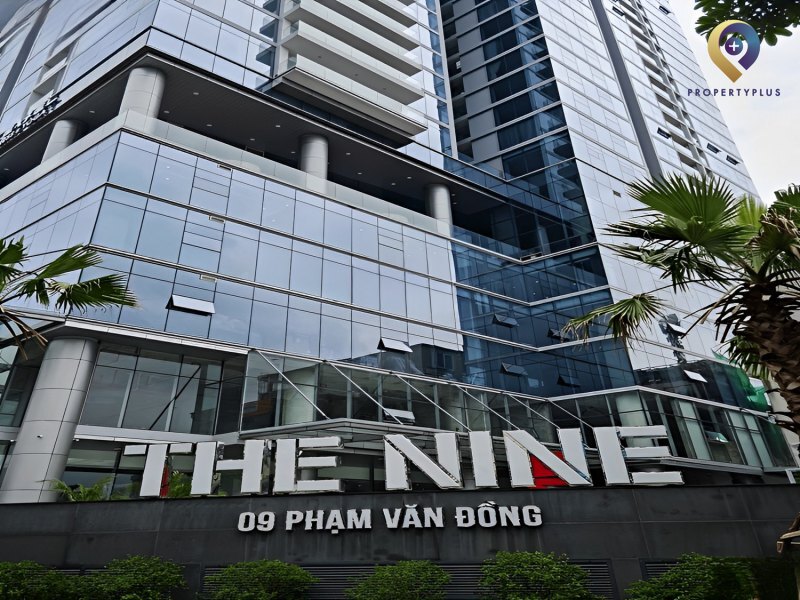
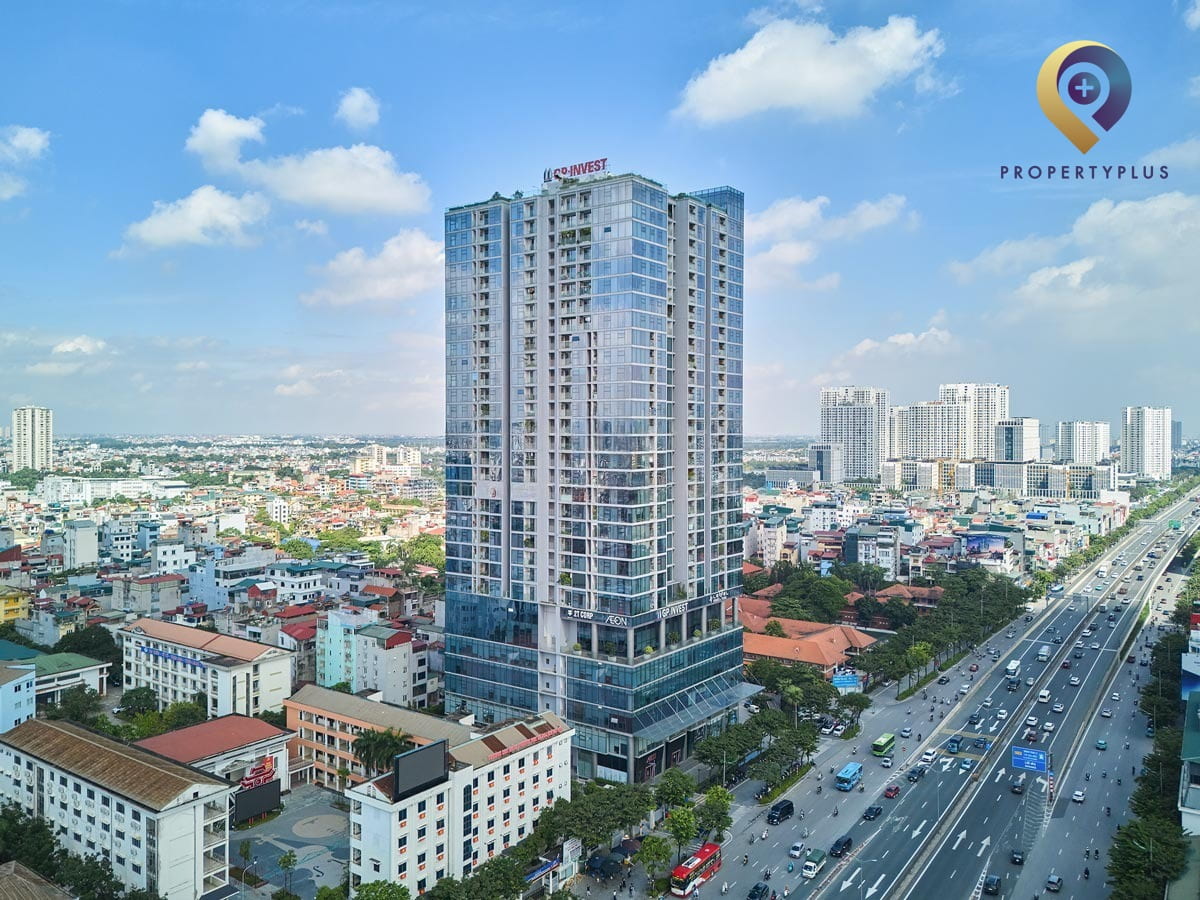
The Nine Building fronts Pham Van Dong with direct access to Ring Road 3
3. Available Office Sizes and Layout Specifications
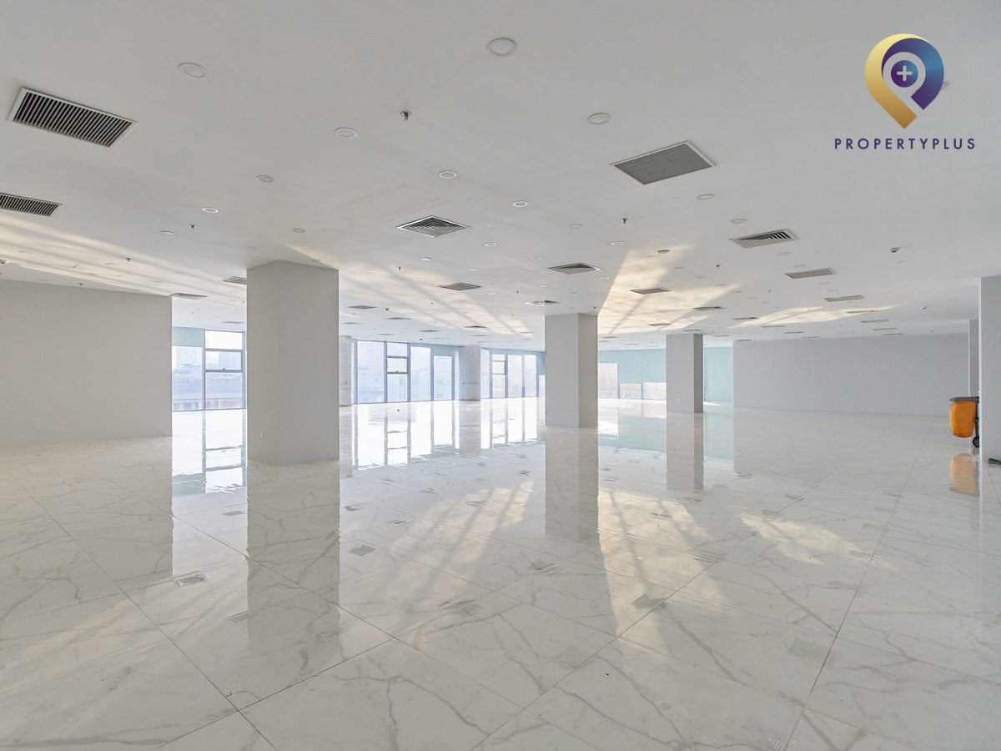
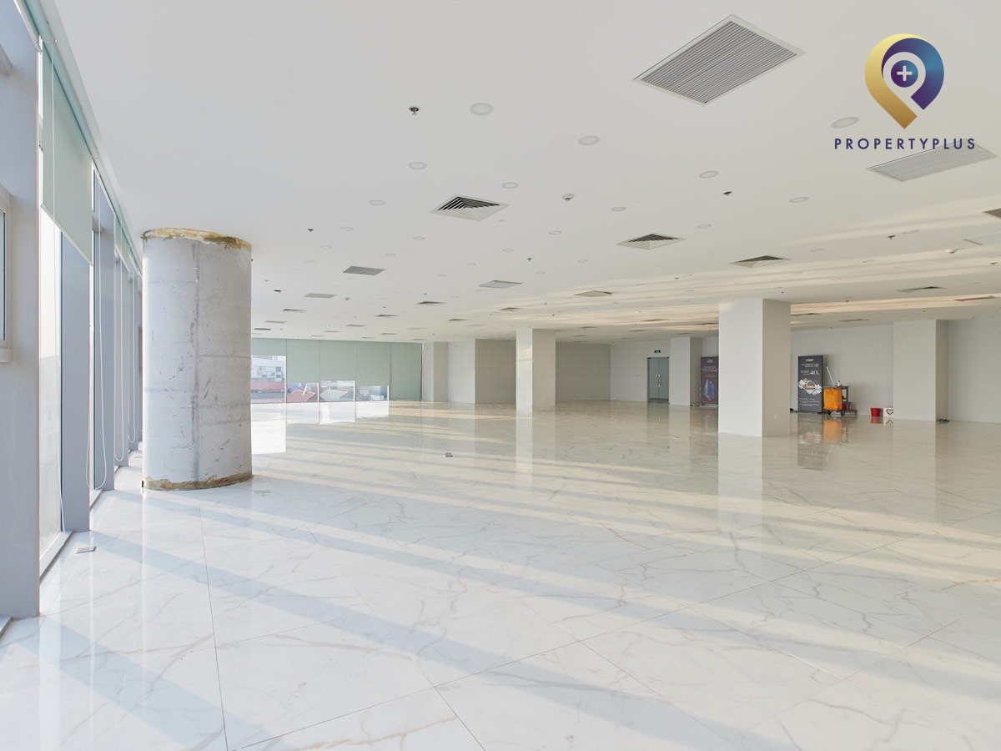
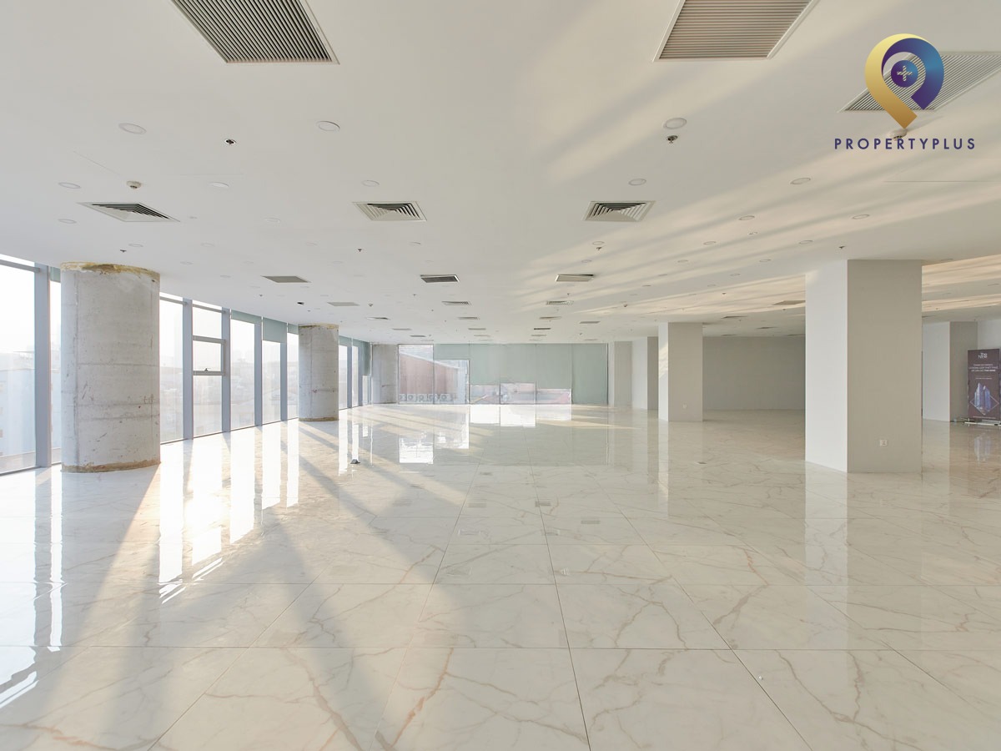
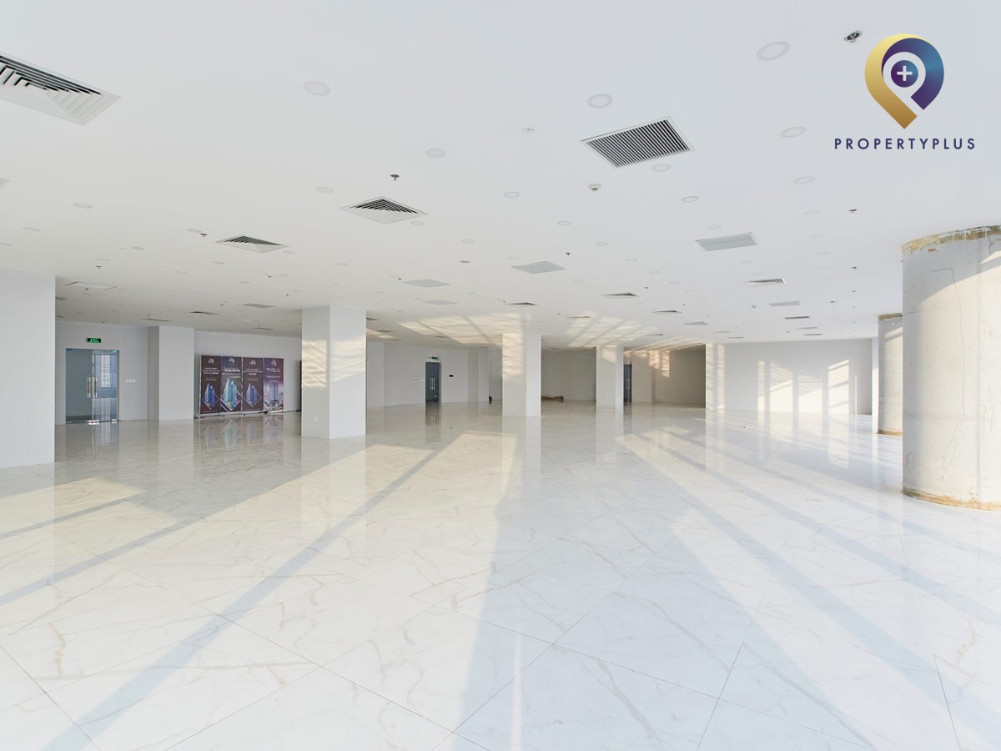
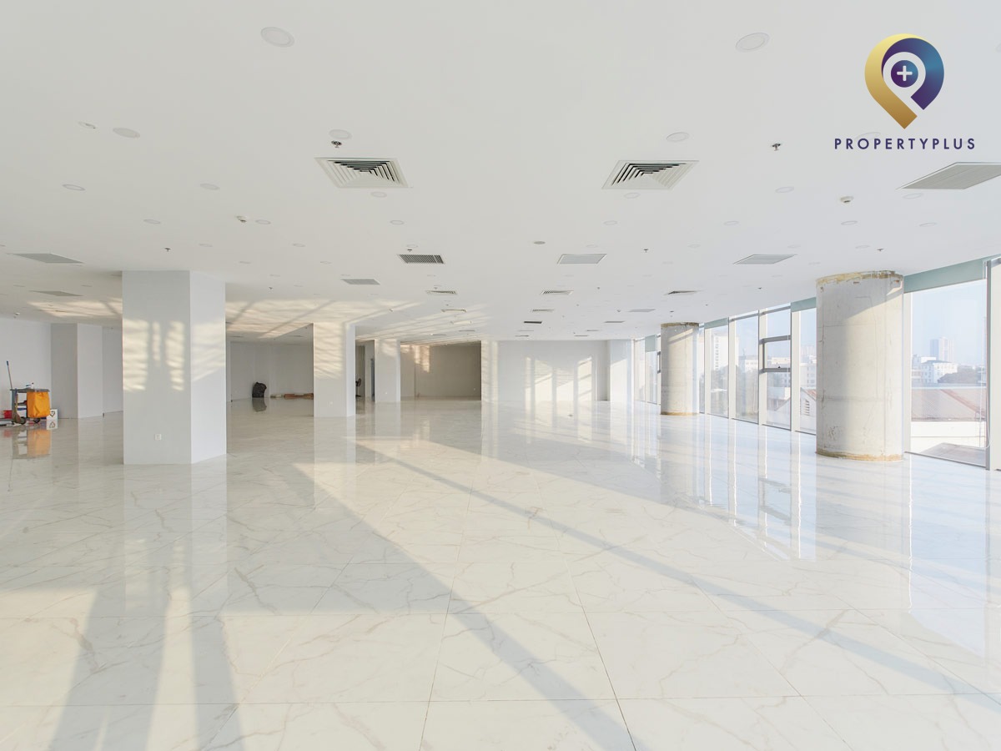
The Nine Building features expansive podium floor plates optimized for maximum interior daylighting and layout efficiency:
- Typical Floor Plate: 2,300 sqm per floor.
- Available Office Subdivisions: Flexible suites are offered in 8 versatile sizes: 202 sqm, 227 sqm, 316 sqm, 359 sqm, 597 sqm, 700 sqm, 1,000 sqm, up to full-floor options of 1,750 sqm.
- Finished Ceiling Height: 2.7 m clear ceiling clearance.
- Total Office Supply: ~6,900 sqm across commercial floors 3 to 5.
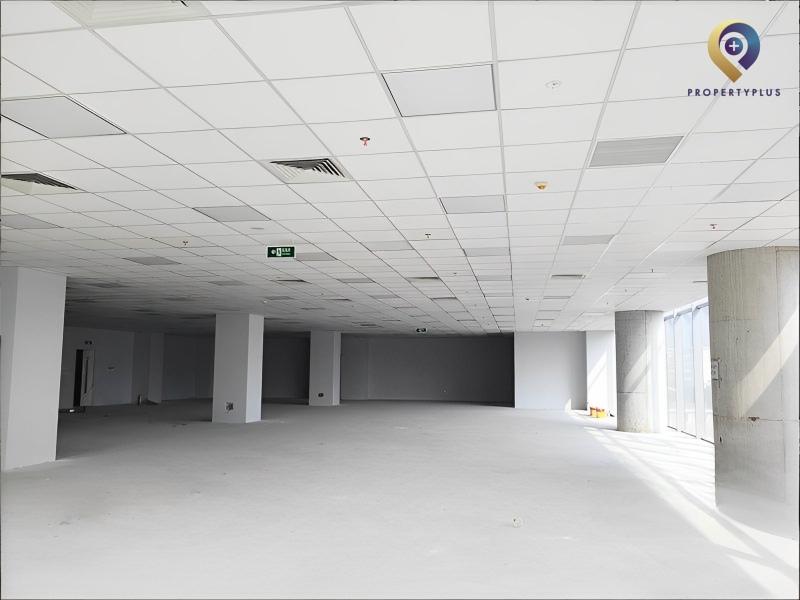
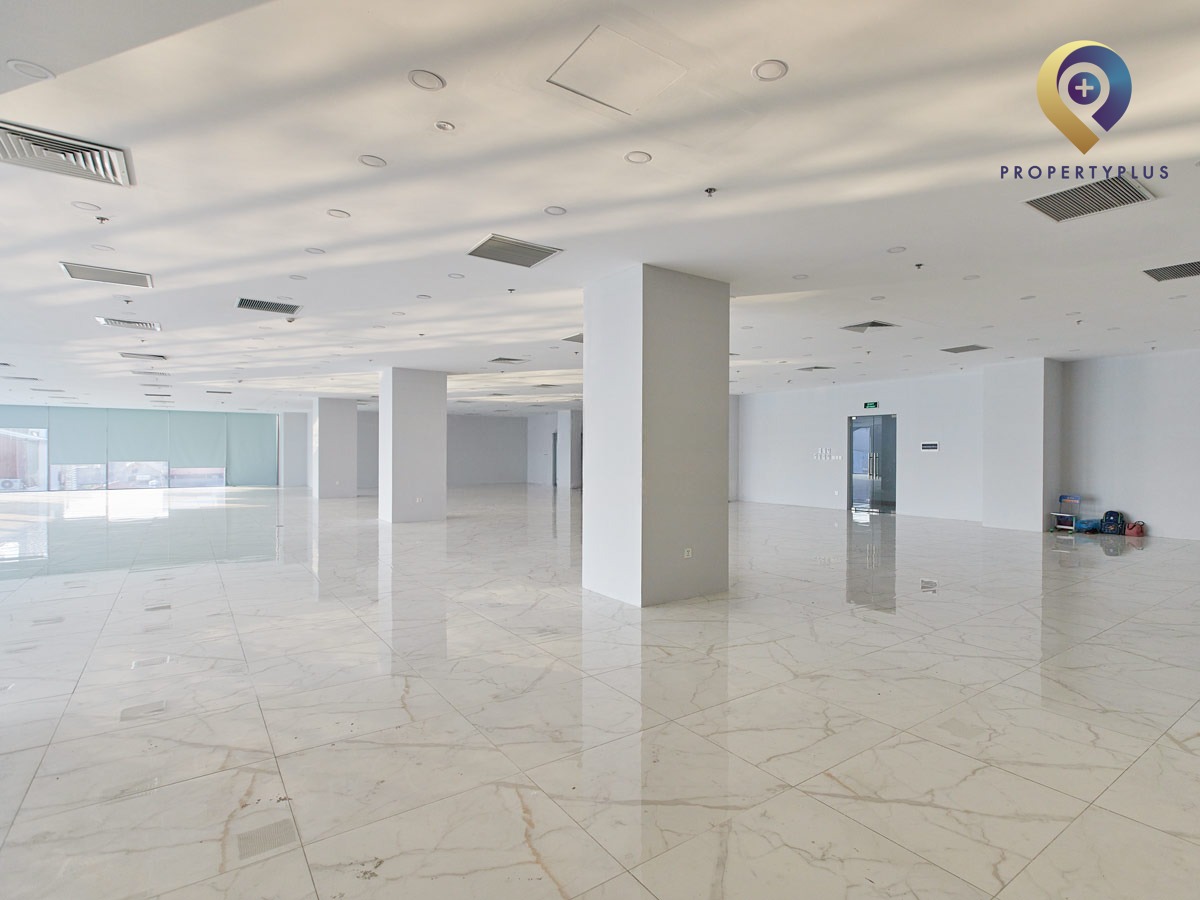
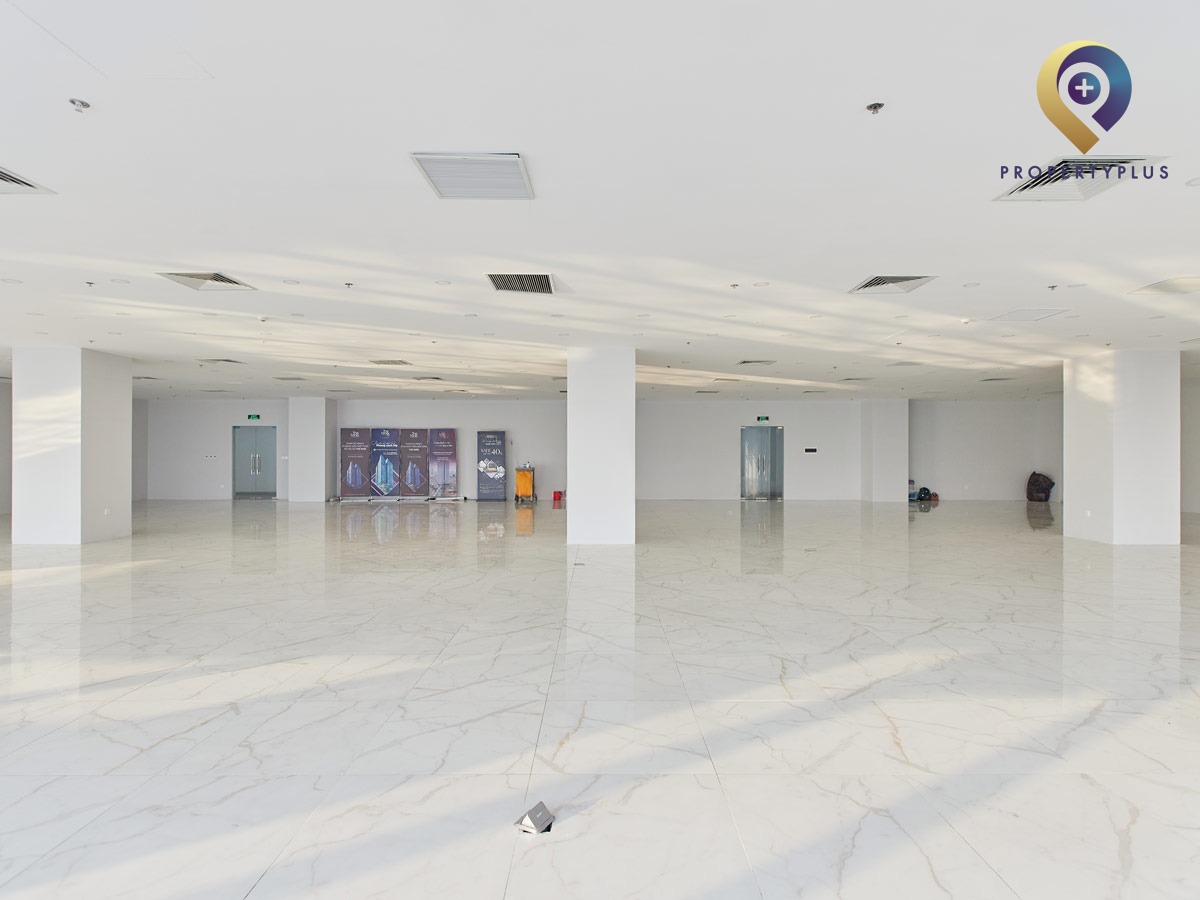
Floor layouts are planned to maximize natural daylight and workplace efficiency
=> See also:Office for lease in Cau Giay District – Explore fully fitted and flexible offices in Cau Giay
4. Key Strengths for Tenants at The Nine Building
- Recent Handover (Q1/2022): Brand-new building systems, modern mechanical/electrical infrastructure, and pristine common areas.
- Dual Frontage Exposure: Prime street frontage on both Pham Van Dong and Doan Ke Thien enhances corporate brand visibility and client access.
- Integrated 6-Level Retail Podium: On-site commercial mall featuring retail shops, 5-star fitness centers, an international-standard spa, a children’s play zone, and an AEON supermarket on the ground levels.
- Rooftop Sky Garden & BBQ: A rooftop Sky Garden and event deck provide staff with relaxing outdoor spaces for breaks and corporate gatherings.
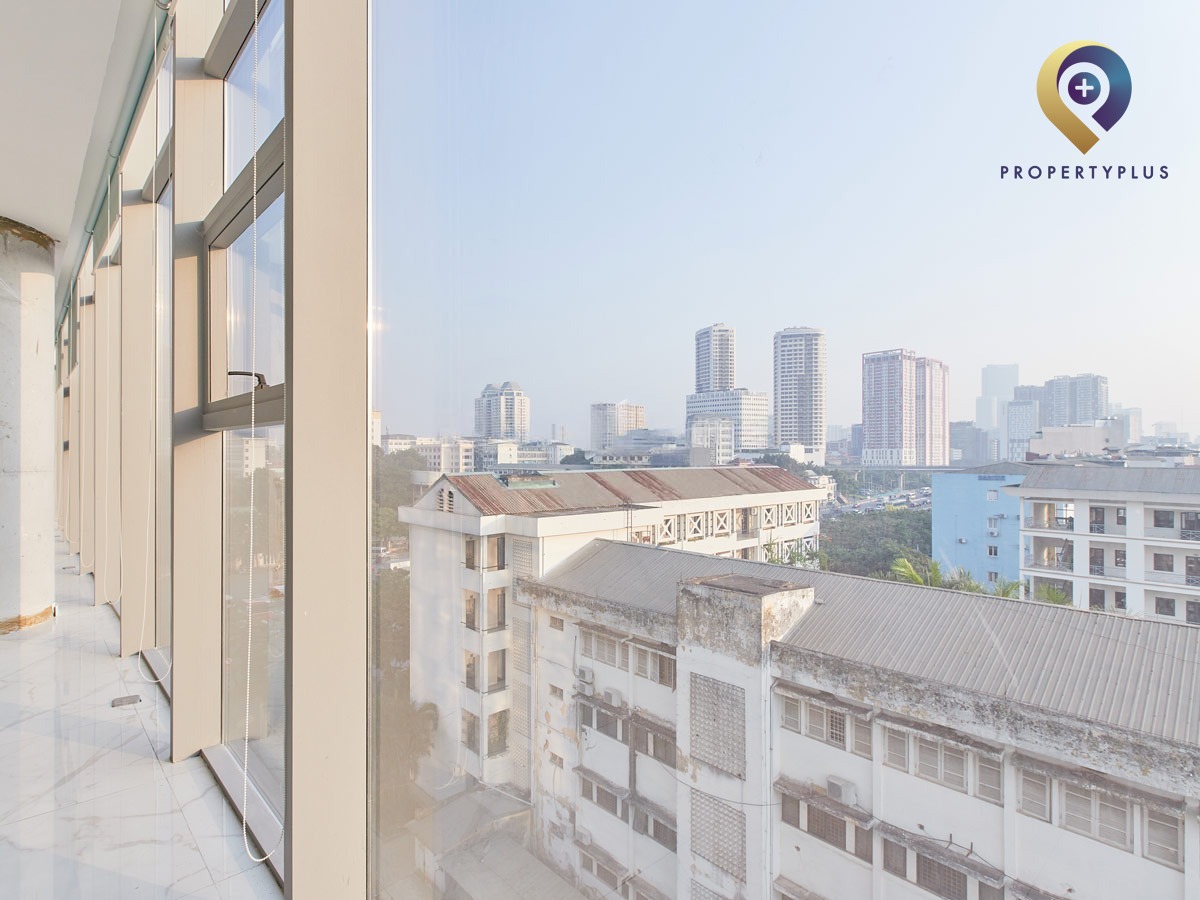
- Full-Height Glazing: Floor-to-ceiling glass curtain walls offer panoramic views and abundant natural lighting throughout the workspace.
- High-Value Grade C Rates: Highly competitive rental rates relative to the premium build quality and Cau Giay location.
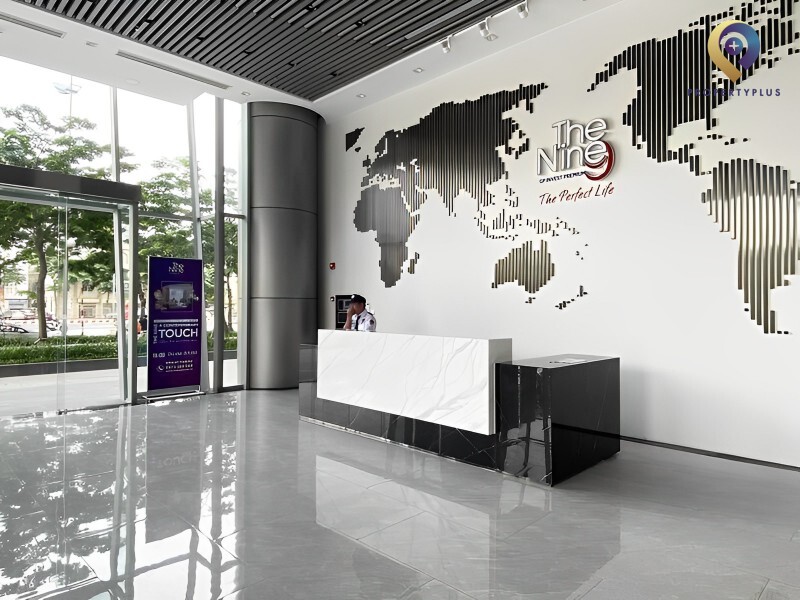
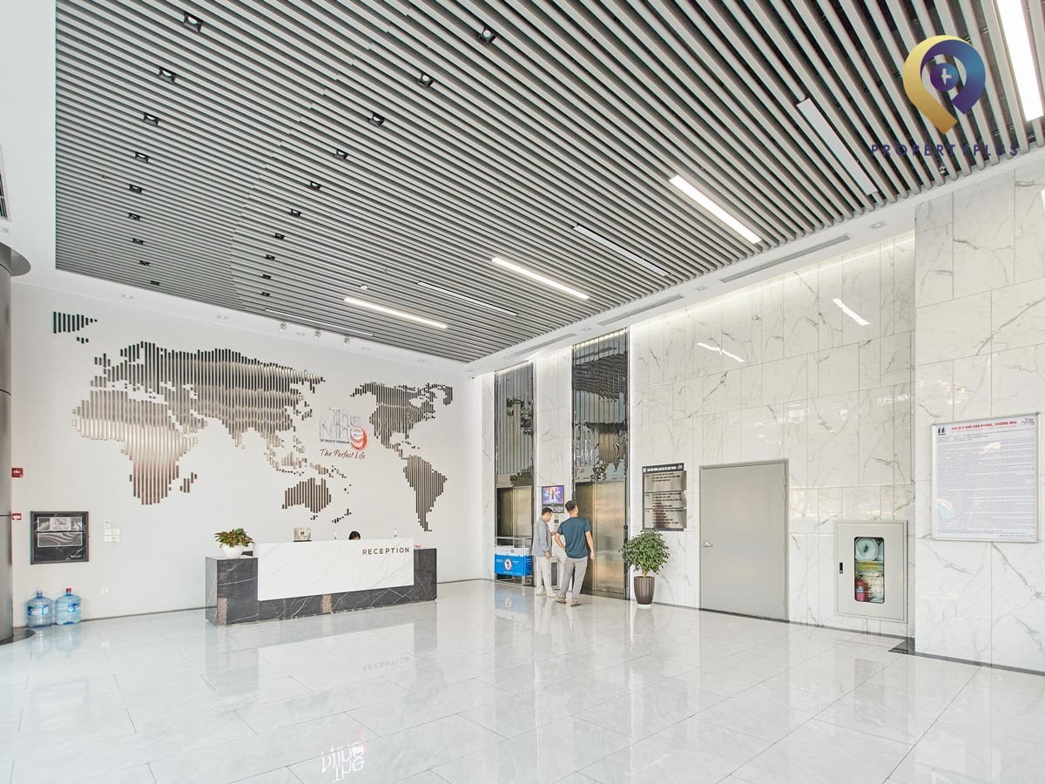
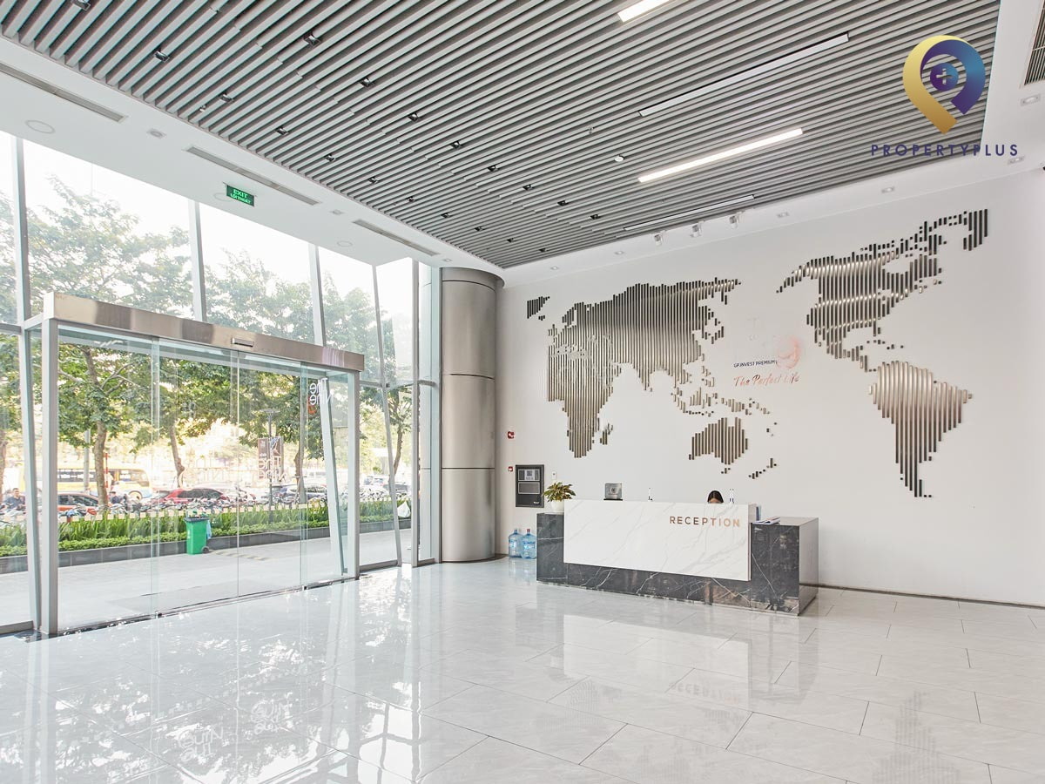
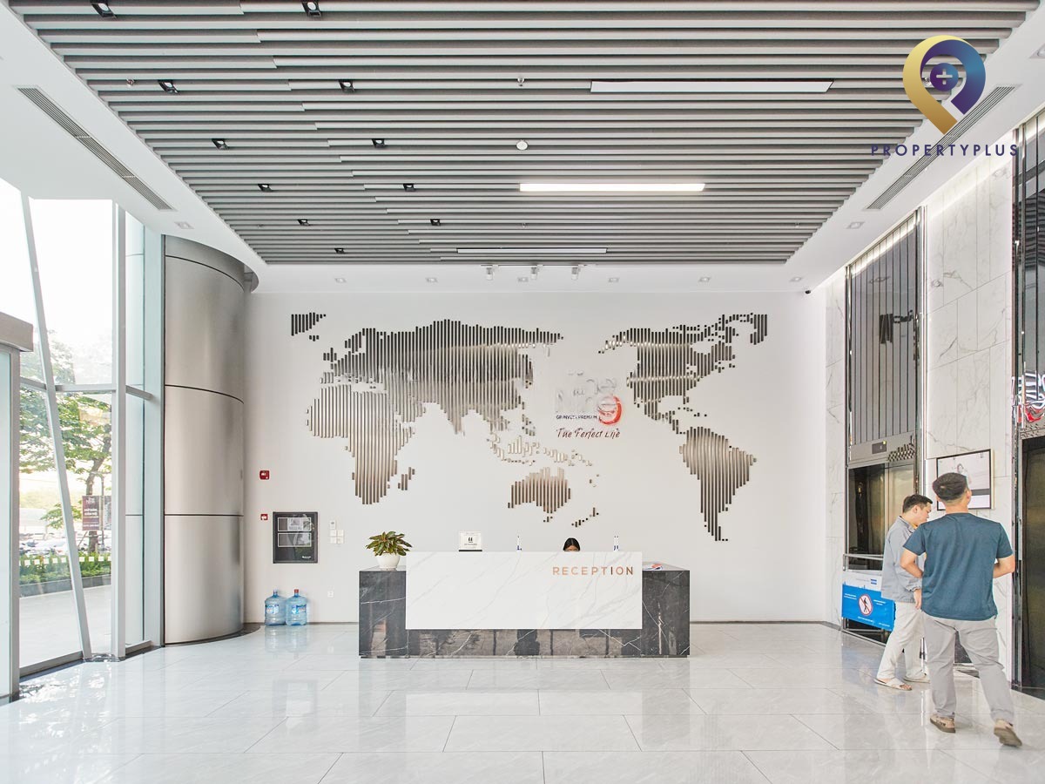
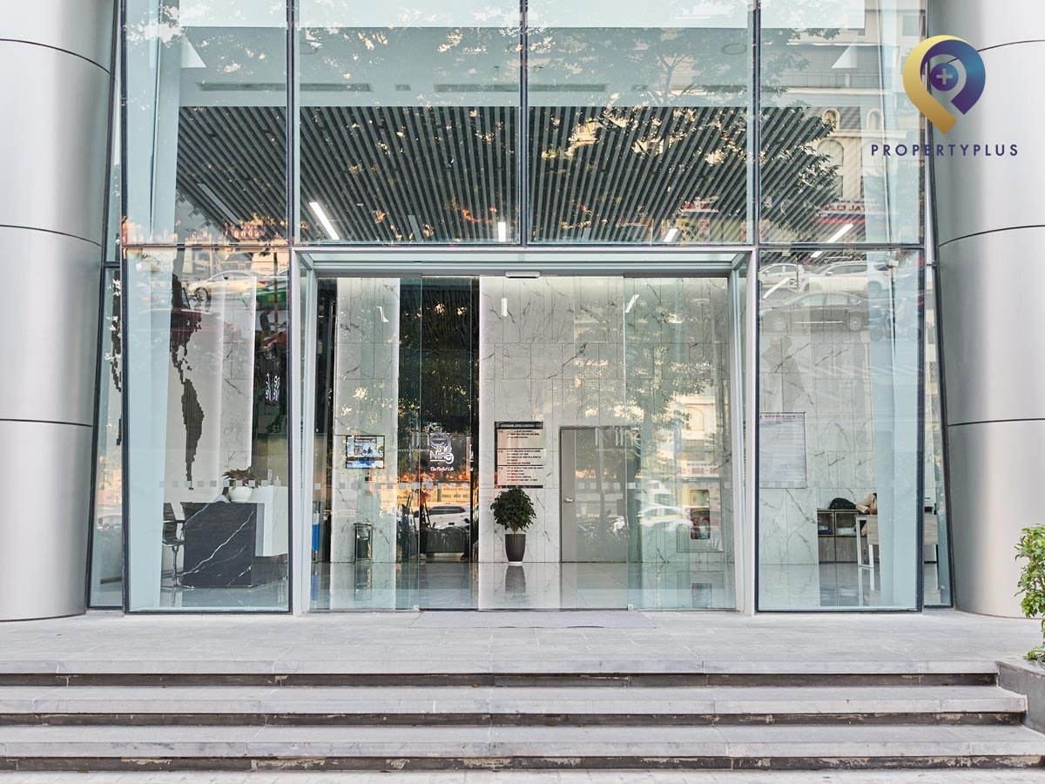
Modern and eye-catching reception lobby for tenant and guest arrivals
5. Building Scale and Architectural Design
5.1 Building Scale
- Above-Ground Storeys: 30 floors.
- Subterranean Parking: 03 large basement parking levels.
- Office Floors: Dedicated commercial office leasing on Floors 3, 4, and 5.
- Total Office Leasable Area: ~6,900 sqm.
- Typical Floor Plate: 2,300 sqm.
5.2 Architectural Concept
Designed by US architect Eric Morrison, The Nine features a bold, lighthouse-like architectural silhouette with clean geometric lines:
- American Modernist Aesthetic: Contemporary glass facade with integrated ventilation gaps to optimize indoor air freshness and natural light penetration.
- Integrated Landscaping: Greenery is thoughtfully woven into balconies and rooftop gardens to create a soothing workplace environment.
6. On-Site Amenities and Building Systems
- Vertical Transportation: 10 high-speed passenger elevators servicing office and podium floors smoothly.
- Climate Control: Centralized air-conditioning system ensuring uniform temperature regulation.
- 100% Backup Power: Heavy-duty backup generators covering 100% of building electrical load during grid outages.
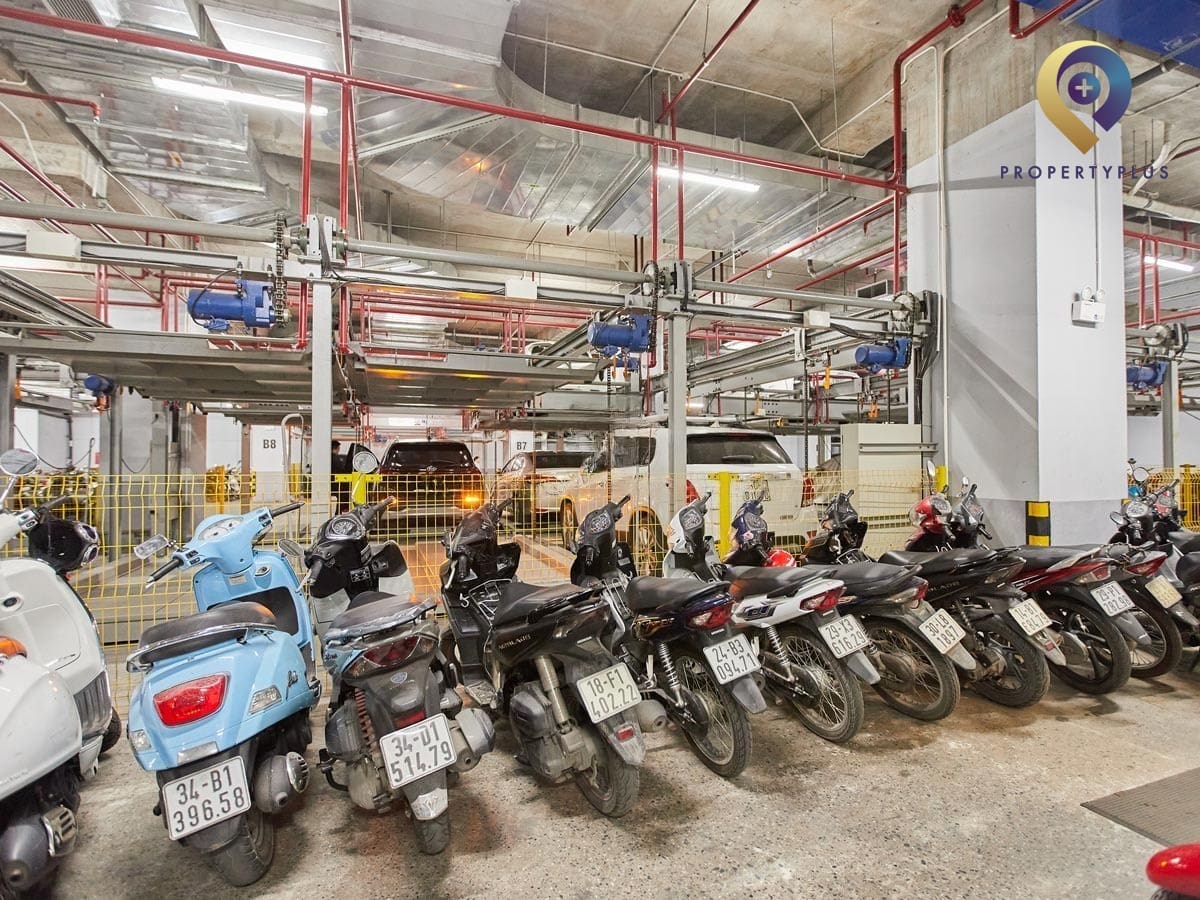
- Subterranean Parking: 03 expansive basement levels providing ample parking capacity for tenant cars and motorbikes.
- Security & Safety: 24/7 CCTV surveillance, professional security personnel, and international-standard automatic fire detection systems.
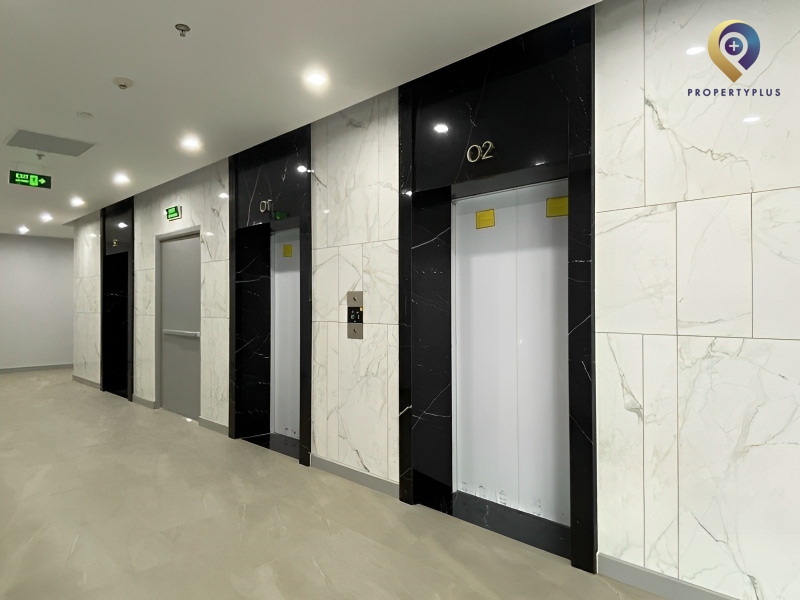
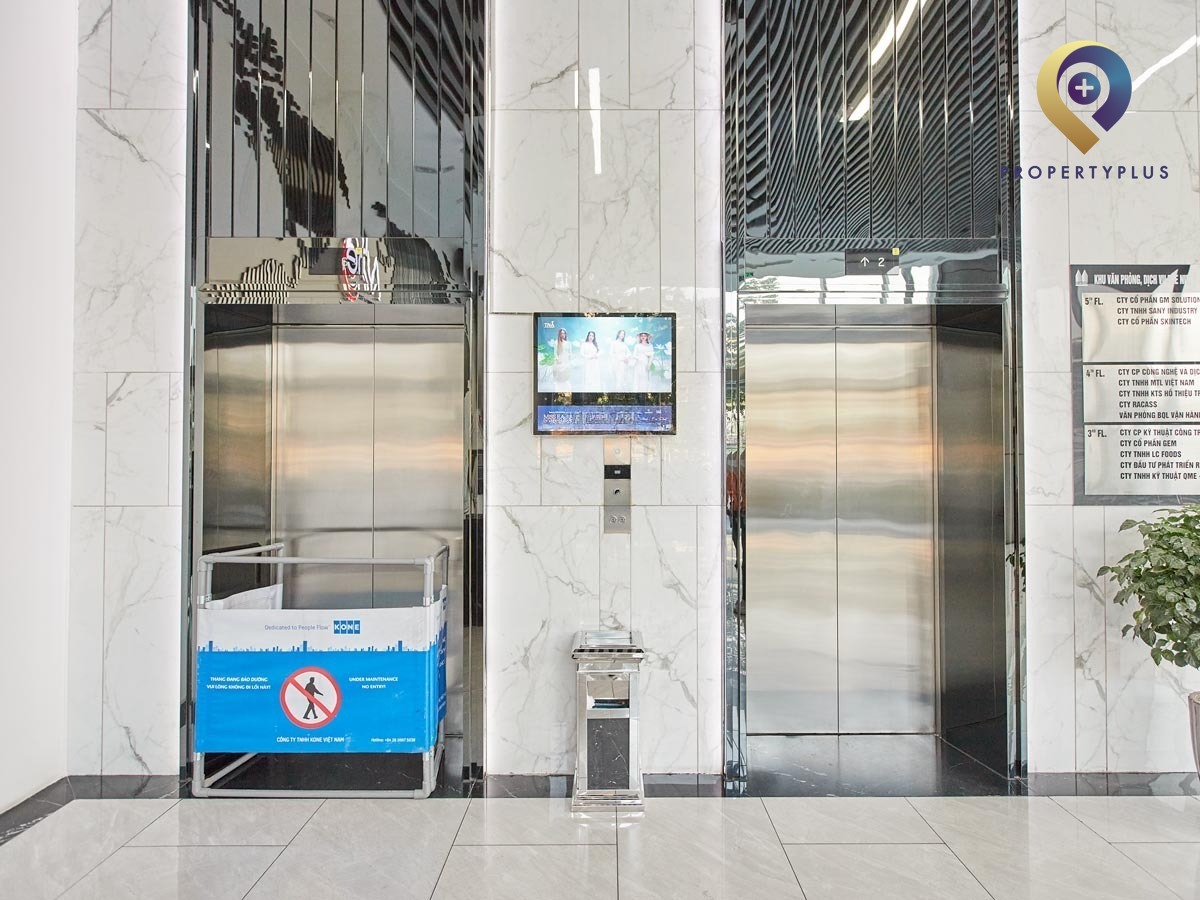
Modern high-speed elevator system serving the commercial floors
Surrounding F&B, Hospitality, and Financial Ecosystem:
- Banking Services: On-site and nearby branches/ATMs of Saigonbank, Agribank, BIDV, HDBank, Techcombank, and Vietcombank.
- Dining & Cafés: Lofita Tea & Coffee, Rung & Bien Restaurant, Cembeer, Moc Lam Quan, and various local office lunch spots.
- Hotels & Stays: Dong Phuong Hotel, Happy House, Dai Phat Hotel, NewSky Hotel, and surrounding serviced apartments.
7. Rental Rates and Service Charges at The Nine Building
Office rental rates at The Nine Building (9 Pham Van Dong, Cau Giay) offer strong value for a recently completed project:
No. | Cost Component | Amount |
1 | Base Rent (excl. VAT & service charge) | US$12.00 – $15.00/sqm/month |
2 | Service Charge | US$4.00/sqm/month |
3 | Total Gross Rent (excl. VAT) | US$16.00 – $19.00/sqm/month |
4 | Other Charges | - Motorbike parking: VND 120,000/bike/month - Car parking: VND 1,500,000/car/month |
Note: Flexible rent-free fit-out allowances, lease terms, and contract negotiations are directly facilitated through Property Plus.
8. Contact Property Plus to Lease Offices at The Nine Building
Dai Loi Commercial and Real Estate Consulting JSC (Property Plus) is a premier commercial real estate brokerage in Hanoi.Propertyplus.vn provides corporate tenants with deep market insights, negotiated pricing, and comprehensive relocation support backed by over 10 years of commercial real estate experience.
For updated suite availability, floor plans, and customized leasing quotes at The Nine Building, contact Property Plus today:
Contact Information:
PROPERTYPLUS.VN
Address: 4th Floor, Kinh Do Building, 292 Tay Son, Dong Da, Hanoi
Hotline:0865.364.866
| Price range | 12-15$/m2 |
| Service charge | 4$/m2 |
| Total price | 16-19$/m2 |
| Including service charge, excluding VAT | |