Office for rent in Ho Chi Minh City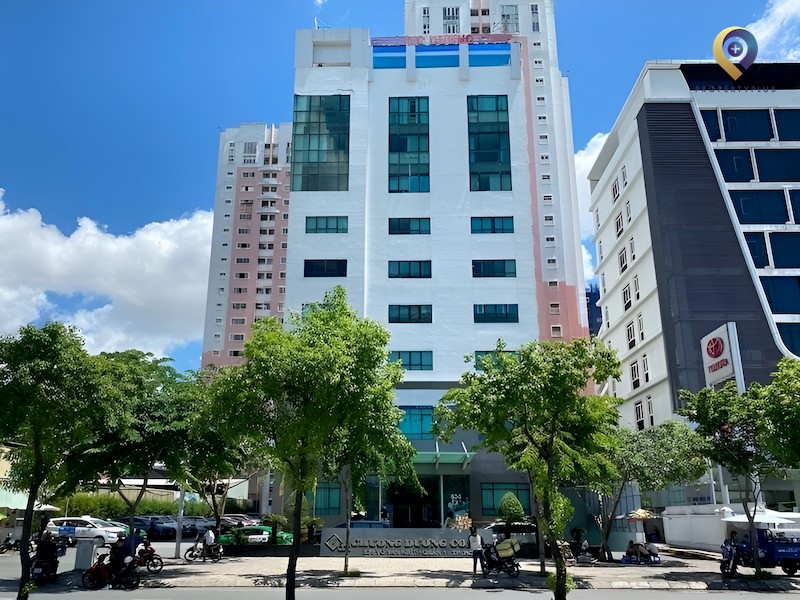
Central Garden Building
| Price range | 19-19$/m2 |
| Service charge | 3$/m2 |
| Total price | 19-22$/m2 |
| (Including service charge, excluding VAT) | |


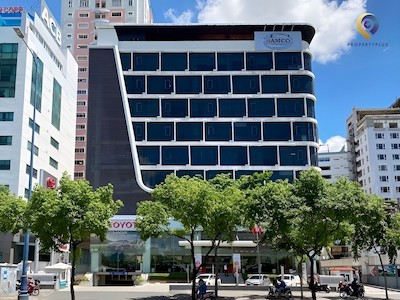
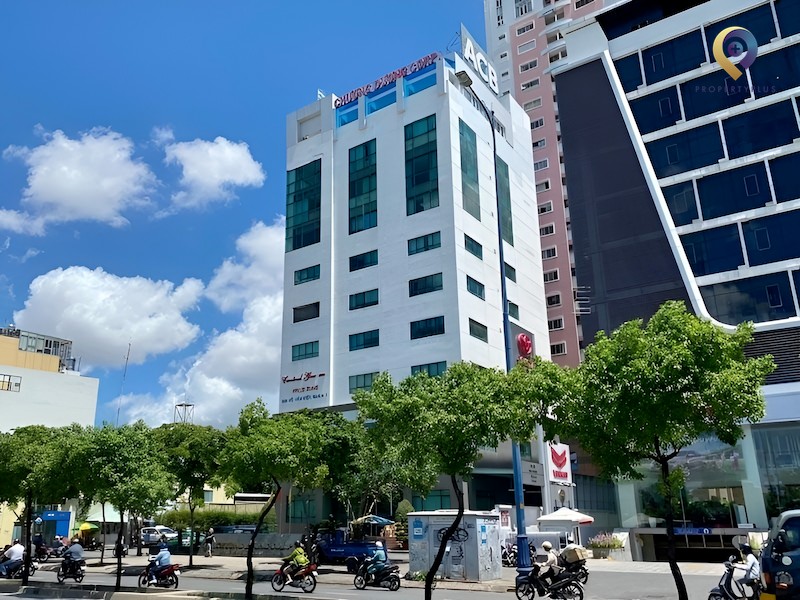
Central Garden Building offers cost-efficient office space for lease at 328 Vo Van Kiet, District 1. The near-CBD location connects quickly via Ong Lanh and Calmette bridges to Districts 3, 4 and 5, supporting staff commuting and client access. Typical floor plates are about 300 sqm and can be split from 100 to 500 sqm—well suited to SMEs and startups seeking central access without CBD-level rents and growing teams.
.webp "Central Garden Building")
Central Garden Building provides Grade C offices for lease
1. Location advantages of Central Garden Building
Situated at 328 Vo Van Kiet, Central Garden Building supports businesses seeking Office for lease in District 1 with the following advantages:
- Frontage on a key city artery near Ong Lanh and Calmette bridges, enabling convenient travel to Districts 3, 4 and 5.
- Close to professional office towers such as Samco Building, The Lion Building and BMC Building—useful for networking and partnerships.
- Easy access to District 1 People’s Committee for administrative procedures and Ho Chi Minh City Post Office for mailing needs.
- Surrounded by bank branches including Sacombank, BIDV, VPBank and MB Bank for swift transactions and cash management.
.webp "Central Garden Building")
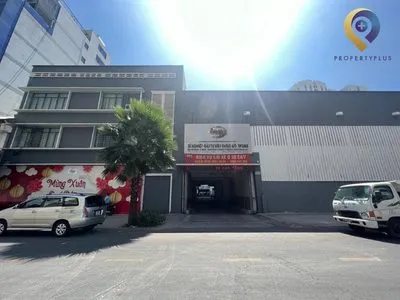
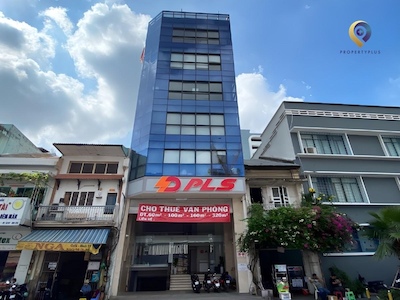
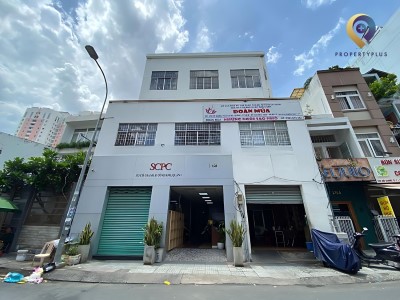
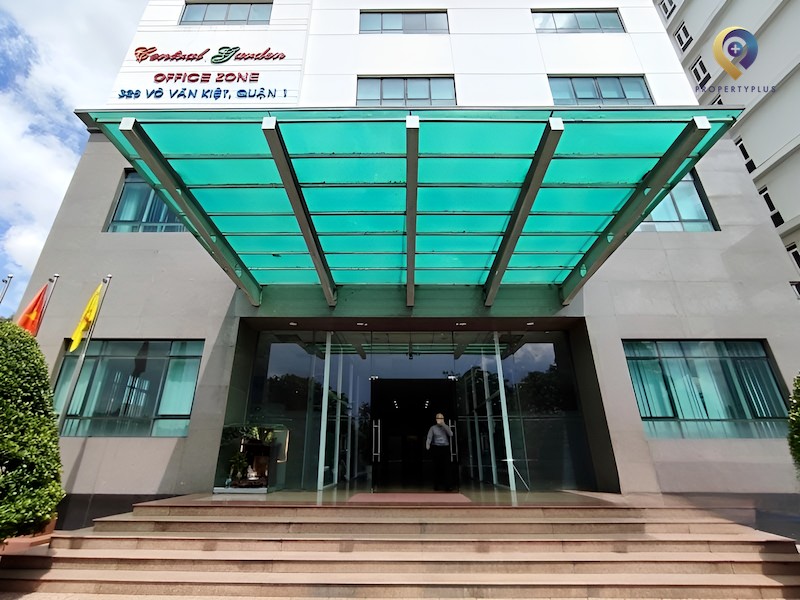
Main entrance of Central Garden Building
2. Building scale, floor plates and specifications
Developed as a mixed apartment–office complex with 11 floors above ground and 1 basement, Central Garden Building provides a practical ceiling height of 2.65 m.
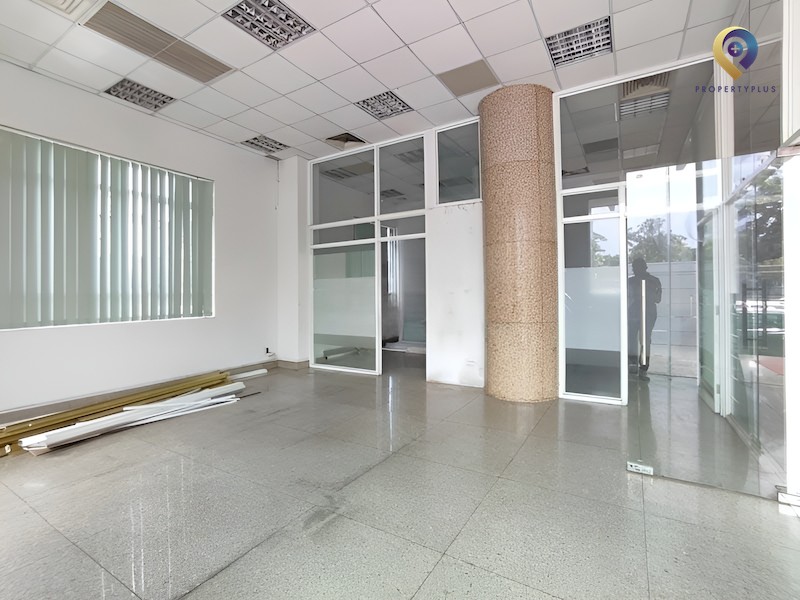
Typical floor plates are approximately 300 sqm and can be flexibly split into 100, 150, 200 or 500 sqm, offering options that fit different operating models and team sizes—well aligned with the needs of office for lease in hcmc.
.webp "Central Garden Building")
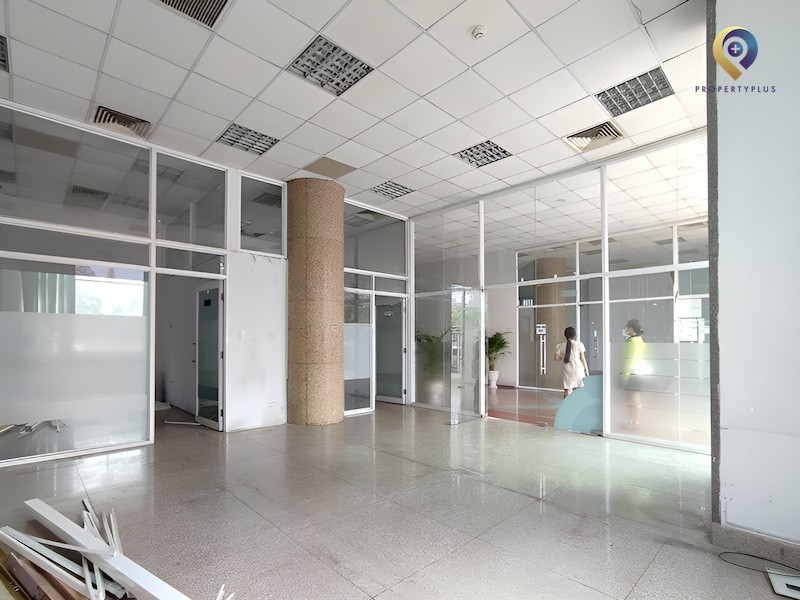
Open, well-lit leasable floor plate
Overall, Central Garden Building follows a minimalist design while meeting Grade C office standards with modern systems throughout. The façade combines light tones with sun-shading glass for a clean, professional look.
Inside, a well-presented ground-floor reception and an attentive security team create a professional first impression. Interior lighting is designed to reduce glare, helping maintain a comfortable workspace throughout the day.
3. Amenities and on-site services at Central Garden Building
When leasing at Central Garden Building, tenants benefit from the following facilities and services:
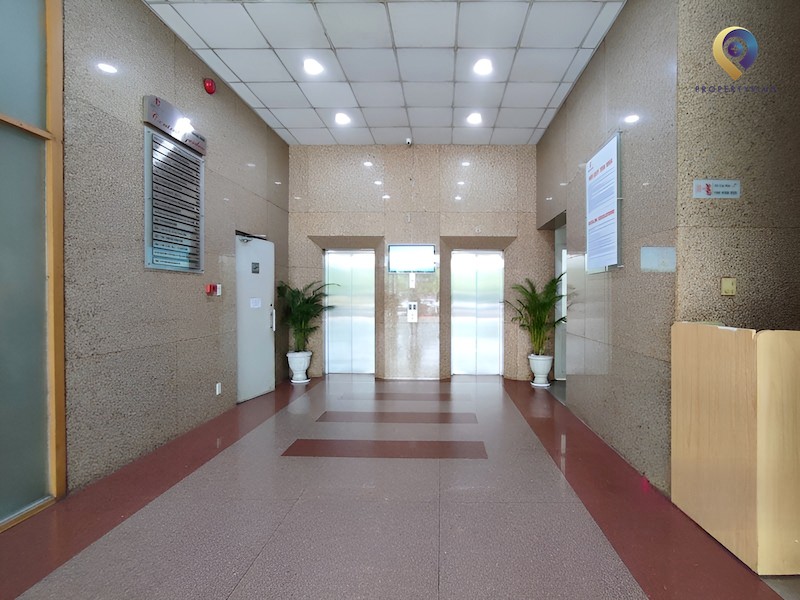
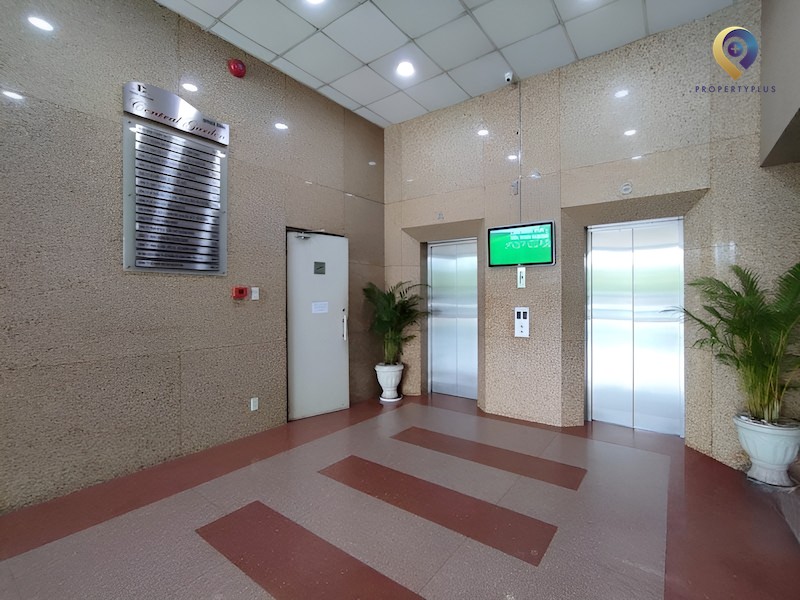
- Two high-quality elevators arranged in a single core, improving usable area efficiency.
- One large-capacity basement, ensuring sufficient parking for staff.
.webp "Central Garden Building")
Spacious, well-kept elevator lobby
- Central air-conditioning installed within offices for fast cooling.
- Backup generator with automatic transfer, supporting 100% operational demand.
- Stable, uninterrupted Internet connectivity.
- Fire protection systems fully equipped to required standards.
- Experienced, on-site building management team.
- Well-trained reception and security staff.
- Scheduled pest control services.
- Comprehensive cleaning for the façade and common areas.
- Waste and domestic water handling, plus office rubbish collection.
In addition, tenants are close to a variety of restaurants suitable for client meetings and staff lunches such as Nha hang Vua Cua, Chill Thai, Moc Rieu Nuong and Ong Map. Nearby leisure spots include Bui Vien Walking Street, 23/9 Park and Ben Thanh Market.
4. Rental rates at Central Garden Building
Rental rates at Central Garden Building vary based on market conditions and leased area. Indicative pricing:
No. | Cost | Amount |
1 | Base rent (excluding VAT & including service charge) | $19 - $19/sqm/month |
2 | Service charge | $3/sqm/month |
3 | Other charges | - Motorbike parking: $8/bike/month - Car parking: $100/car/month - A/C electricity: Based on actual consumption - Overtime fee: Free if A/C is not used |
With a budget of approximately $19 - $22/sqm/month, you can lease office space at Central Garden Building in District 1. In addition, Propertyplus.vn will work to negotiate with the landlord so you secure the most reasonable occupancy costs.
The above is an overview of Central Garden Building. We hope this helps streamline your office search. For current availability or to arrange a viewing, call our hotline at 0865.364.866.
Contact Information:
PROPERTYPLUS.VN
Address: 4th Floor, Kinh Do Building, 292 Tay Son, Dong Da, Hanoi
Hotline: 0865.364.866
Email: office@propertyplus.com.vn
| Price range | 19-19$/m2 |
| Service charge | 3$/m2 |
| Total price | 19-22$/m2 |
| (Including service charge, excluding VAT) | |