Office for rent in Ha Noi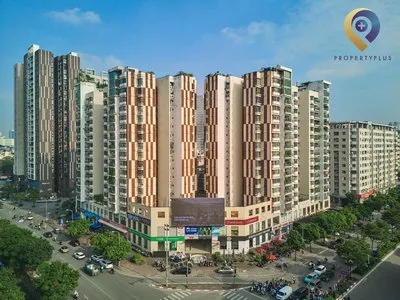
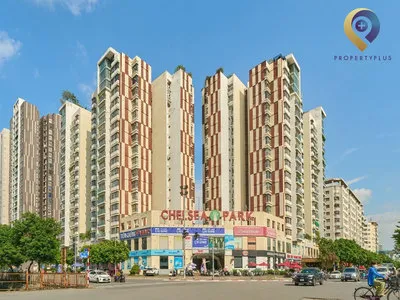
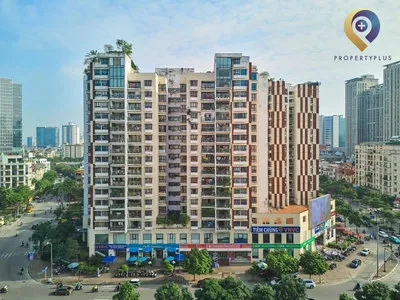
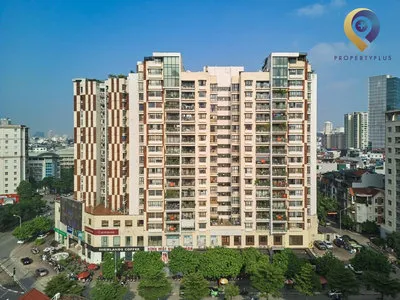
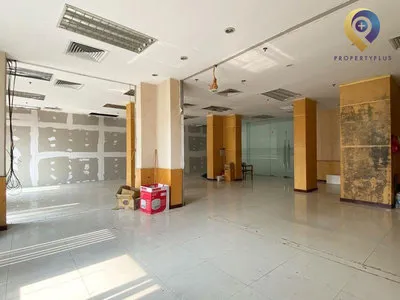
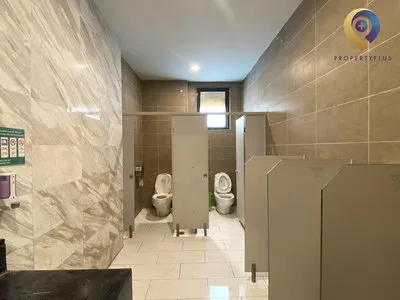
Chelsea Park
| Price range | 13-14.5$/m2 |
| Service charge | 2$/m2 |
| Total price | 15-16.5$/m2 |
| (Including service charge, excluding VAT) | |


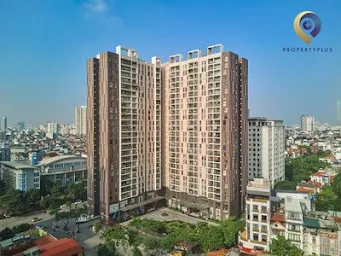
Chelsea Park offers versatile Grade C commercial office space for lease situated at Plot E1, Trung Kinh Street, Yen Hoa Ward, Cau Giay District, Hanoi. Developed by Hanoi Civil Construction Investment JSC (HANCIC) in collaboration with main contractor Vietnamland and Singaporean architectural firm RDC Architects, this mixed-use complex was completed on January 1, 2011. Comprising two 17-storey towers (North and South) anchored by a 4-storey commercial and office podium, Chelsea Park delivers typical office floor plates of 800 sqm per floor with 2.70 m clear ceiling heights. Offering flexible modular space subdivisions from 95 sqm, 98 sqm, 100 sqm, 127 sqm, 129 sqm, 227 sqm, 231 sqm, 300 sqm up to 800 sqm (full floor), Chelsea Park provides small and medium-sized enterprises (SMEs), technology startups, and corporate branch offices with economical base rental rates ranging from US$13.00 – $14.50 / sqm / month (service charge: US$2.00 / sqm / month, excluding VAT).
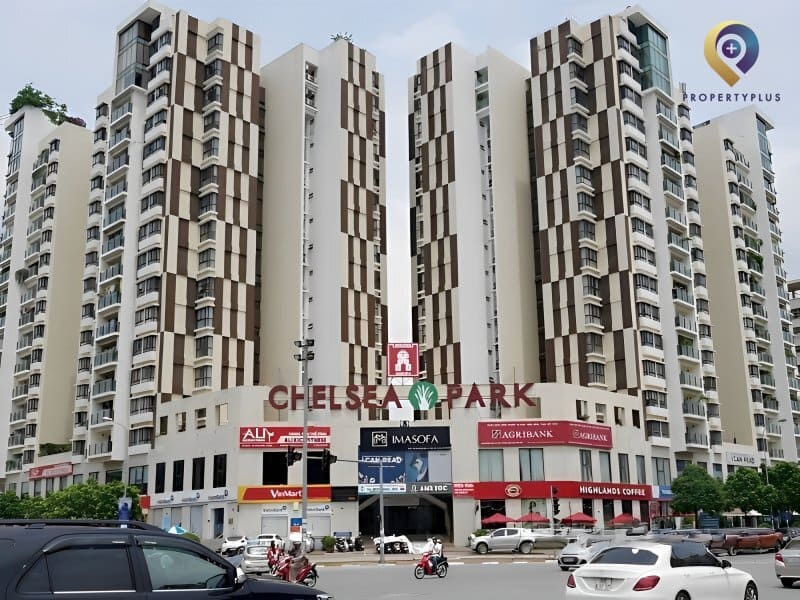
Chelsea Park – 17-storey dual-tower commercial podium and mixed-use complex on Trung Kinh Street, Cau Giay
1. Executive Summary & Building Overview
Chelsea Park combines spacious floor plates, an established urban precinct, complete infrastructure, and cost-efficient rental terms:
- Building Name: Chelsea Park (Tòa nhà Chelsea Park / Tòa nhà Chelsea Park Trung Kính).
- Developer & Owner: Hanoi Civil Construction Investment JSC (HANCIC).
- Design Consultant & Contractor: RDC Architects (Singapore) & Vietnamland.
- Location & Address: Plot E1, Trung Kinh Street (corner of Mac Thai To), Yen Hoa Ward, Cau Giay District, Hanoi.
- Building Grade: Grade C Commercial Office & Retail Complex.
- Year of Commissioning: Completed and operational since January 1, 2011.
- Total Land & Gross Area: Total land area of 11,065 sqm; construction footprint of 3,855 sqm; total gross floor area (GFA) of 37,870 sqm.
- Building Scale: 02 17-storey towers (North Tower & South Tower) + 01 subterranean basement parking level + 4-storey commercial podium.
- 01 Subterranean Basement & Outdoor Parking: Dedicated underground garage and surface parking courtyard for tenant vehicles.
- Floors 1–4 (Podium): Retail amenities, financial transaction centers, banking, and commercial office space for lease.
- Floors 5–17: Residential apartment units.
- Typical Office Floor Plate: 800 sqm per floor across podium levels.
- Clear Ceiling Height: Standard 2.70 m finished clear height.
- Primary Leasing Options: Flexible unit splits from 95 sqm, 98 sqm, 100 sqm, 127 sqm, 129 sqm, 227 sqm, 231 sqm, 300 sqm up to 800 sqm (full floor).
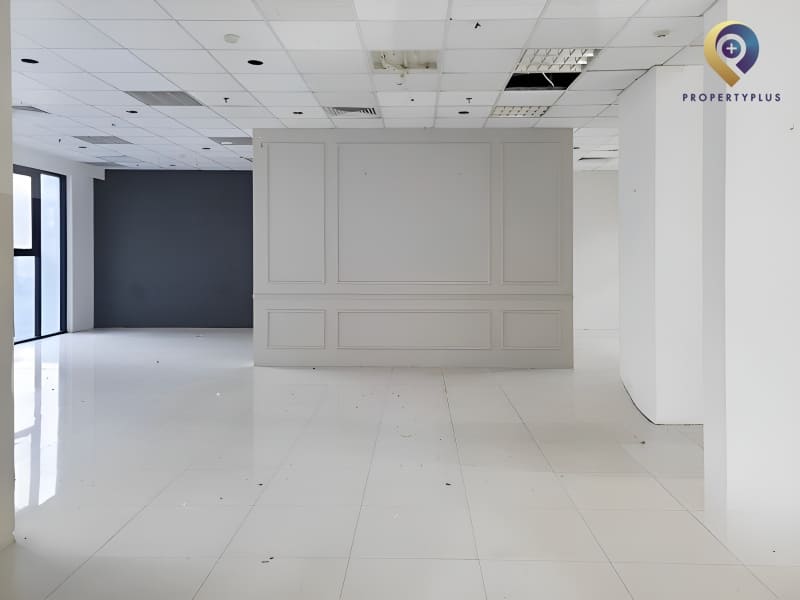
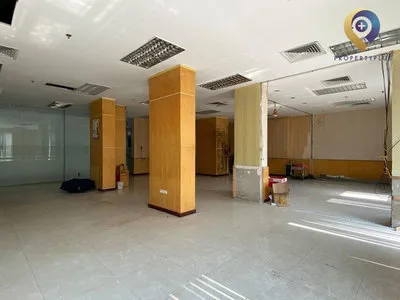
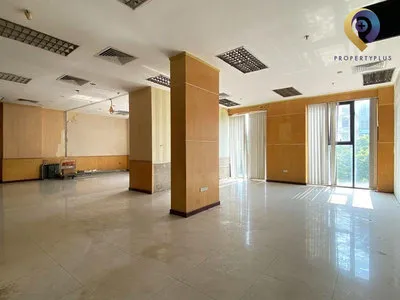
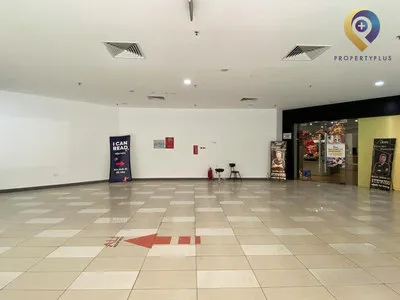
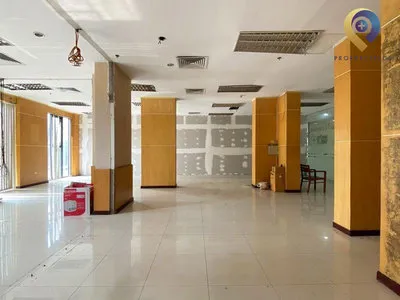
Representative office space options and floor plans available at Chelsea Park
=> See more:Office for lease in Cau Giay District – Explore Grade A, B, and C office listings in Cau Giay District
2. Strategic Location Advantages on Trung Kinh Corridor
Positioned at the corner of Trung Kinh and Mac Thai To Streets within the master-planned Yen Hoa New Urban Area, Chelsea Park provides seamless movement across West Hanoi:
- Arterial Highway Access: Four open frontages offering immediate links to major thoroughfares, including Mac Thai To, Duong Dinh Nghe, Trung Kinh, Tran Duy Hung, Pham Hung, Yen Hoa, and Ring Road 2.
- District Connectivity: Convenient borders with neighboring business hubs including Nam Tu Liem, Dong Da, and Thanh Xuan districts.
- Proximity to Tech Hubs: Only 7 minutes to the Duy Tan "IT Street" technology precinct, enabling direct synergy with tech firms and software developers.
- Key Transit Timings:
- 6 minutes: Drive to My Dinh Bus Station for regional bus and transport connections.
- 15 minutes: Quick access to Hanoi Railway Station.
- 23 km: Direct drive to Noi Bai International Airport via Ring Road 2 or Ring Road 3.
- Academic Talent Pipeline: Situated near major higher education institutions, providing access to graduate talent from Phuong Dong University, University of Labor and Social Affairs, Community College, and the Academy of Policy and Development.
3. Architecture, Layout Flexibility, and Handover Specifications
Designed by Singapore's RDC Architects, Chelsea Park pairs natural ventilation and daylighting with vibrant, productive office environments:
- Dual-Tower Architectural Geometry: The North and South tower configuration creates an open central courtyard that optimizes natural wind flow and ventilation throughout the complex.
- Glazing & Acoustic Insulation: Features full-height panoramic glass paneling alongside staggered operable window modules that maximize daylighting, filter UV radiation, provide soundproofing, and support natural airflow when needed.
- Interior Aesthetic & Color Accents: Modern interior finishes using a clean base palette accented by energetic color touches (blue and yellow) on walls and doors to foster a creative, dynamic workspace atmosphere.
- Flexible 800 sqm Floor Plates: Dual exposure overlooking Trung Kinh Street and the main intersection allows seamless partitioning using glazed walls or modular dividers.
- Standard Handover Specifications:
- Levelled concrete sub-floors ready for tenant floor finishes (carpet, vinyl, or tiles).
- Drop acoustic grid ceiling tiles with integrated corporate lighting grid (2.70 m clear height).
- Concealed ceiling central air-conditioning system for consistent indoor cooling.
- Pre-installed fiber-optic telecom risers and internet access points.
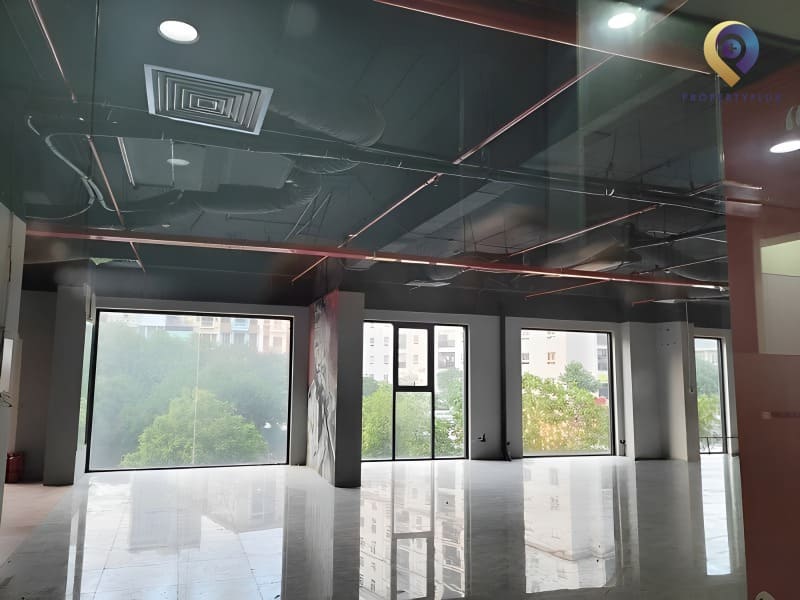
Basic handover finishes and open floor plate in the commercial office area
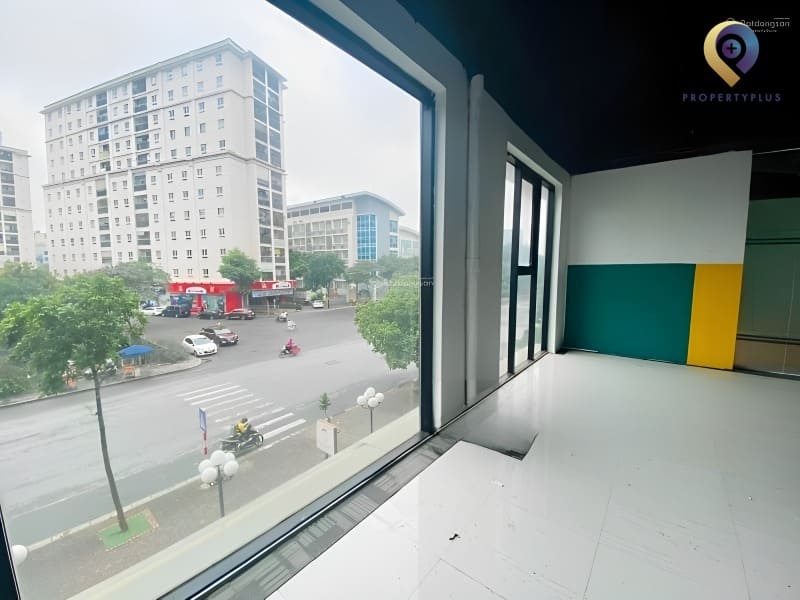
Floor-to-ceiling windows providing expansive daylighting and street views
=> See also:Office For Lease In Hanoi – Discover Grade A, B, and C commercial office options in Hanoi
4. Technical Infrastructure & Operational Amenities
Chelsea Park offers robust engineering infrastructure and comprehensive lifestyle conveniences directly within the project:
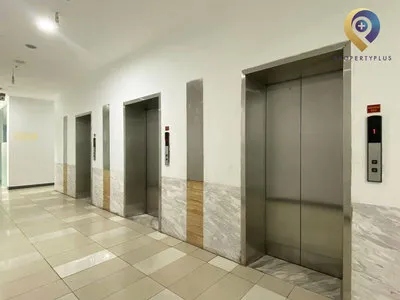
- Vertical Transportation: Multiple high-speed passenger elevators servicing podium commercial levels and upper floors.
- Climate Control & HVAC: Concealed ceiling central air-conditioning system ensuring uniform, aesthetically pleasing climate management during standard business hours.
- 100% Emergency Power Security: Dedicated high-capacity backup generator providing 100% full-load coverage during municipal power grid outages.
- Fire Safety & Security: Intelligent automatic fire detection, alarm, and sprinkler systems installed in every office suite; 24/7 CCTV corridor surveillance and security personnel on duty.
- Parking Capacity: 01 subterranean basement level combined with extensive outdoor ground-level vehicle parking.
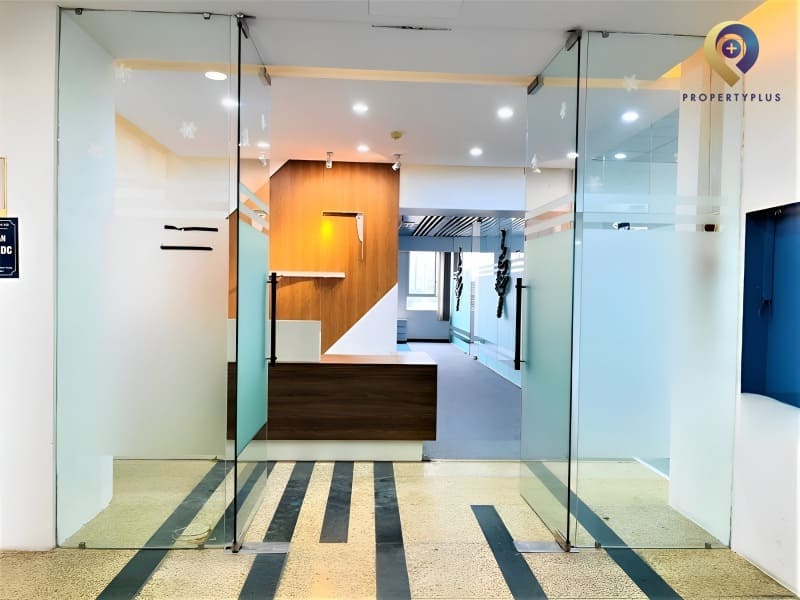
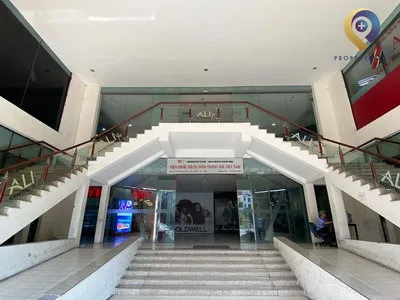
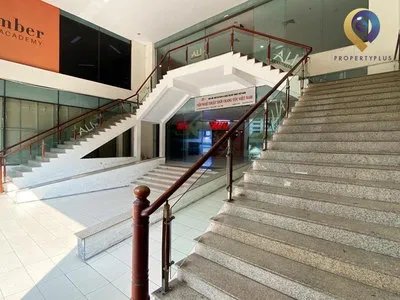
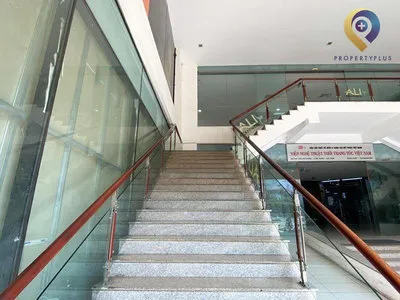
Professional, well-presented lobby and interior corridors
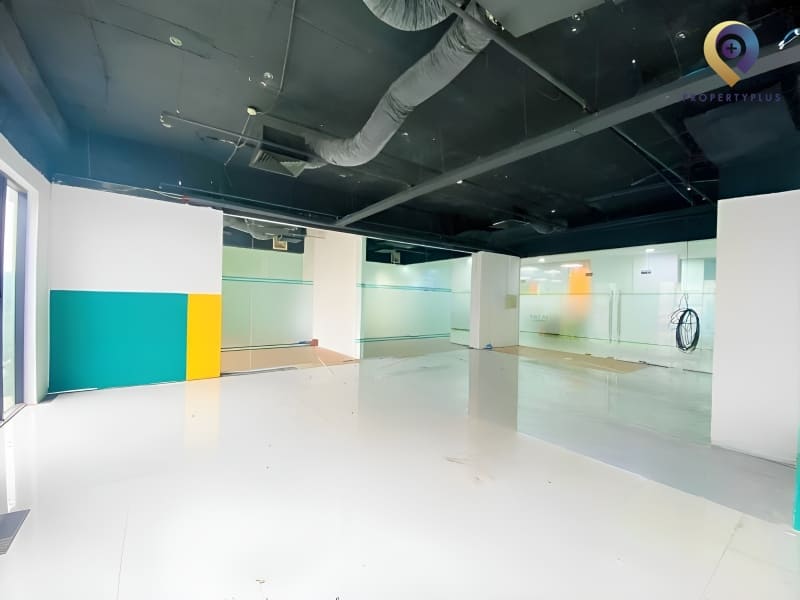
Standard office handover condition ready for tenant fit-out
- On-Site & Nearby Amenities:
- On-Site Financial Services: Transaction branches for Agribank and Vietinbank on the podium levels.
- On-Site Shopping & Coffee: VinMart supermarket, Highlands Coffee, Ciara Terrace Coffee, Imasofa furniture store, and on-site swimming pool facilities.
- Nearby Dining: Proximity to local dining spots including Bun Hai San Co To, Dao Hua Hotpot, Chau Giang Restaurant, Bun Dau Ke Mo, Tu An Vegetarian Restaurant, Son Thien, and FengHuang.
- Nearby Cafes: Popular coffee venues including The Coffee House, Katkat Coffee, BRW Coffee Trung Kinh, Gemini Coffee, and Aha Cafe.
- Healthcare & Legal Services: Close to the National Institute of Hematology and Blood Transfusion, E Hospital, and legal advisory services (Hoang Phi Law Firm).
5. Rental Rates, Service Charges, and Leasing Cost Structure
Chelsea Park offers a competitive cost structure within the Yen Hoa – Trung Kinh office submarket:
No. | Cost Component | Amount |
1 | Base Rent (excluding VAT & service charge) | US$13.00 – $14.50 / sqm / month |
2 | Building Service Charge | US$2.00 / sqm / month |
3 | Total Gross Rent (excl. VAT) | US$15.00 – $16.50 / sqm / month |
4 | Motorcycle Parking Fee | VND 100,000 / bike / month |
5 | Car Parking Fee | VND 1,200,000 / car / month |
6 | Electricity & Utilities | Billed according to actual sub-meter consumption |
7 | Rent-Free Fit-Out Period | Free rent period granted during interior construction |
Note: Quoted rental rates, fit-out rent-free construction periods, and lease contract terms are subject to final negotiation depending on leased unit size, floor level, and lease duration.
6. Contact Property Plus to Lease Offices at Chelsea Park
Dai Loi Commercial and Real Estate Consulting JSC (Property Plus) is a premier commercial real estate advisory firm in Hanoi.Propertyplus.vn provides corporate tenants with authoritative market insights, space verification, site visits, option comparisons, shortlist selections, and end-to-end lease negotiation support completely free of charge.
For updated space availability, floor plans, and customized leasing proposals at Chelsea Park Building (Plot E1 Trung Kinh), contact Property Plus today:
Contact Information:
PROPERTYPLUS.VN
Address: 4th Floor, Kinh Do Building, 292 Tay Son, Dong Da, Hanoi
Hotline: 0865.364.866
Email: office@propertyplus.com.vn
| Price range | 13-14.5$/m2 |
| Service charge | 2$/m2 |
| Total price | 15-16.5$/m2 |
| (Including service charge, excluding VAT) | |