Office for rent in Ha Noi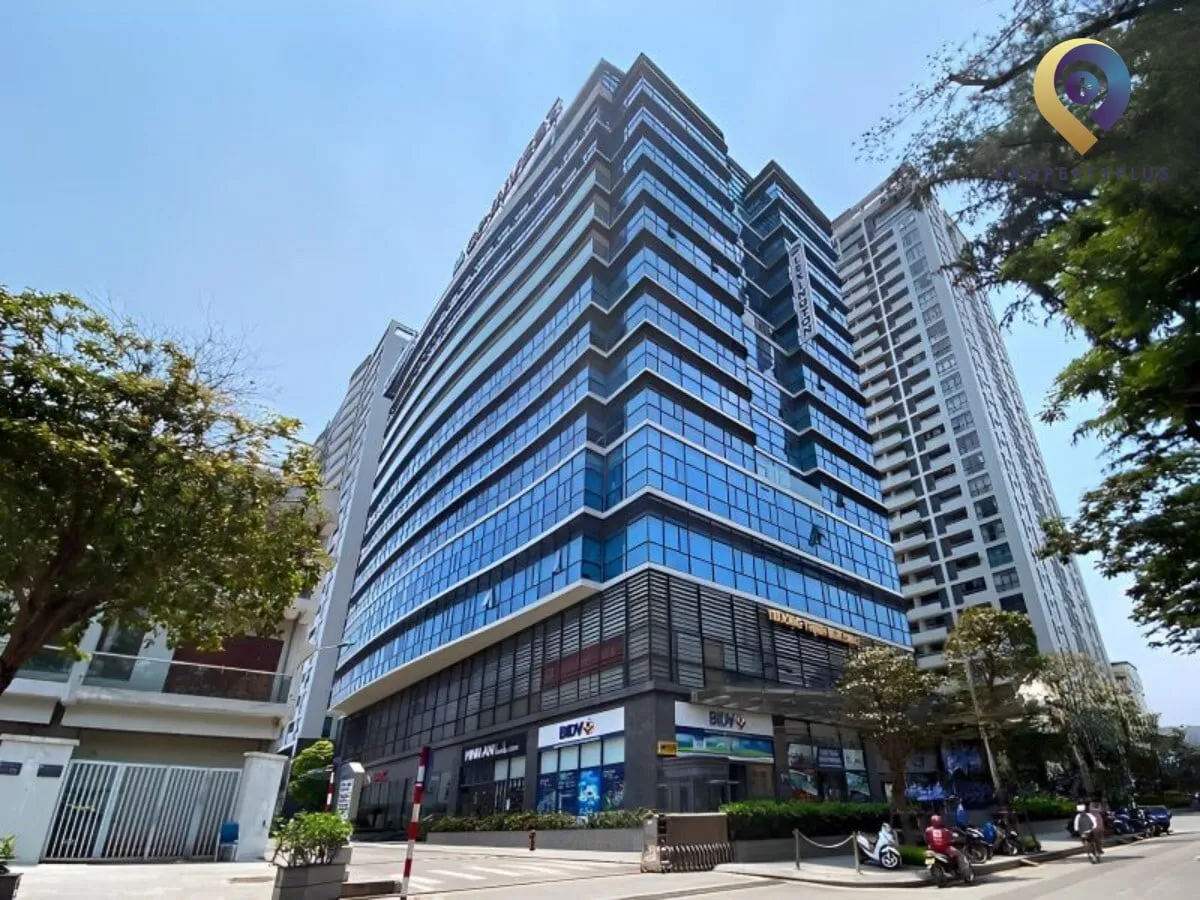
Truong Thinh Building
| Price range | 8-9$/m2 |
| Service charge | 5$/m2 |
| Total price | 13-14$/m2 |
| (Including service charge, excluding VAT) | |


Truong Thinh Building is a Grade B commercial tower positioned at No. 1 Phung Chi Kien, Cau Giay District, Hanoi. Formally integrated within the Trang An Complex development, the 14-storey tower was developed by GP.Invest (Global Petroleum Investment JSC)—the developer behind landmark projects such as The Nine and Minh Khai City Plaza. Combining Grade B office spaces, retail amenities, and corporate environments, Truong Thinh Building provides flexible office layouts ranging from 110 sqm to 500 sqm for growing enterprises, tech firms, and representative offices in Hanoi's western gateway.
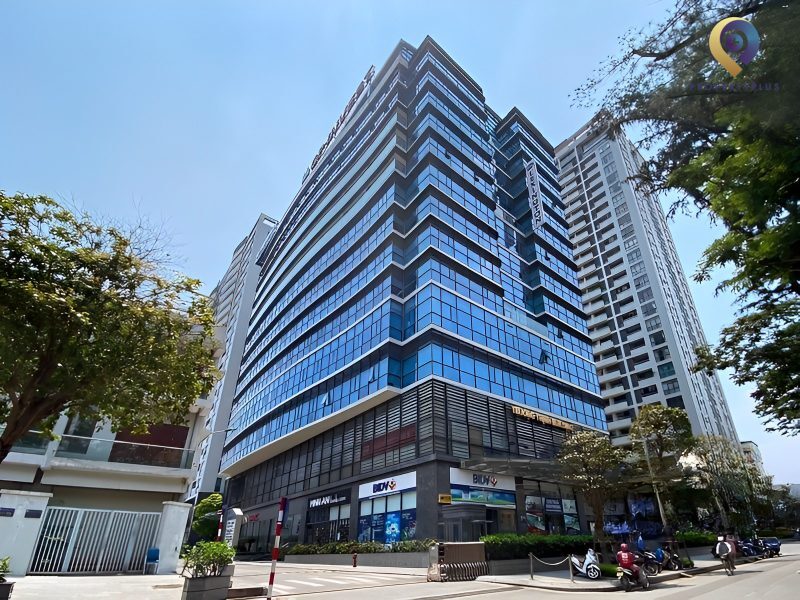
Overview of Truong Thinh Building at No. 1 Phung Chi Kien
1. Overview of Truong Thinh Building
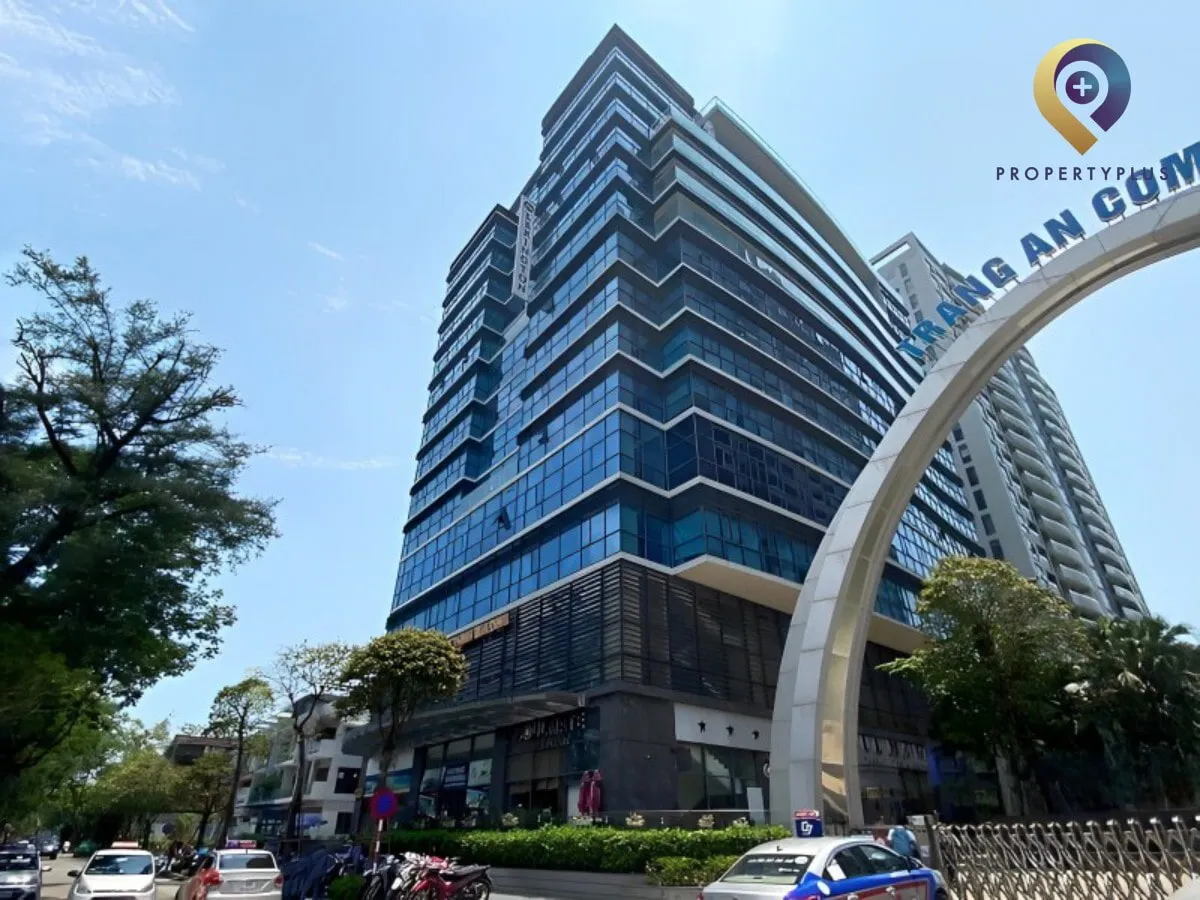
Truong Thinh Building is a modern Grade B office tower situated within the 2.7-hectare Trang An Complex urban master plan in Nghia Do Ward, Cau Giay District. Developed by GP.Invest—a real estate developer recognized for projects like The Nine (9 Pham Van Dong)—the tower combines international construction standards with operational infrastructure.
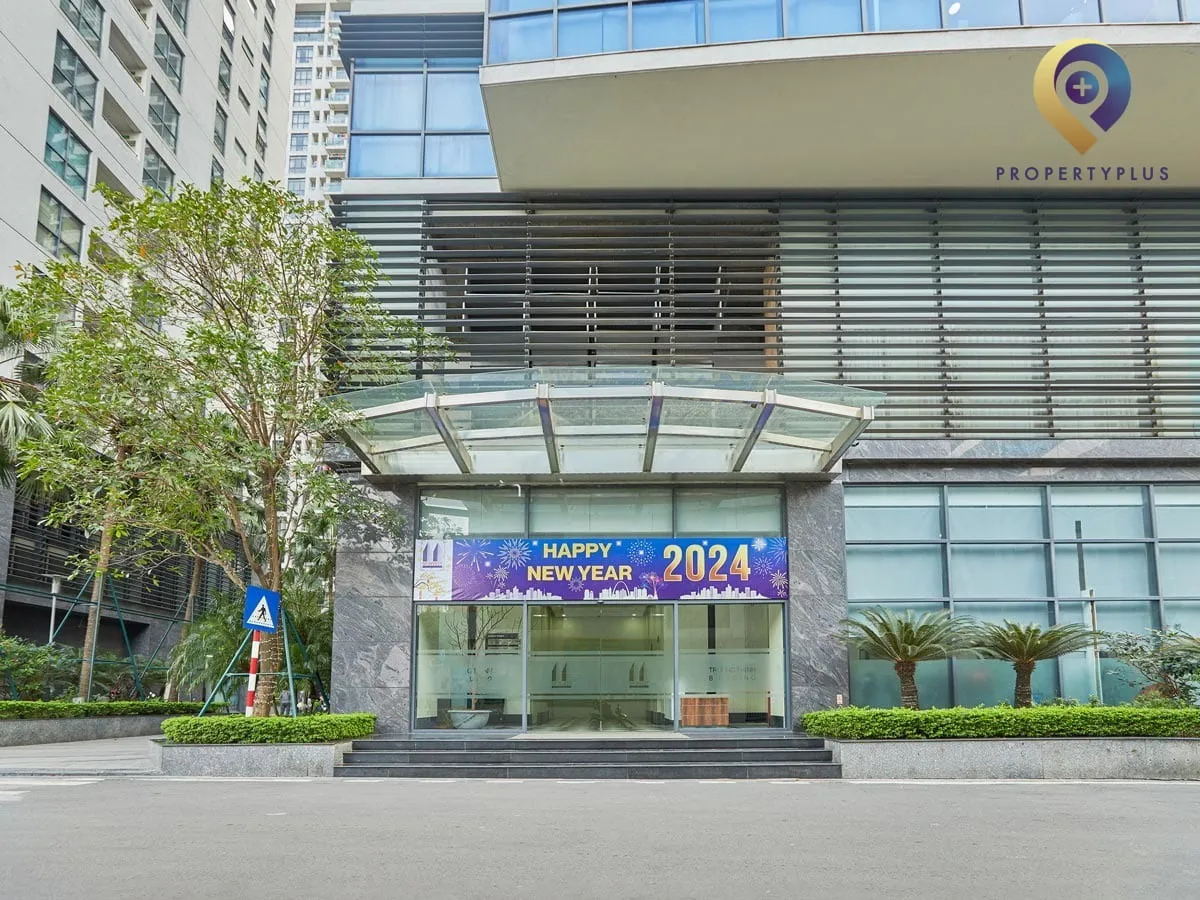
The 14-storey mixed-use building allocates floors 4 through 8 strictly for corporate office leasing, supported by an independent office entrance lobby, dedicated high-speed elevators, and structured parking basements.
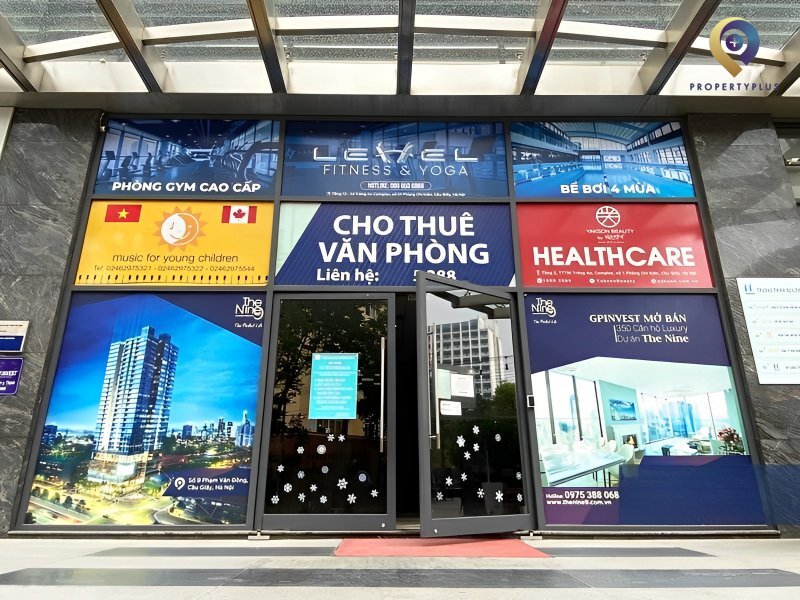
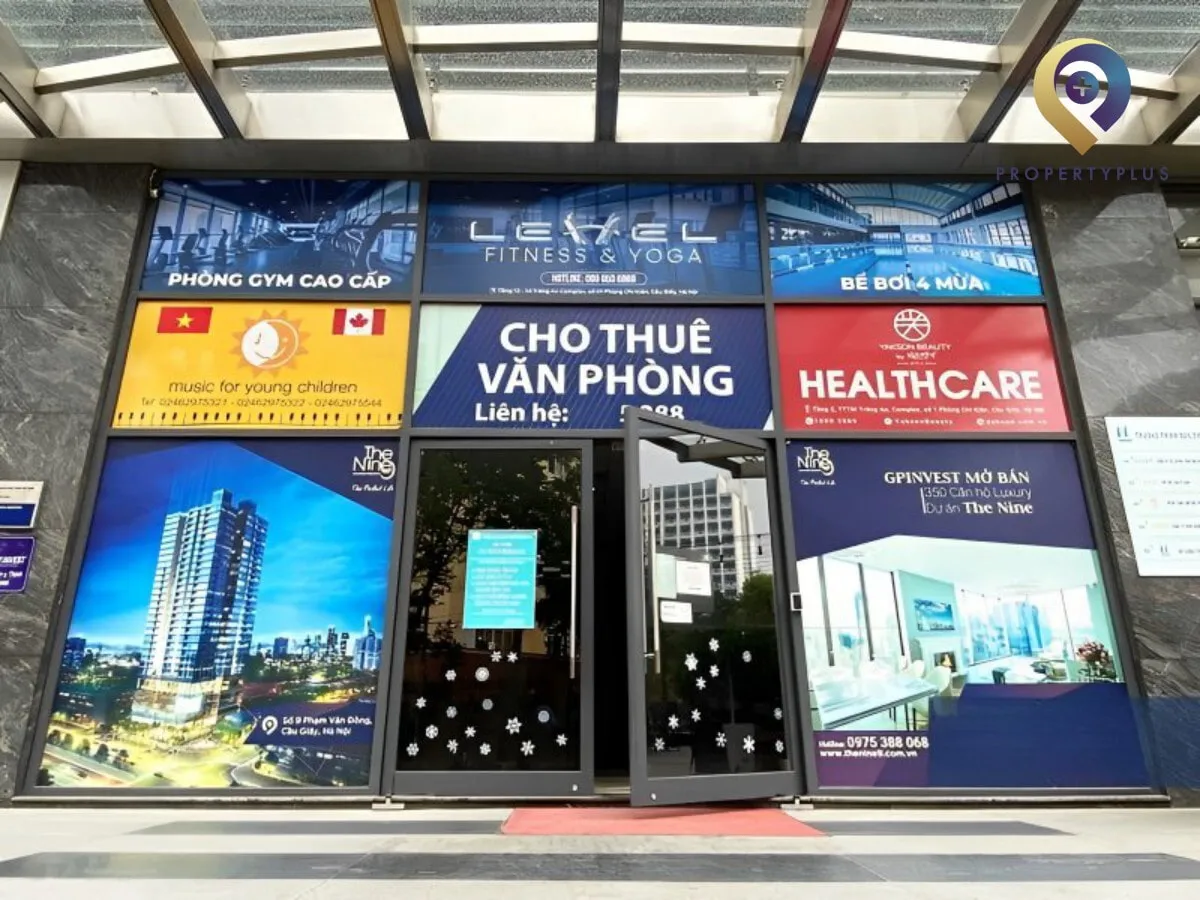
Main entrance to Truong Thinh Building’s office tower
=> See more:Office For Lease In Hanoi – Explore Grade A, B, and C workspace options across Hanoi
2. Location Advantages of Truong Thinh Building
Truong Thinh Building sits at No. 1 Phung Chi Kien Street, just 100 meters from the major Hoang Quoc Viet intersection:
- Arterial Transit Corridors: Immediate connection to Hoang Quoc Viet, Buoi Road (Ring Road 2), Vo Chi Cong, Lac Long Quan, and Pham Van Dong.
- Central District Access: Approximately 10 minutes to core administrative districts including Ba Dinh, Hoan Kiem, and Tay Ho.
- Industrial & Airport Links: Direct route via Ring Road 2 / Vo Chi Cong to Noi Bai International Airport (~25 minutes) and key industrial hubs in Bac Ninh and Thang Long.
- Government & Research Institutions: Surrounded by national research bodies, universities, and government agencies, including the Vietnam Academy of Science and Technology, 789 Corporation, Border Guard Academy, and various embassies.
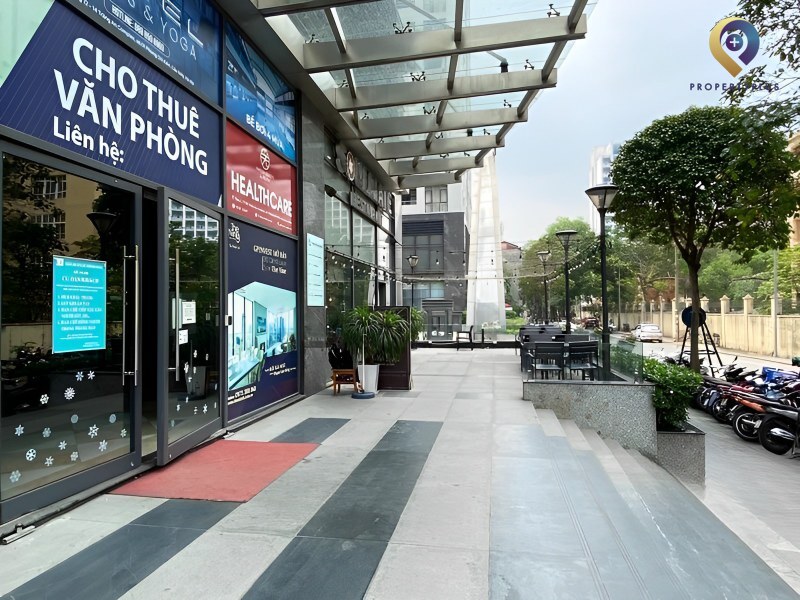
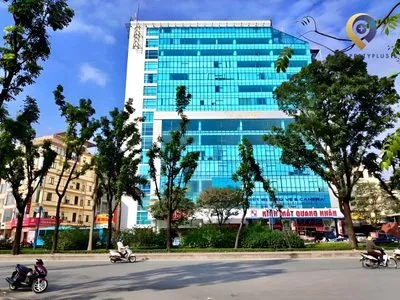
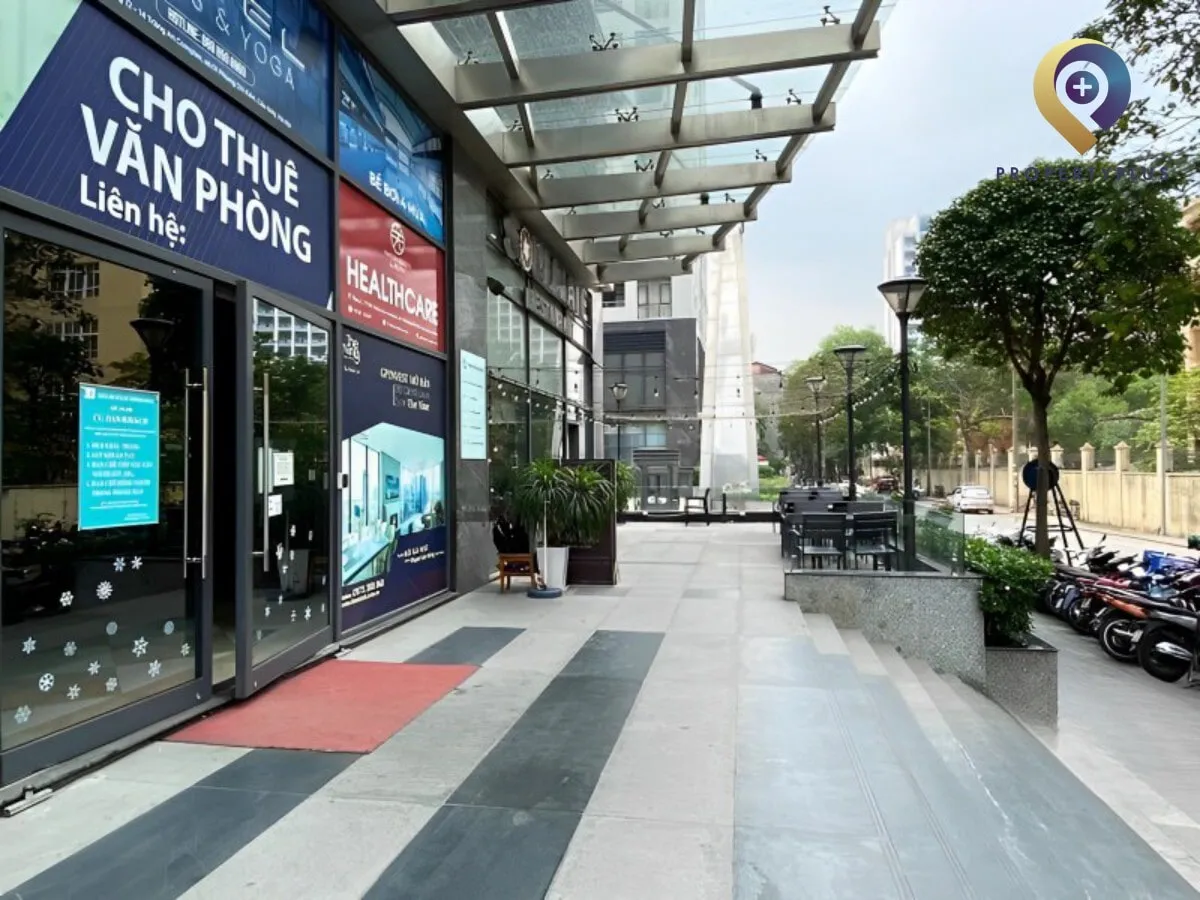
Street frontage and surroundings of Truong Thinh Building at Phung Chi Kien
=> See also:Office for lease in Cau Giay District – Discover modern office solutions across Cau Giay
3. Flexible Office Space Configurations
The dedicated office zone spans Floors 4 to 8, offering total office inventory of over 5,400 sqm:
- Typical Floor Plate: 800 sqm – 1,200 sqm per floor.
- Flexible Subdivisions: Units are partitioned into versatile suites including 110 sqm, 150 sqm, 205 sqm, 300 sqm, up to full-floor layouts of 500–1,200 sqm.
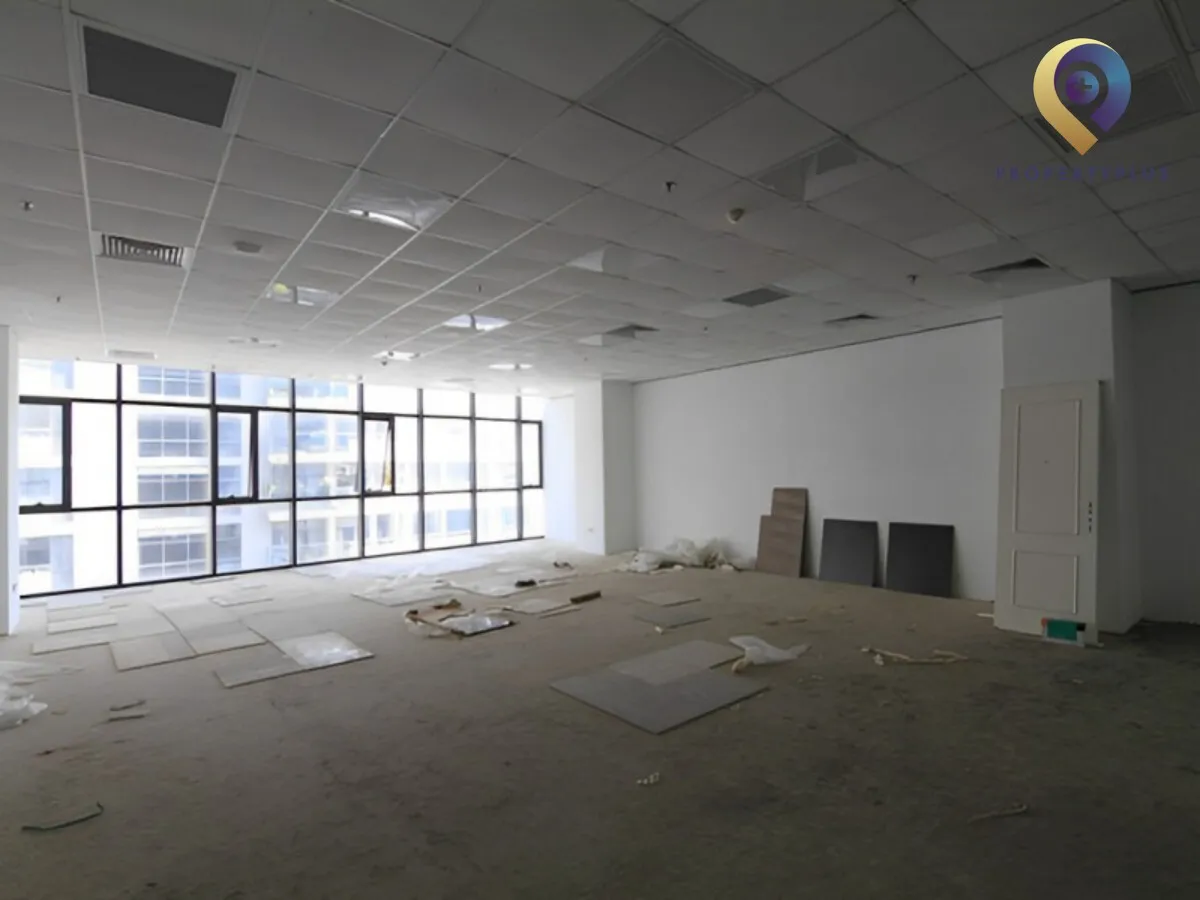
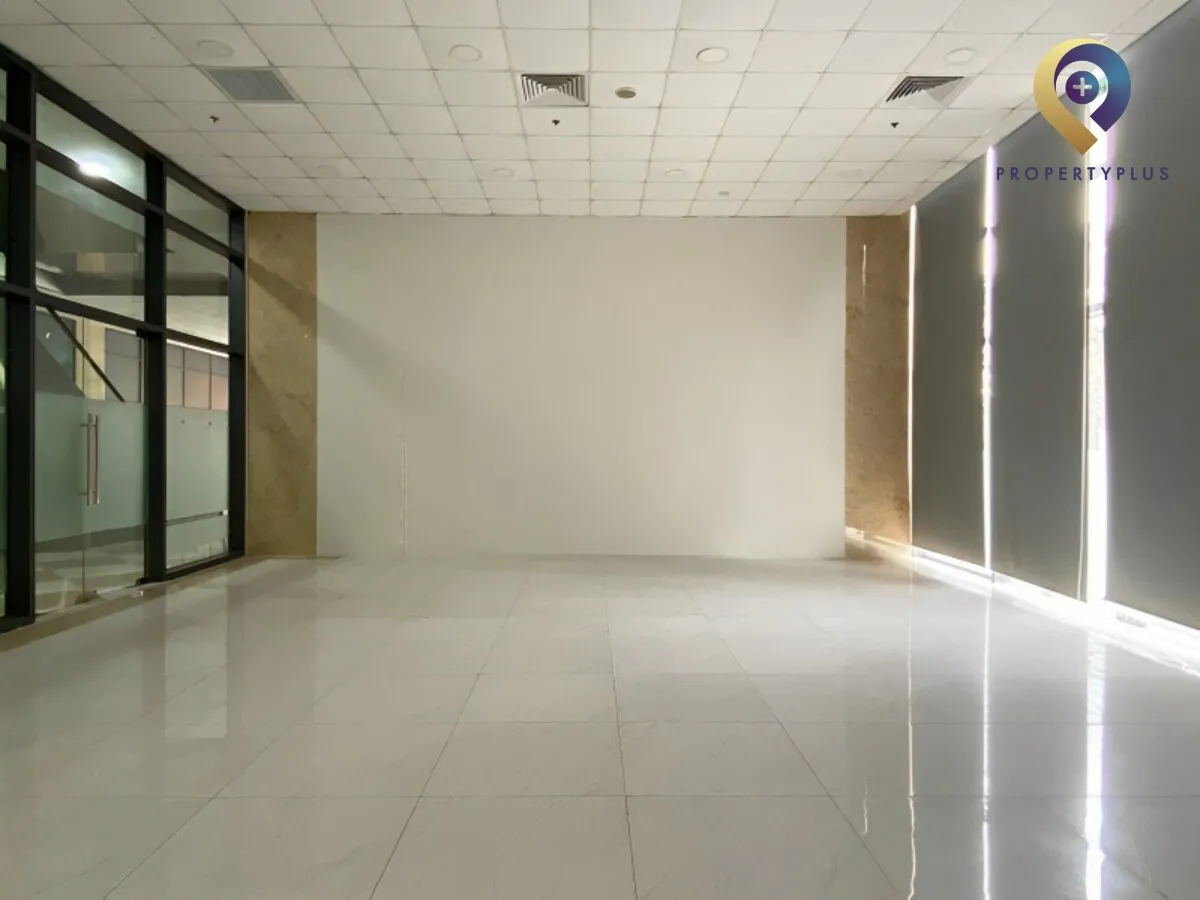
- Finished Ceiling Clearance: 2.7 m – 2.8 m clear ceiling height, providing an open, light-filled environment.
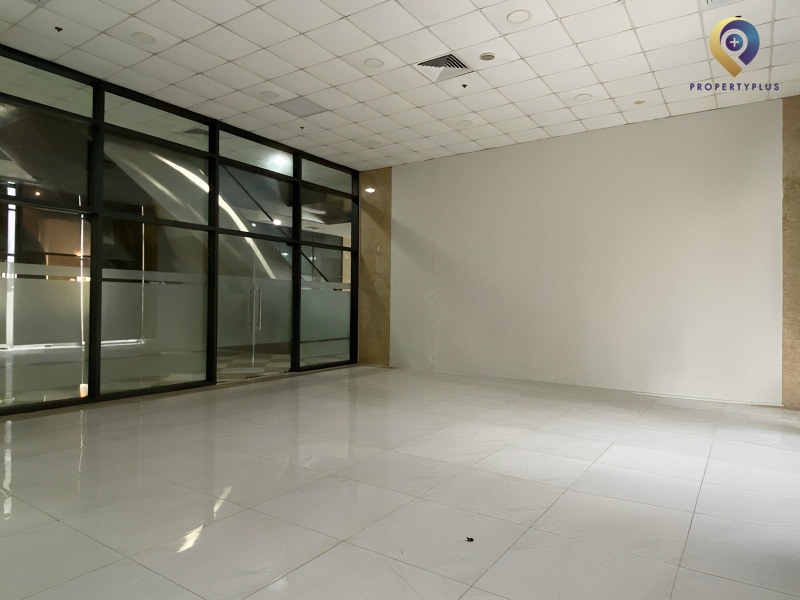
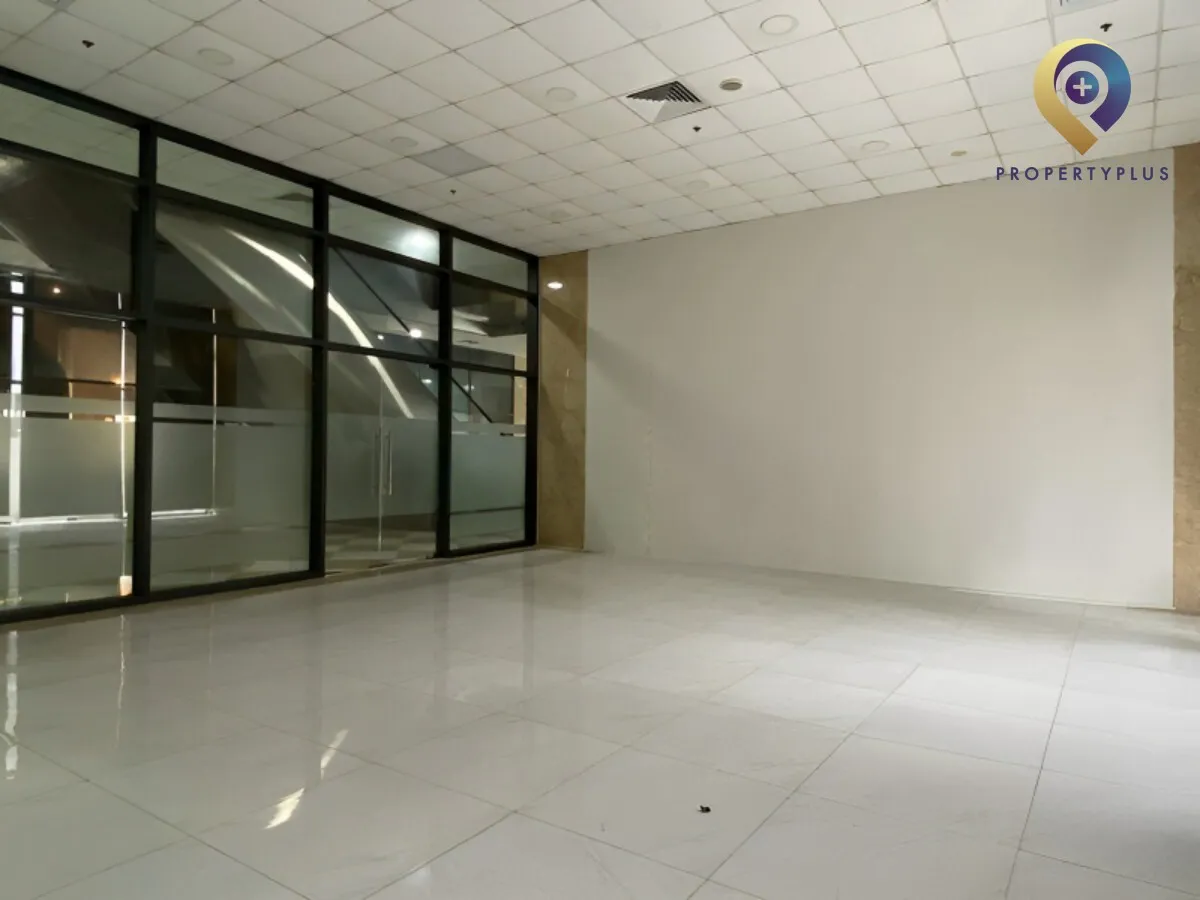
Typical office floor layout at Truong Thinh Building
4. Key Strengths for Tenants at Truong Thinh Building
- Integrated 2.7-Hectare Complex Ecosystem: Access to retail stores, dining choices, Truong Xuan parkland, and fitness centers within Trang An Complex.
- 60% Parkland & Green Space: Over half of the total site area is dedicated to landscaped gardens, fountains, and walking paths, providing a relaxing work setting.
- Japanese-Standard Property Operations: Professional asset management operated under PMCC Japanese operational protocols.
- Independent Commercial Entrance: Dedicated corporate lobby and elevators separate office workers from residential traffic.
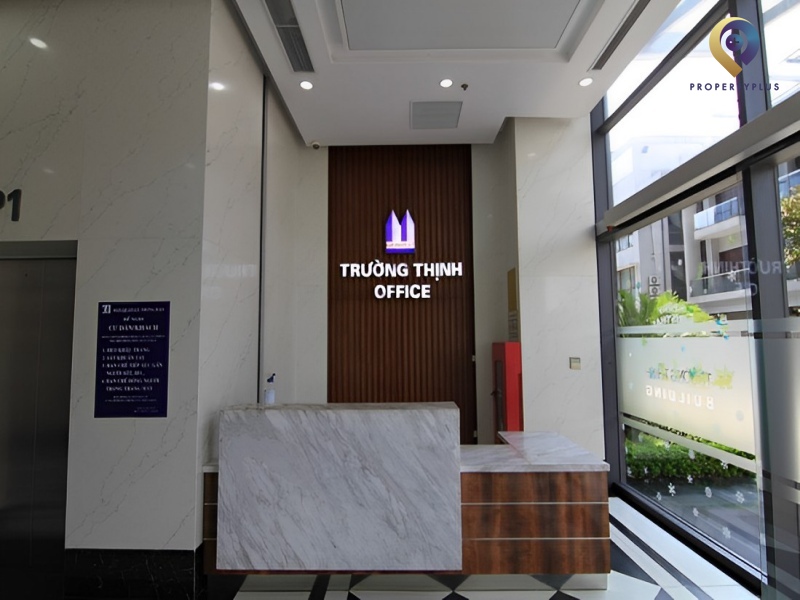
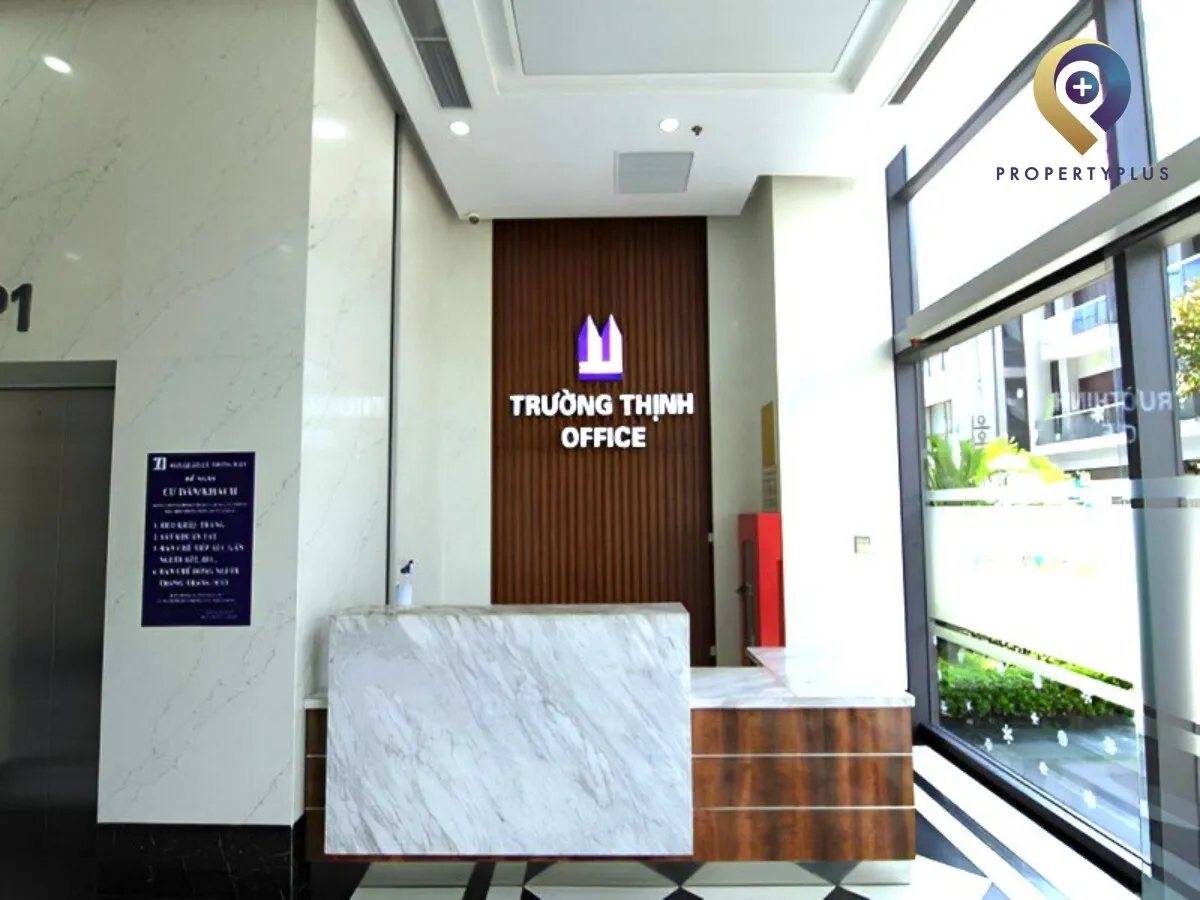
Reception area at the main office entrance of Truong Thinh Building
5. Building Scale and Architectural Specifications
5.1 Building Scale
- Total Above-Ground Storeys: 14 floors.
- Floors 1–3: Retail mall, commercial services, and showrooms.
- Floors 4–8: Dedicated Grade B office space.
- Floors 9–11: Serviced executive apartments.
- Floors 12–14: Four-season swimming pool, sauna, and wellness gym.
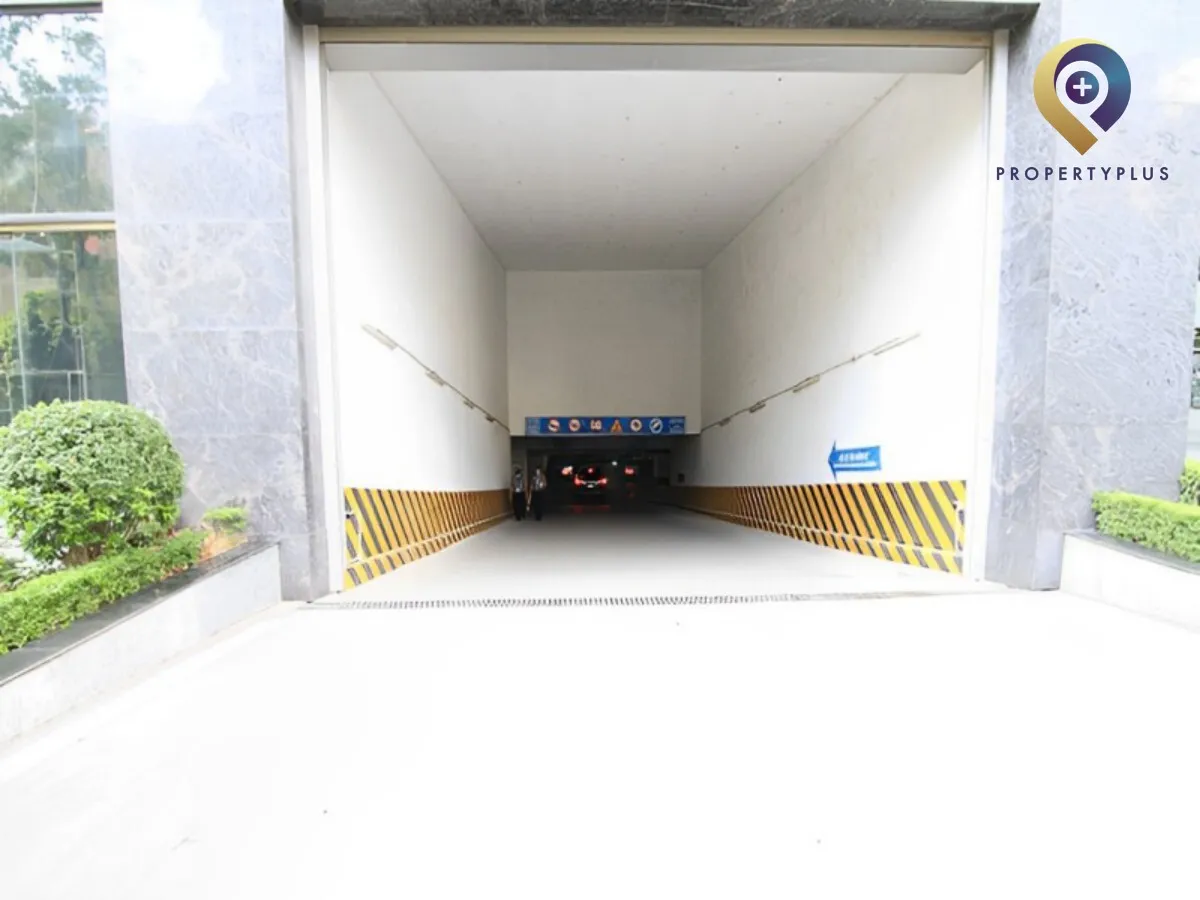
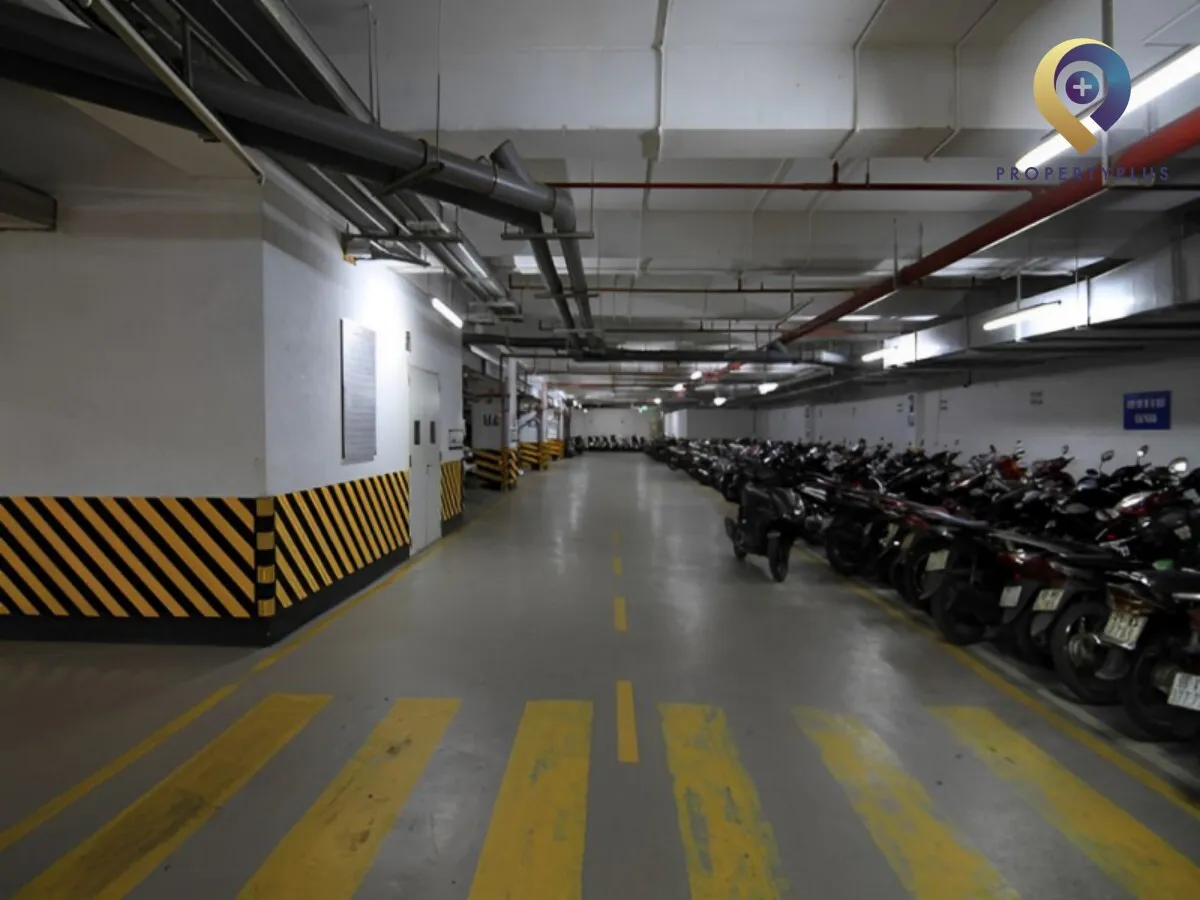
- Subterranean Parking: 02 connected basement parking levels (~30,104 sqm total) accommodating up to 790 cars and 1,900 motorbikes.
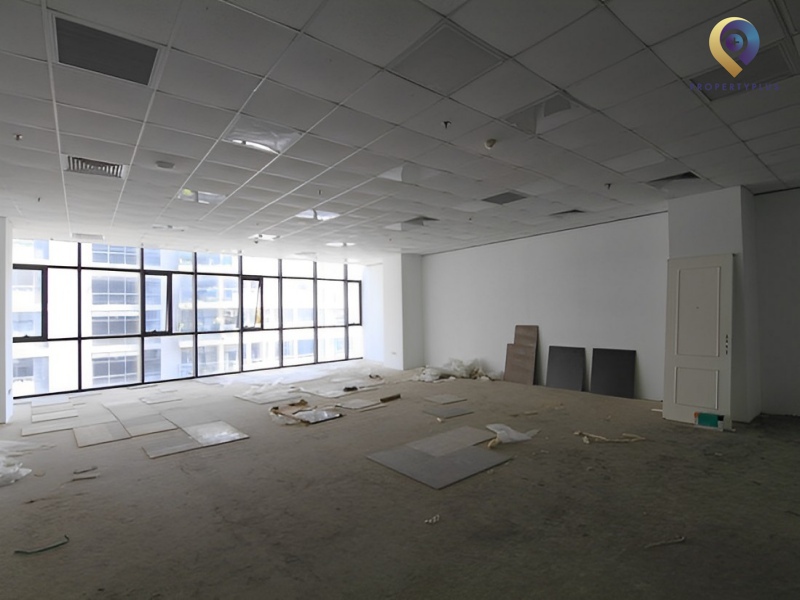
Floor-to-ceiling windows create bright, airy workspaces
5.2 Architectural Features
Designed by international architects (including DPA Singapore and Morrison Architects USA):
- High-Performance Glass Curtain Wall: Blue-tinted double-glazed glass curtain wall rejecting UV rays and acoustic noise while maintaining daylighting.
- Refined Aesthetics: Exterior color palette combining clean white, deep blue, and dark accent lines.
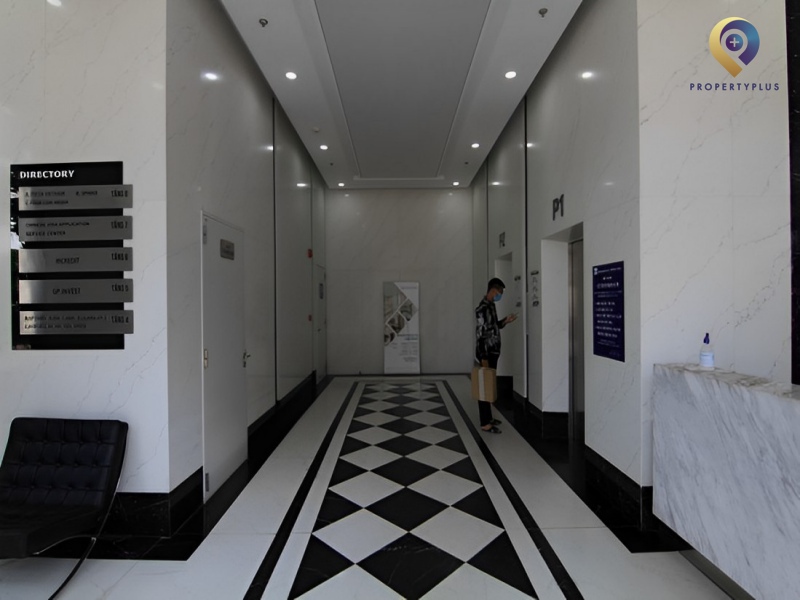
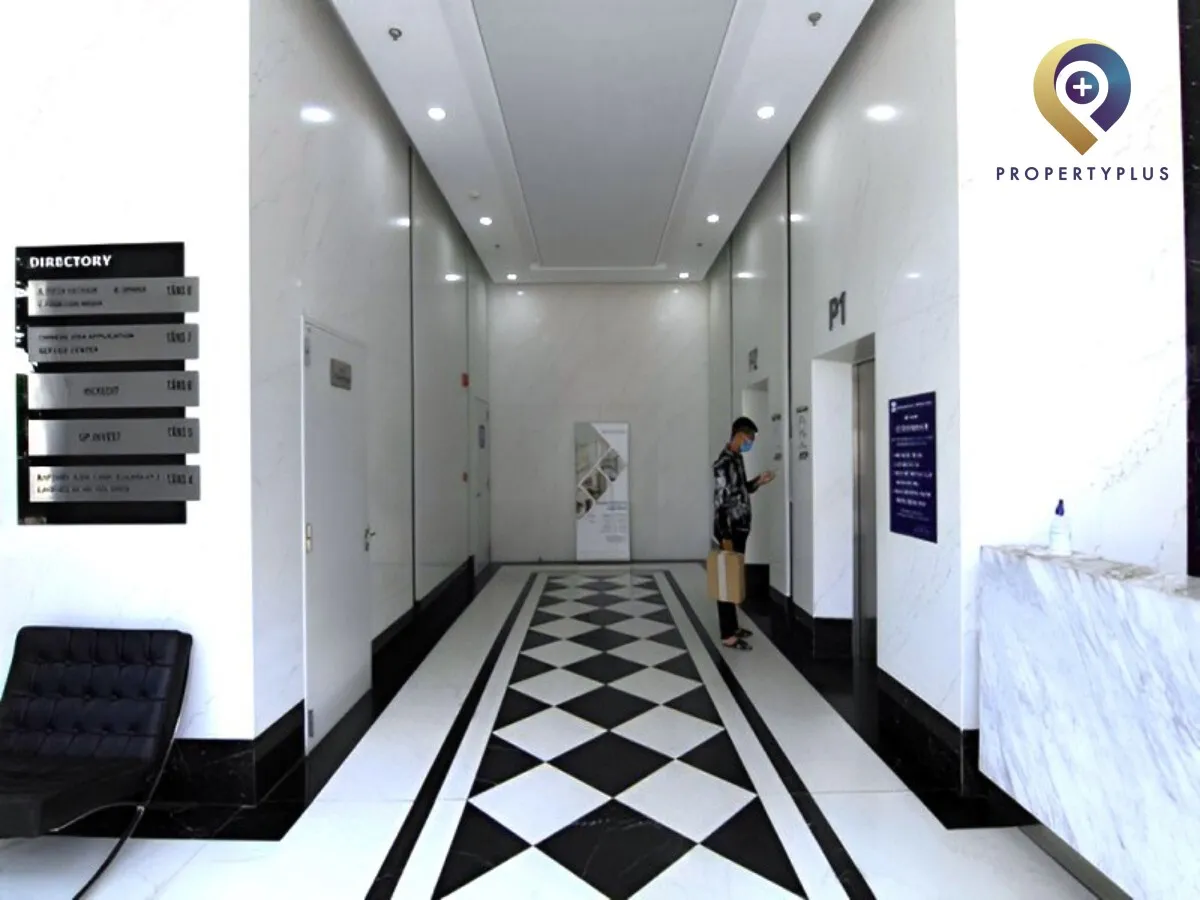
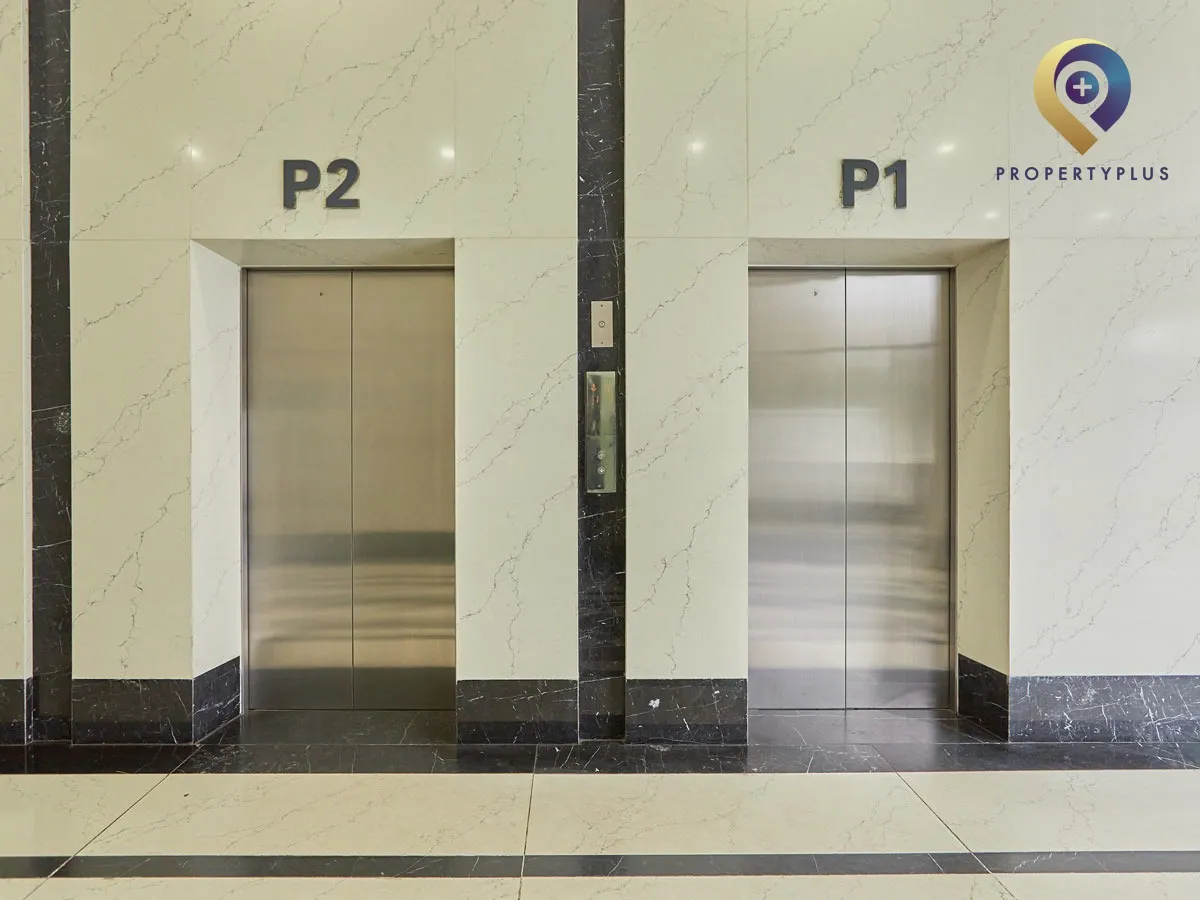
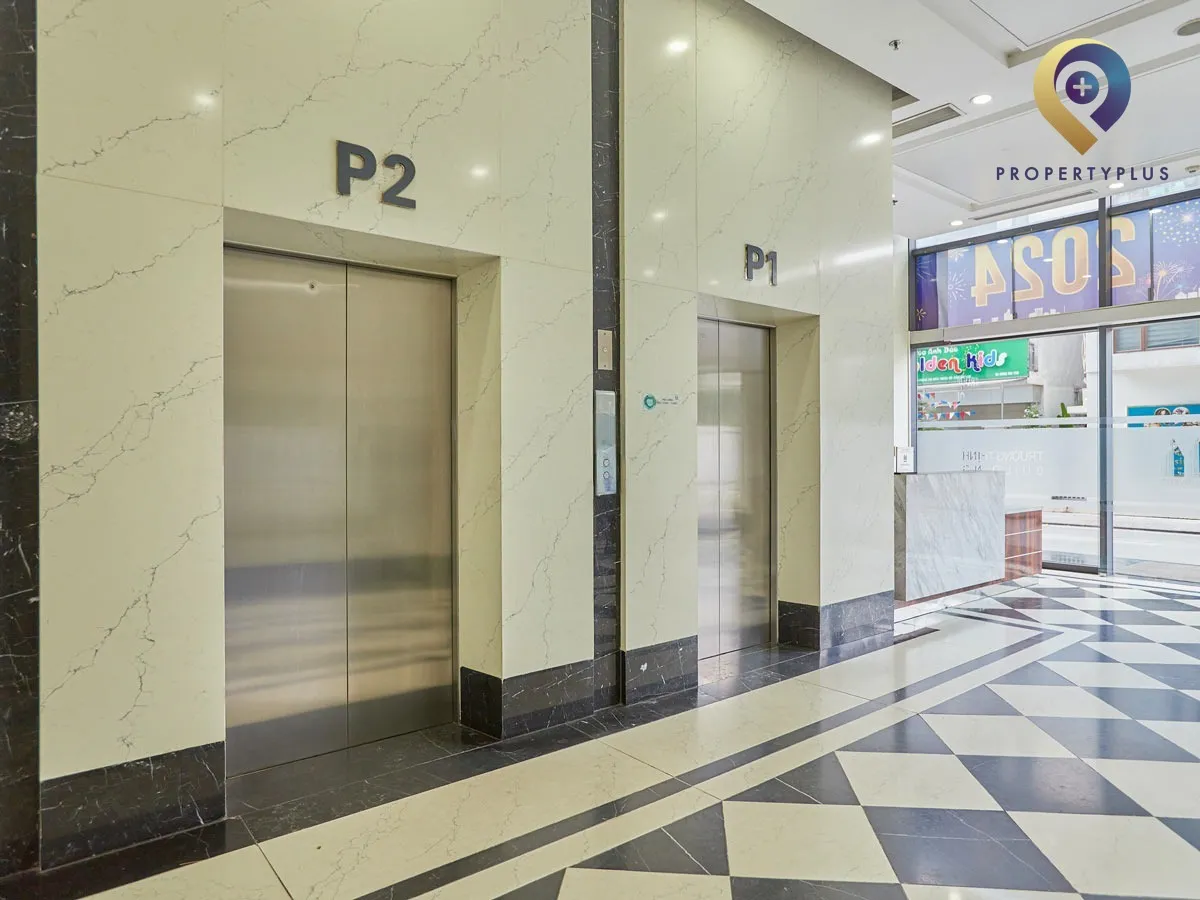
Modern elevator lobby at Truong Thinh Building
6. On-Site Amenities and Technical Infrastructure
- Vertical Transportation: 06 Mitsubishi high-speed passenger elevators (including dedicated office lifts) plus 02 internal escalators servicing commercial levels.
- Climate Control: Centralized VRV / Trane air-conditioning system delivering uniform cooling and air filtration.
- Backup Power: 100% capacity automated backup generator system.
- Fire Safety & Security: Certified automatic fire detection and sprinkler system, 24/7 CCTV surveillance, and security personnel.
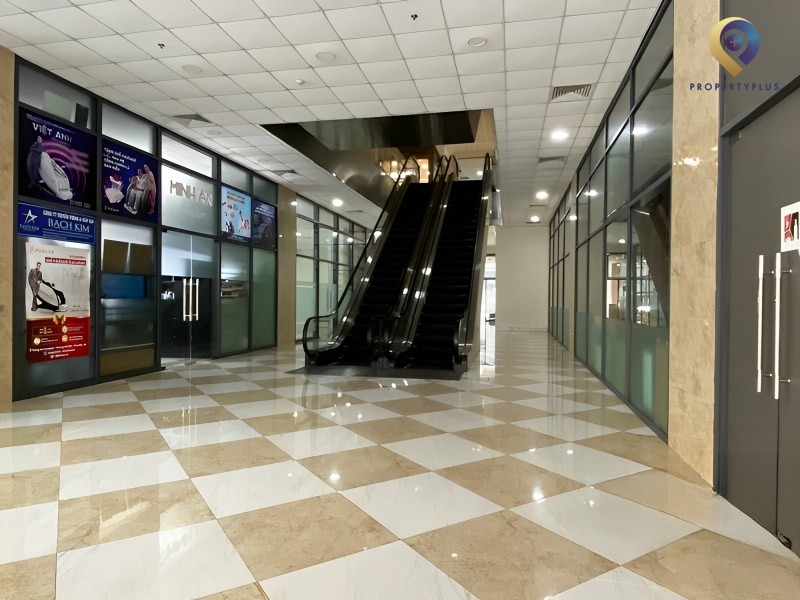
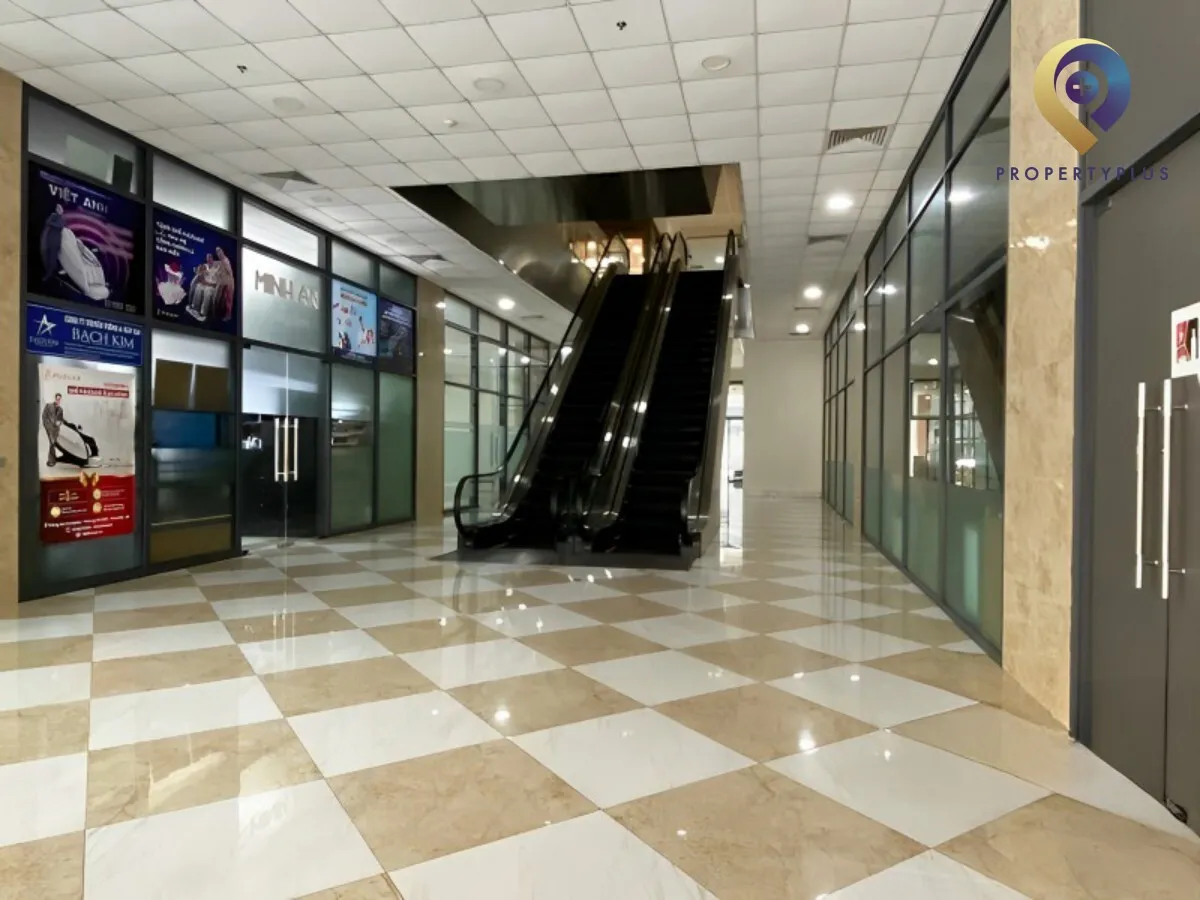
Modern escalator system serving the lower commercial podium
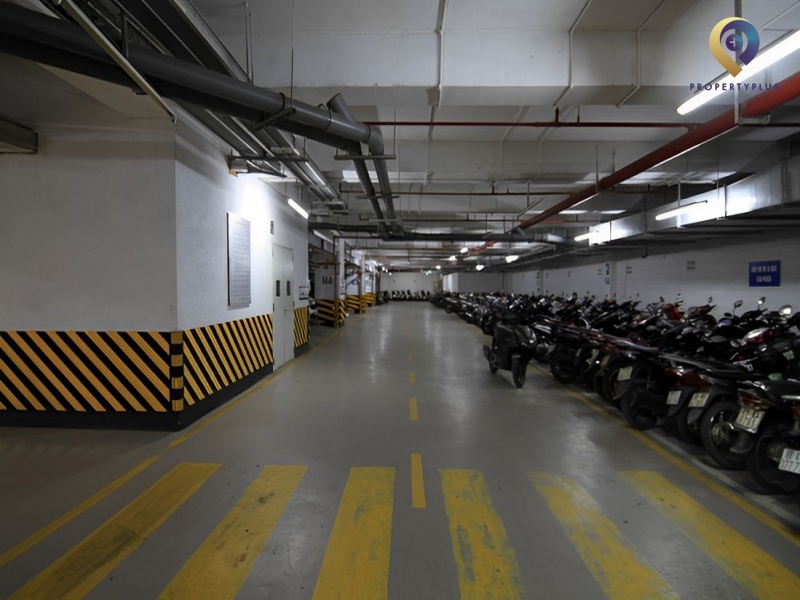
Expansive 2-level basement parking with high capacity
On-Site & Surrounding Lifestyle Conveniences:
- On-Site Services: Four-season indoor swimming pool, gym & spa center, supermarkets (Coopmart, Fivimart), and BIDV bank branch.
- Financial Services: Branches and ATMs of BIDV, TPBank, VPBank, ACB, and Techcombank.
- Dining & Cafés: Takara Japanese Restaurant, Dung Nguyen Eatery, Trung Nguyen Legend Coffee, and surrounding office lunch venues.
- Hotels & Executive Stays: Lotte Hotel Hanoi, Daewoo Hotel, and Pan Pacific Hanoi.
7. Rental Rates and Service Charges at Truong Thinh Building
Truong Thinh Building offers competitive pricing for Grade B office space in Cau Giay District:
No. | Cost Component | Amount |
1 | Base Rent (excl. VAT & service charge) | US$8.00 – $9.00/sqm/month |
2 | Service Charge | US$5.00/sqm/month |
3 | Total Gross Rent (excl. VAT) | US$13.00 – $14.00/sqm/month |
4 | Parking Fees | - Motorbike parking: Approx. ~$4.30 (VND 100,000)/bike/month - Car parking: Approx. ~$69.00 (VND 1,600,000)/car/month |
Note: Lease terms, rent-free fit-out allowances, and lease contracts are facilitated directly through Property Plus.
8. Contact Property Plus to Lease Offices at Truong Thinh Building
Dai Loi Commercial and Real Estate Consulting JSC (Property Plus) is a commercial real estate advisory firm in Hanoi.Propertyplus.vn provides corporate tenants with market intelligence, lease negotiations, and relocation assistance backed by over 10 years of commercial real estate experience.
For updated unit availability, floor plans, and customized leasing proposals at Truong Thinh Building (Trang An Complex), contact Property Plus today:
Contact Information:
PROPERTYPLUS.VN
Address: 4th Floor, Kinh Do Building, 292 Tay Son, Dong Da, Hanoi
Hotline: 0865.364.866
Email: office@propertyplus.com.vn
| Price range | 8-9$/m2 |
| Service charge | 5$/m2 |
| Total price | 13-14$/m2 |
| (Including service charge, excluding VAT) | |