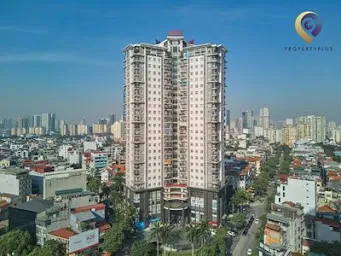
Office for rent in Ha Noi
 .jpg)
.jpg)
.jpg)
.jpg)
.jpg)
.jpg)
.jpg)
Toà nhà 778 Đường Láng
| Price range | 13-15$/m2 |
| Service charge | 0$/m2 |
| Total price | 13-15$/m2 |
| (Including service charge, excluding VAT) | |


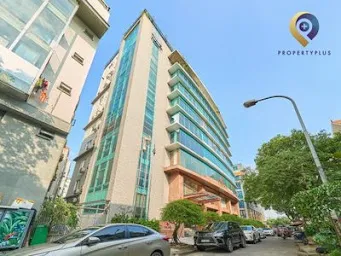
778 Duong Lang Building delivers modern, highly accessible Grade C commercial office space for lease located at 778 Duong Lang Street, Lang Thuong Ward, Dong Da District, Hanoi. Developed by VNF1 Retail Distribution JSC and commissioned in May 2025, the 9-storey standalone commercial property features dual street frontages, a wide 15-meter facade, and 2 subterranean basement levels totaling over 1,000 sqm for parking. Offering typical open-plan floor plates of 345 sqm to 354 sqm with flexible unit splits from 70 sqm up to full-building options, zero service charges, 100% backup power capacity, and free after-hours operations, 778 Duong Lang Building provides an optimal workspace solution for small and medium-sized enterprises (SMEs), tech startups, showrooms, training centers, and corporate branches at reference base rents from US$13.00 – $15.00/sqm/month (VAT excluded).
.webp "Toà nhà 778 Đường Láng comprises 9 floors above ground and 1 basement")
Toà nhà 778 Đường Láng comprises 9 floors above ground and 1 basement
1. Executive Summary & Building Overview
778 Duong Lang Building combines newly built 2025 infrastructure with standalone corporate autonomy, dual-frontage visibility, and competitive financial incentives:
- Building Name: 778 Duong Lang Building.
- Developer / Investor: VNF1 Retail Distribution JSC (Công ty Cổ phần Phân phối Bán lẻ VNF1).
- Location & Address: 778 Duong Lang Street, Lang Thuong Ward, Dong Da District, Hanoi.
- Target Operational Date: Operational since May 1, 2025.
- Building Grade: Grade C Commercial Office Building (Standalone).
- Building Scale: 09 storeys above ground (7 upper office floors + mezzanine + rooftop) + 02 subterranean basement levels.
- 02 Subterranean Basements: Over 1,000 sqm dedicated to secure employee motorbike and tenant car parking.
- Ground Level & Mezzanine: Frontage showroom/reception entrance, security desk, and elevator lobby.
- Upper Storeys (Levels 1–7 + Rooftop): Flexible commercial office suites and open workspace areas.
- Street Frontage: Impressive 15-meter-wide main street frontage with a secondary rear access street.
- Typical Floor Plate: Approximately 345 sqm to 354 sqm column-free open plan.
- Primary Leasing Options: Flexible unit subdivisions starting from 70 sqm up to full-floor (345 sqm) or full-building leases.
- Key Financial Advantages: US$0.00 service charge, free after-hours operation, 30–45 days rent-free fit-out period, and 5 complimentary motorbike parking slots per floor.
.webp "Focused, inspiring workspace at Toà nhà 778 Đường Láng")
Focused, inspiring workspace at Toà nhà 778 Đường Láng
2. Location and Transport Connectivity on Duong Lang Corridor
Situated at 778 Duong Lang Street, the building occupies a central position along one of Dong Da District's major two-way arterial corridors:
- Key Urban Intersections: Immediate connections to primary thoroughfares including Nguyen Chi Thanh, Lang Ha, Thai Ha, and Tran Duy Hung.
- Strategic Commute Benchmarks:
- 3 minutes: Drive to the Nguyen Chi Thanh – Lang intersection.
- 5 minutes: Quick access to the Ring Road 2 elevated expressway corridor and Nga Tu So interchange.
- 10 minutes: Drive to Cau Giay or the Kim Ma – Lieu Giai commercial hub.
- 15 minutes: Drive to central Hoan Kiem via the Lang Ha overpass.
- Public Transit Integration: Positioned close to the Nhon – Hanoi Station urban railway (Metro Line 3), offering modern transit options for employees.
- Academic & Recruitment Hub: Nearby top universities including the University of Transport and Communications, Foreign Trade University, and Diplomatic Academy of Vietnam, ensuring access to a qualified talent pipeline.
- Financial & Lifestyle Amenities: Surrounded by leading banking institutions (Vietcombank, BIDV, MB Bank, ACB), Vincom Center Nguyen Chi Thanh, Lotte Center, GTVT Hospital, and the National Children’s Hospital.
.webp "A prominent position with open views at Toà nhà 778 Đường Láng")
A prominent position with open views at Toà nhà 778 Đường Láng
3. Design and Building Specifications
778 Duong Lang Building features a contemporary architectural presence engineered for visual prominence and efficient space utilization:
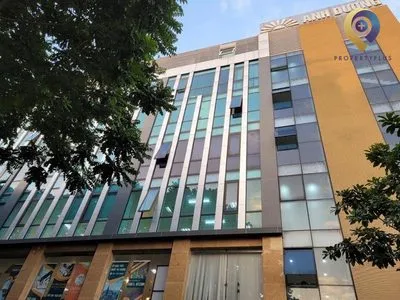
- Modern Glazed Facade: Standalone rectilinear architectural form featuring a neutral grey-white-black color palette and full exterior glass paneling that provides open views and natural daylighting.
- Column-Free 345 sqm Floor Plates: Efficient open-plan geometry with no interior columns, allowing occupiers to customize office layouts, collaborative zones, training facilities, or product showrooms.
- Standard Handover Specifications:
- Completed gypsum suspended ceilings with integrated commercial LED lighting.
- Smooth, levelled sub-flooring prepared for tenant carpet, wood laminate, or vinyl finishes.
- Centralized air conditioning system pre-installed with individual meter tracking.
- Pre-routed telecommunication risers, high-speed fiber-optic internet cabling, certified fire protection system with emergency staircases, and 100% full-capacity backup generator power.
.webp "Each office at Toà nhà 778 Đường Láng comes with modern, ready-to-use facilities")
Each office at Toà nhà 778 Đường Láng comes with modern, ready-to-use facilities
=> See more:Office for lease in Dong Da District – Explore Grade A, B, and C commercial office listings in Dong Da District
4. Technical Infrastructure & On-Site Tenant Amenities
778 Duong Lang Building provides modern operational support for daily business activities:
- Vertical Transportation: 02 high-speed elevators plus 02 internal staircases serving all floors.
- Climate Control & HVAC: Central air conditioning system providing balanced indoor climate regulation (electricity billed based on actual usage).
- Emergency Power Security: Dedicated backup generator providing 100% electrical load coverage during grid outages.
- Fire Safety & Security: Certified fire safety and alarm systems; 24/7 CCTV surveillance monitoring and on-site security personnel.
- Parking Logistics: 02 subterranean basement levels (1,000+ sqm) accommodating both employee motorbikes and tenant cars.
=> See also:Office For Lease In Hanoi – Discover Grade A, B, and C commercial office options in Hanoi
5. Floor Areas, Rental Rates, and Leasing Cost Structure
778 Duong Lang Building maintains a transparent, highly attractive pricing structure with zero service fee overheads:
No. | Cost Component | Amount |
1 | Base Rent (excluding VAT) | US$13.00 – $15.00/sqm/month |
2 | Building Service Charge | US$0.00/sqm/month (Waived / Free) |
3 | Overtime / After-Hours Fee | FREE |
4 | Motorcycle Parking Fee | 100,000 VND/motorbike/month (5 slots FREE per floor) |
5 | Car Parking Fee | 1,800,000 VND/car/month |
Special Lease Incentives:
- Fit-out Construction Period: 30 to 45 days rent-free (depending on leased unit size and lease term).
- Parking Benefit: 5 complimentary motorbike parking slots allocated per leased floor.
Note: Quoted rental rates, fit-out rent-free construction periods, and lease contract terms are subject to final negotiation depending on leased unit size, floor level, and lease duration.
6. Contact Property Plus to Lease Offices at 778 Duong Lang Building
Dai Loi Commercial and Real Estate Consulting JSC (Property Plus) is a premier commercial real estate advisory firm in Hanoi with over 12 years of specialized office leasing expertise.Propertyplus.vn provides corporate tenants with authoritative market insights, space verification, site visits, option comparisons, shortlist selections, and end-to-end lease negotiation support completely free of charge.
For updated space availability, floor plans, and customized leasing proposals at 778 Duong Lang Building (778 Duong Lang Street), contact Property Plus today:
Contact Information:
PROPERTYPLUS.VN
Address: 4th Floor, Kinh Do Building, 292 Tay Son, Dong Da, Hanoi
Hotline: 0865.364.866
Email: office@propertyplus.com.vn
| Price range | 13-15$/m2 |
| Service charge | 0$/m2 |
| Total price | 13-15$/m2 |
| (Including service charge, excluding VAT) | |




4x3.jpg)