Office for rent in Ha Noi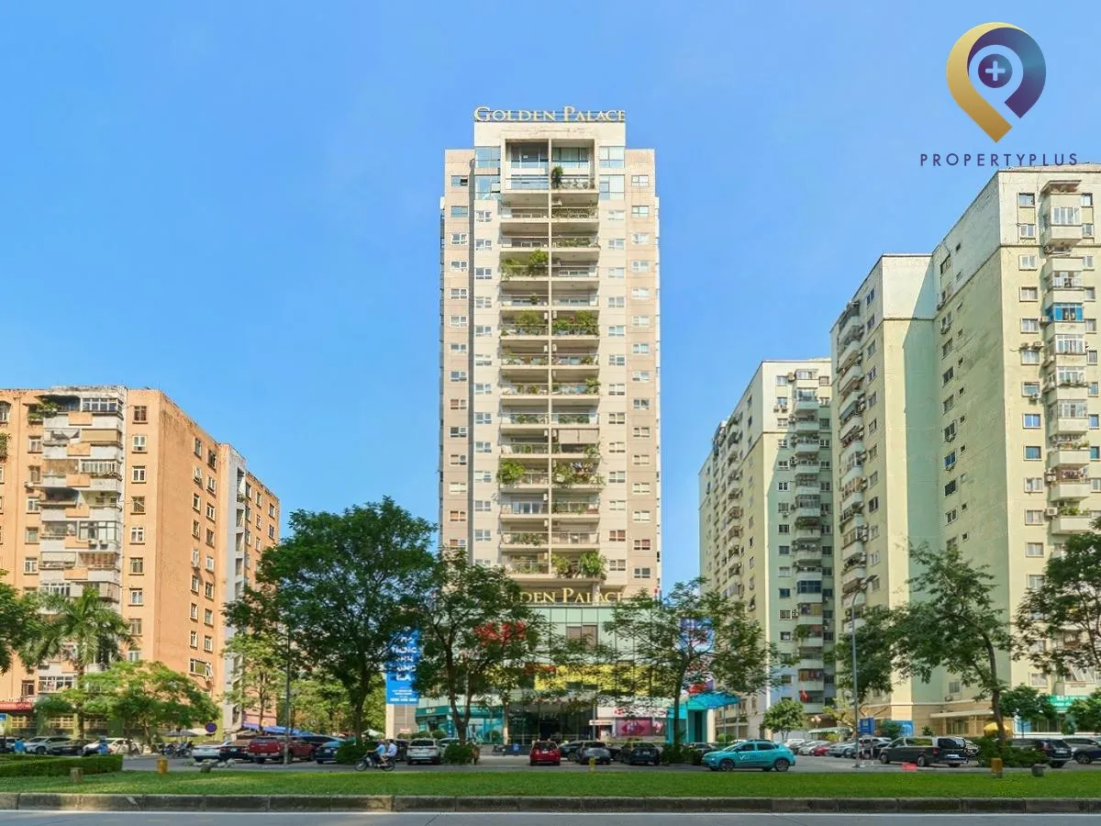
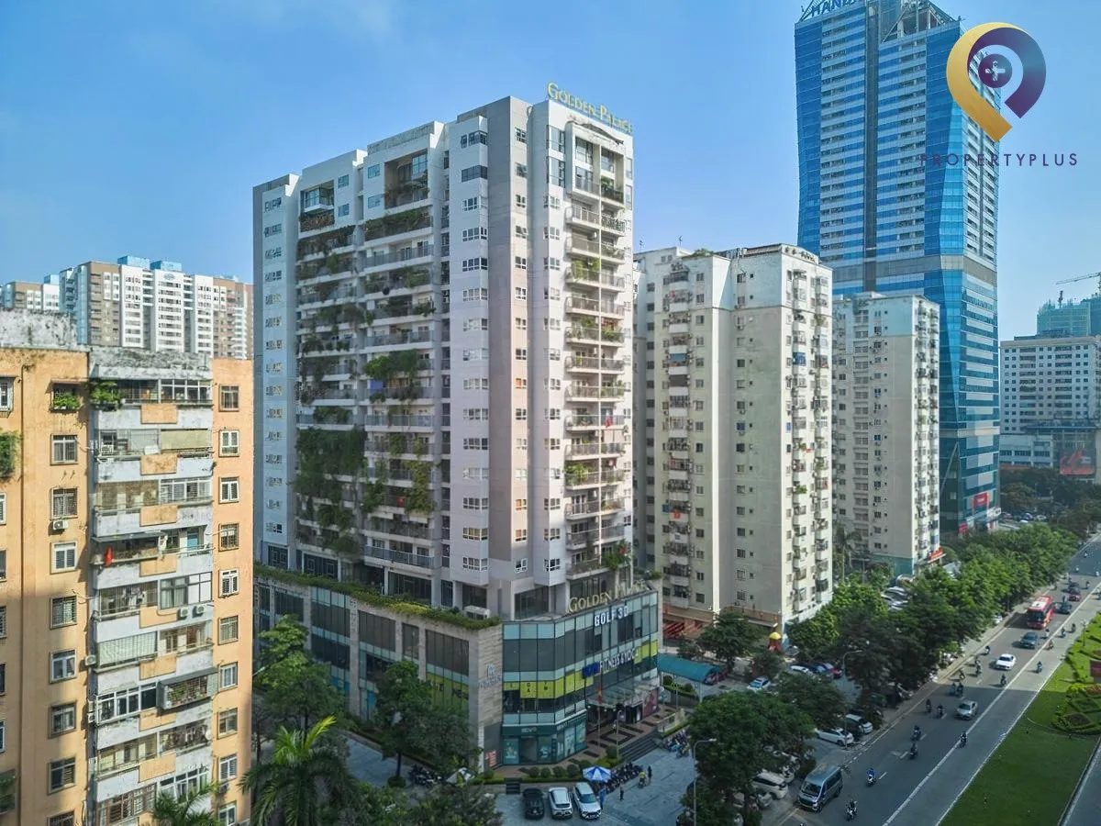
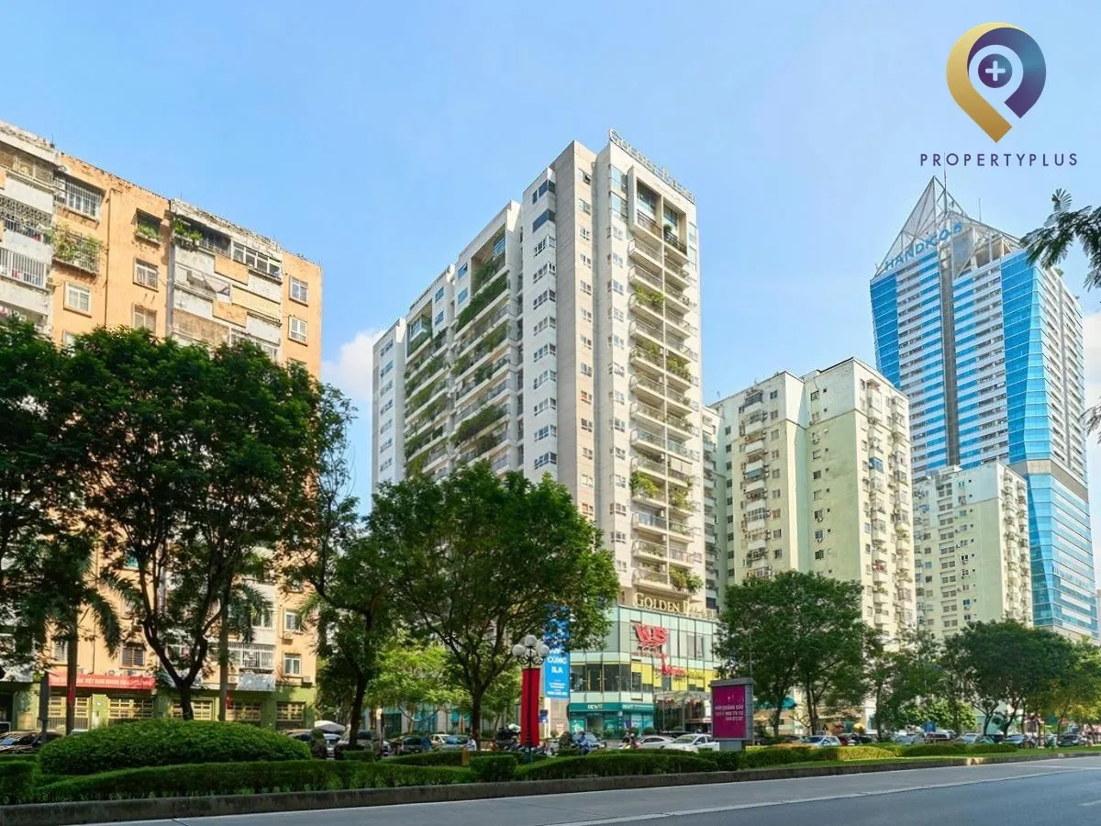
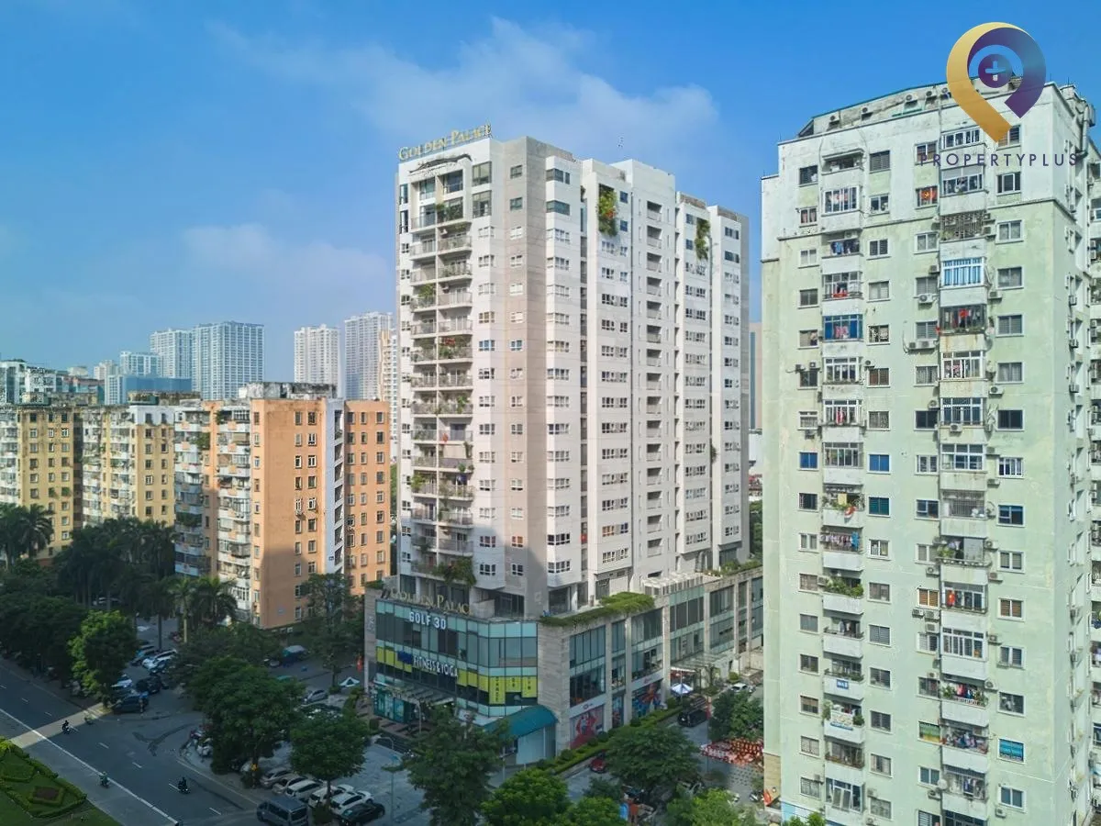
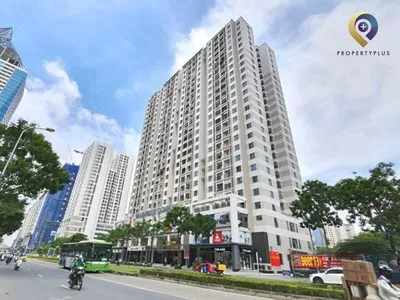
Golden Palace Le Van Luong
| Price range | 12-13$/m2 |
| Service charge | 0$/m2 |
| Total price | 12-13$/m2 |
| (Including service charge, excluding VAT) | |


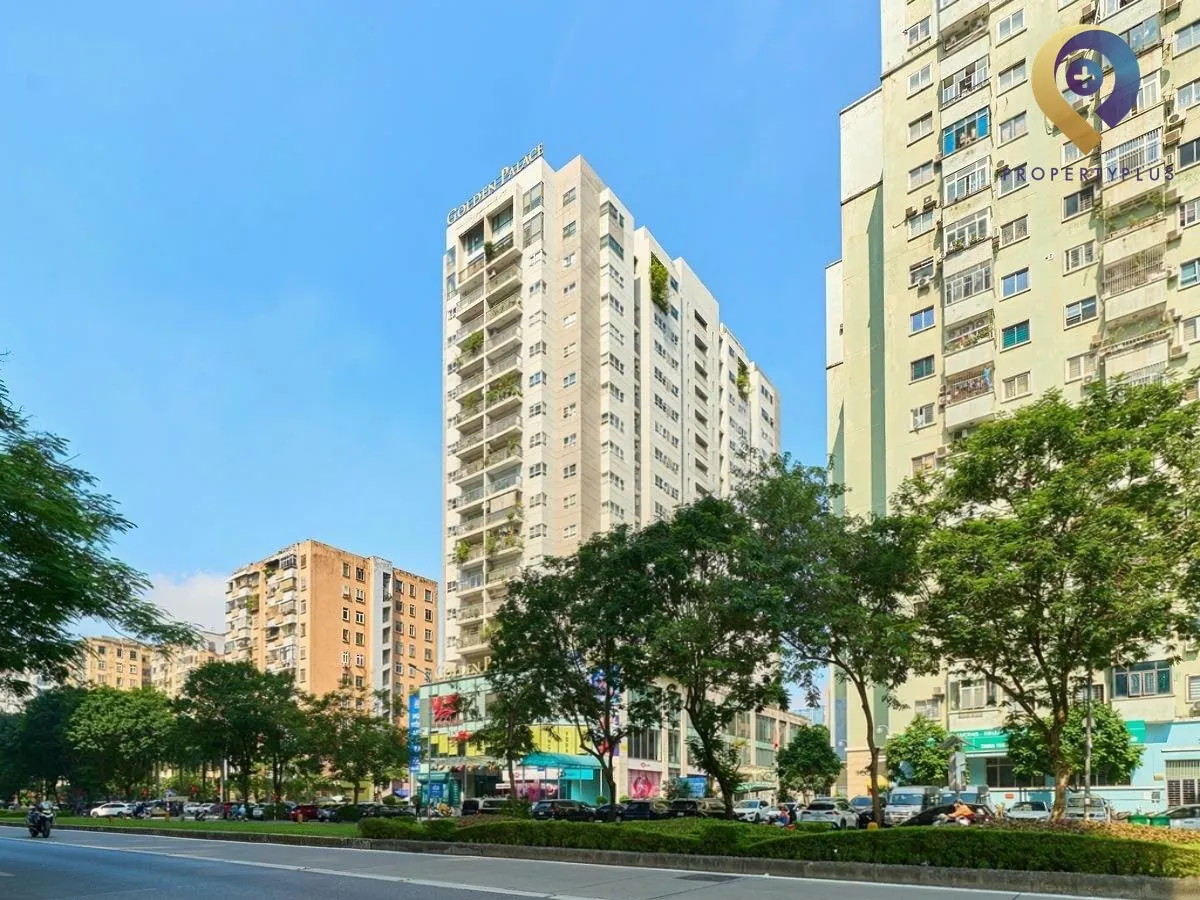
Golden Palace Le Van Luong anchors a mixed-use complex at 54 Le Van Luong in the Trung Hoa – Nhan Chinh area, offering near-central access and flexible office leasing. Golden Palace Lê Văn Lương provides modern space on 1,600 sqm floor plates, divisible from 200–500 sqm, suiting SMEs, representative offices and growing teams seeking a professional Thanh Xuan address.
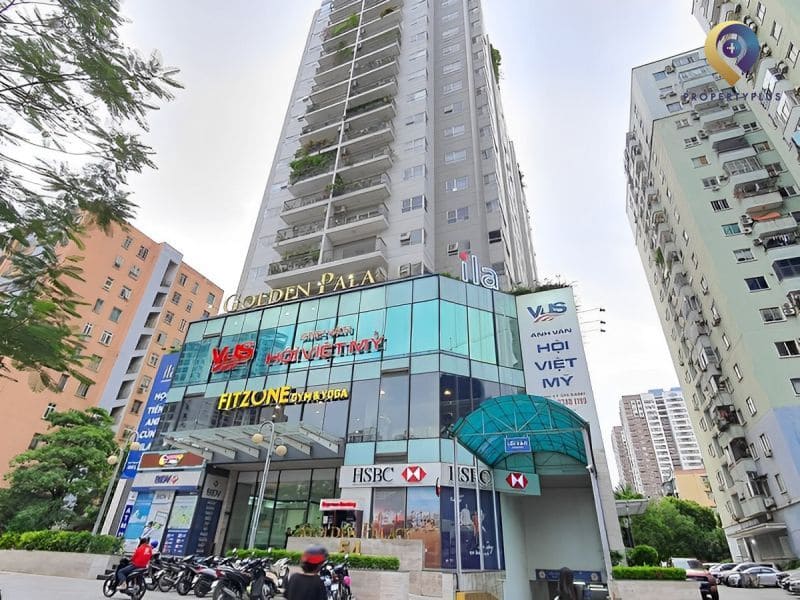
Golden Palace Le Van Luong office leasing project
1. Overview of Golden Palace Le Van Luong
Golden Palace Le Van Luong is a mixed-use residential and office leasing development invested by Hanoi Housing Development and Investment Corporation (Handico). The masterplan covers approximately 24,400 sqm with an estimated investment of VND 470 billion.
To ensure construction quality and grade, the project engaged experienced industry partners:
- Superstructure contractor: UDIC (Urban Infrastructure Development Investment Corporation)
- Structural consultant: HBS High-rise Structural Consulting JSC
- MEP design consultant: T&E Consultancy and Construction JSC
- Quality control: APAVE Vietnam & Southeast Asia
- Supervision consultant: CONINCO (Consultancy and Construction Equipment Inspection JSC)
2. Location and access at Golden Palace Le Van Luong
Golden Palace Le Van Luong is located at 54 Le Van Luong within the Trung Hoa – Nhan Chinh urban area—an established, well-planned near-central business district with direct frontage to Le Van Luong.
- Connected to key arterials: Thang Long Avenue, To Huu, Tran Duy Hung, Hoang Minh Giam, Hoang Dao Thuy, Khuat Duy Tien, Lang Ha, Giang Vo…
- Convenient access to core districts: Dong Da, Cau Giay, Thanh Xuan, Ba Dinh…
- Close to government agencies: Vietnam Radio Frequency Department, State Treasury offices, Ministry of Science and Technology offices, Hanoi Administrative Complex…
- Served by inner-city bus routes and BRT rapid bus lines for efficient daily commuting
- Around 30 minutes to Noi Bai Airport
- Convenient connectivity to northern industrial parks and nearby provinces
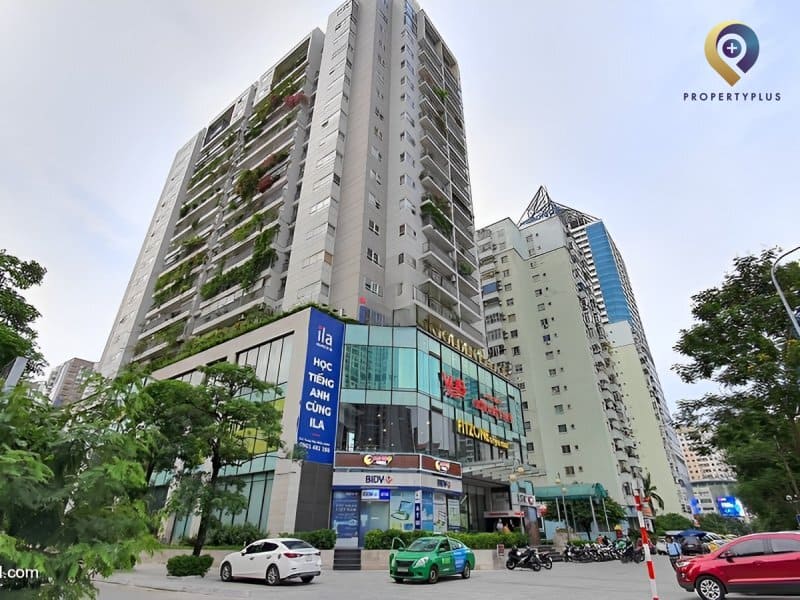
At 54 Le Van Luong, the project sits in a thriving business corridor
=> See more: Office For Lease In Hanoi - Fully equipped amenities to meet your requirements
3. Office floor plates and leasable areas at Golden Palace Le Van Luong
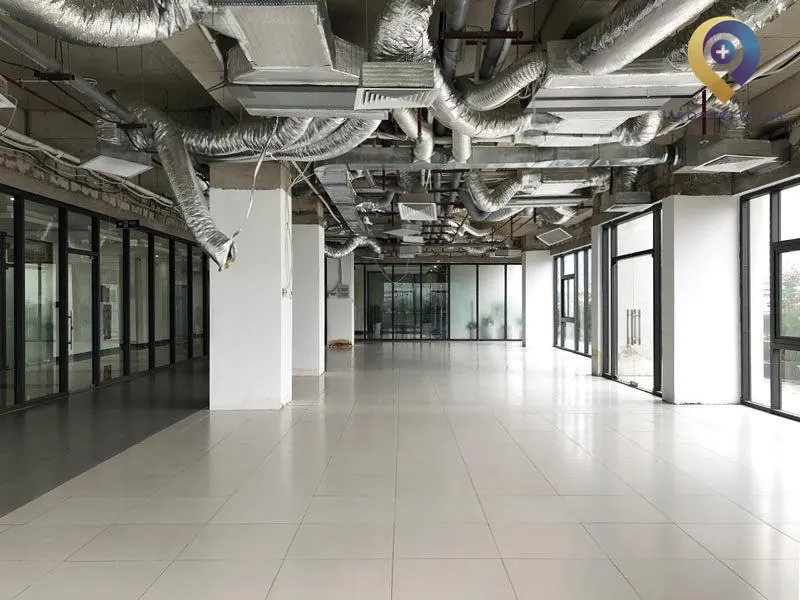
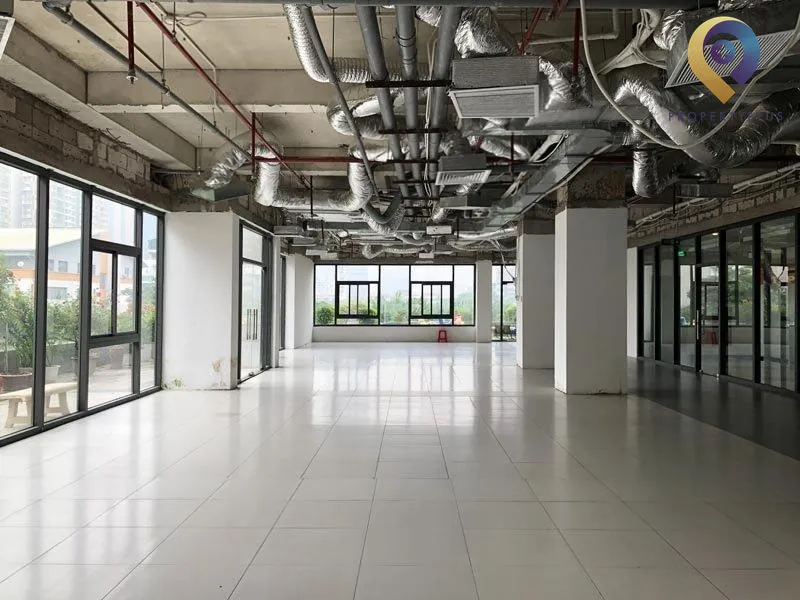
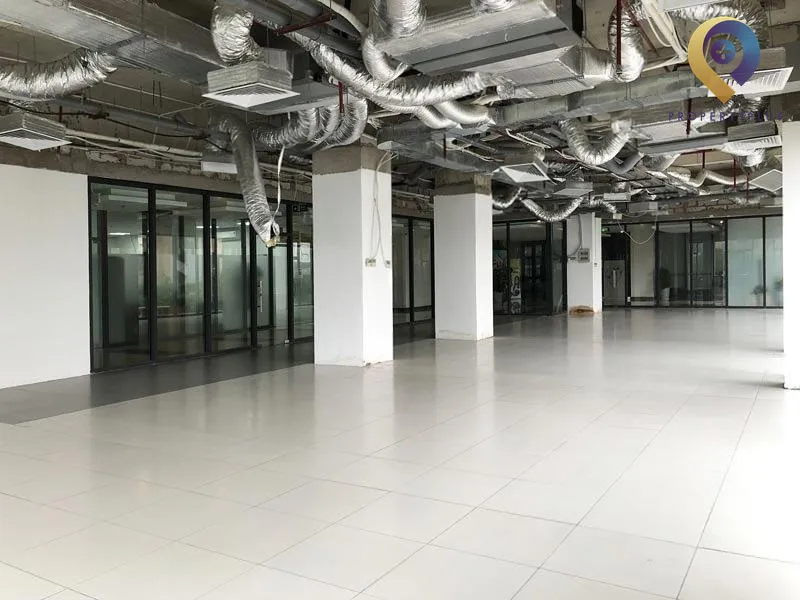
Offices are arranged on levels 2 and 3 with approximately 1,600 sqm per floor, and can be subdivided to match specific leasing needs.
- Approx. 200–250 sqm for small businesses or compact project teams
- Approx. 300–500 sqm for small to mid-sized companies
- Full-floor tenancy up to 1,600 sqm for larger space requirements
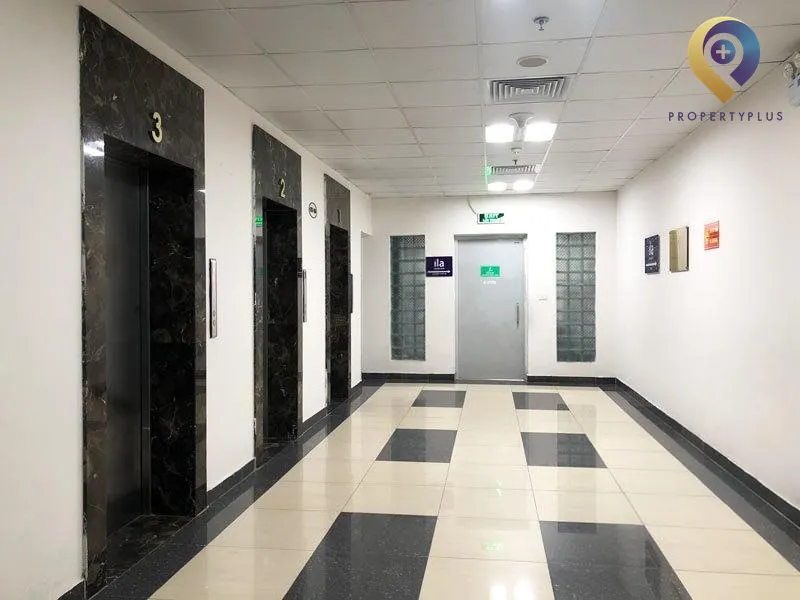
Beyond flexible layouts, base building specifications include elevators, air-conditioning, backup generator, fire protection system, suspended ceiling, and screeded concrete floors—supporting a comfortable and safe workplace.
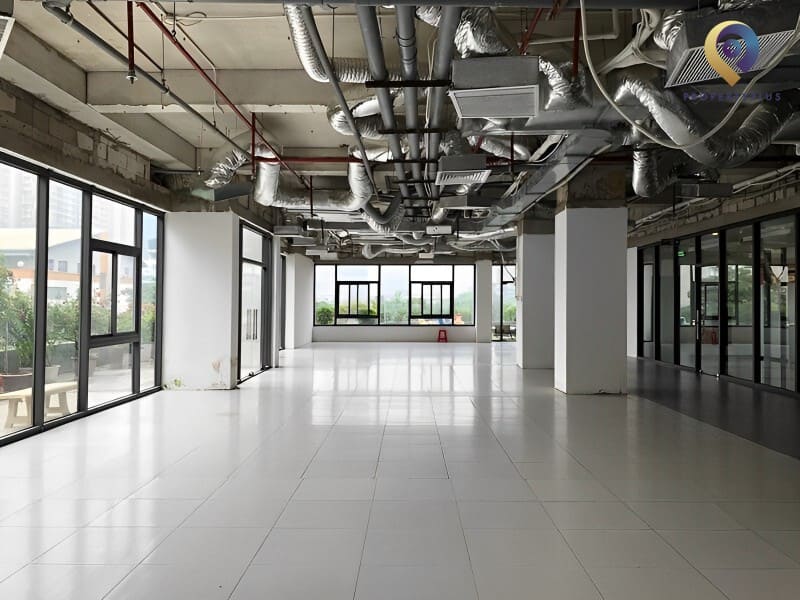
Expansive office floors with city views
=> See more: Office for lease in Thanh Xuan District - Which option works best for your business?
4. Advantages of leasing offices at Golden Palace Le Van Luong
- A central Thanh Xuan address with completed infrastructure in Hanoi’s emerging administrative cluster ensures convenient citywide access
- Delivered by Handico—an established, reputable developer—supporting long-term asset quality and reliability
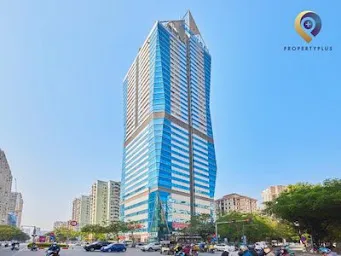
- Surrounded by numerous office buildings: Center Point, Handi Resco, Diamond Flower Tower, HUD Tower, Times Tower…
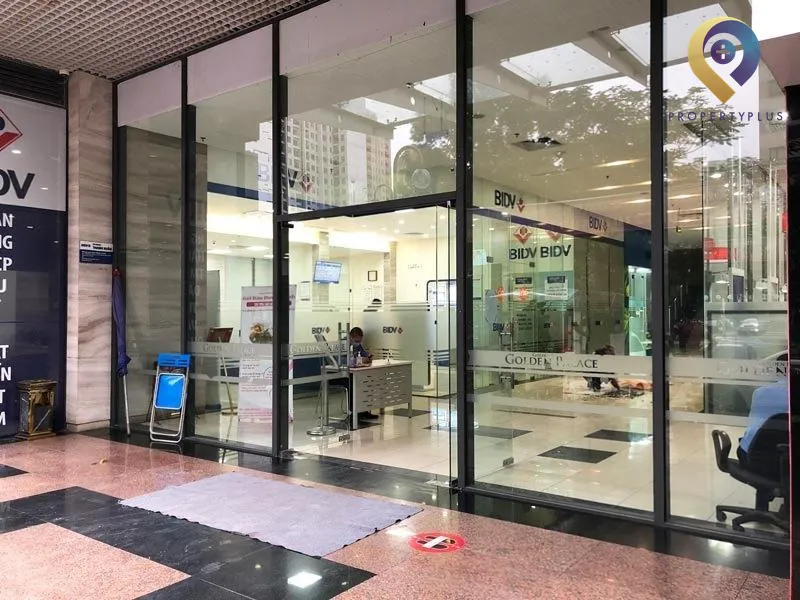
- Ground-floor service counters include banks such as BIDV, HSBC; Fitzone Gym & Yoga is available on level 3
- Also on level 3, Cen X Space provides coworking, serviced offices, and venues for seminars and events
- Tenant incentives from building management include parking allocation by leased area and a rent-free fit-out period
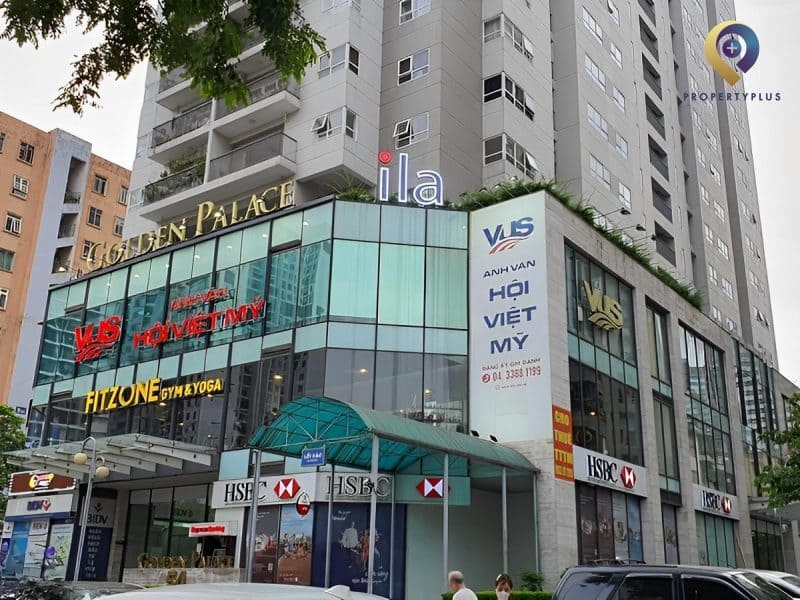
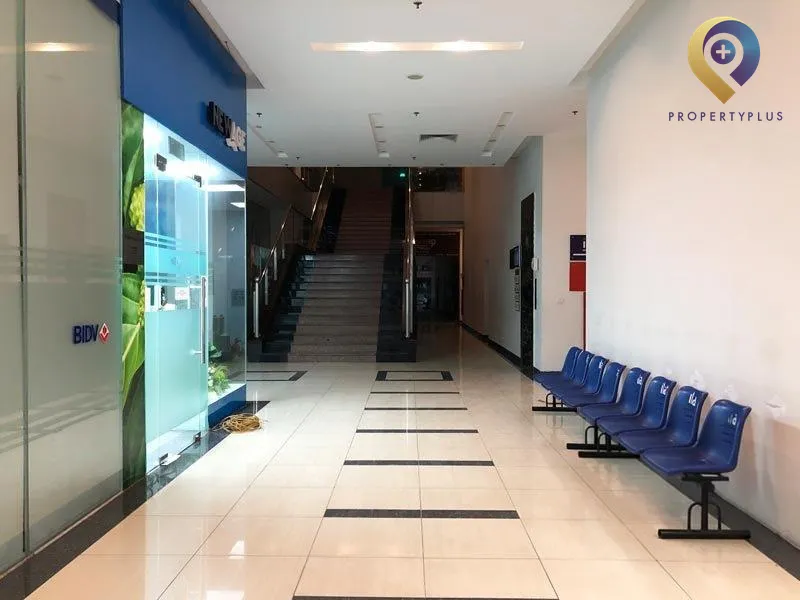
Diverse on-site amenities within the podium levels
5. Building scale and design of Golden Palace Le Van Luong
5.1 Building scale
The Golden Palace Le Van Luong development comprises 17 above-ground floors (3 podium levels and 14 tower levels) and 3 basements, including:
- Level 1: Main lobby and retail/services
- Mezzanine: Kindergarten, retail/services, parking
- Level 2: Nearly 2,000 sqm of parking
- Level 3: Office area
- Levels 4–16: Apartments for lease
- Level 17: Eight duplex penthouse units
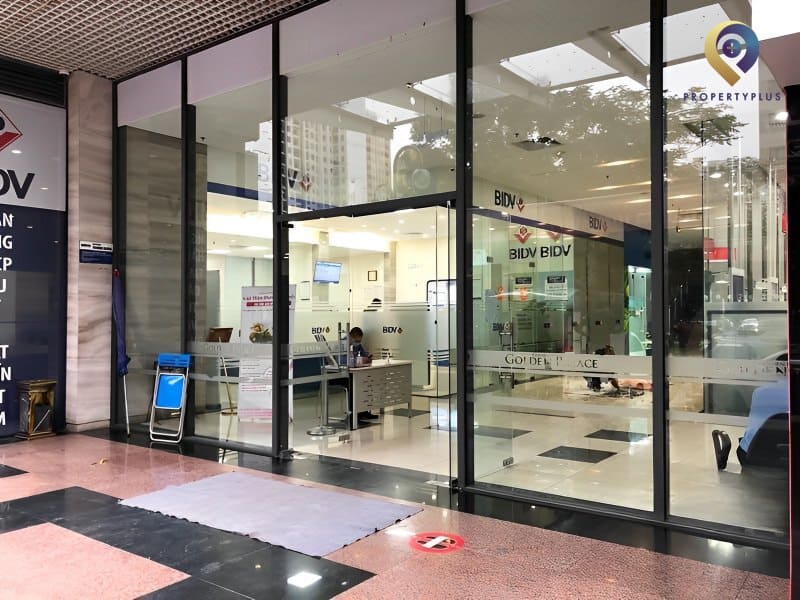
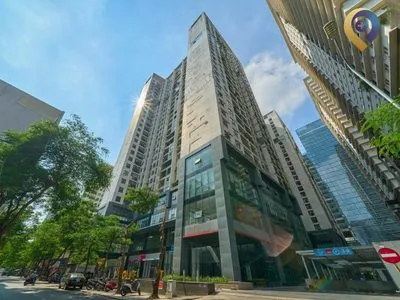
Entrance of Golden Palace Le Van Luong
5.2 Architectural design
The design of Golden Palace Le Van Luong was developed by Construction University Consultancy Co., Ltd. (CCU) and reviewed by the BTS Institute of Construction Science and Technology, emphasizing quality and attention to detail.
- Modern, streamlined architecture focused on functionality and creativity
- High-quality materials and advanced construction technologies applied
- Spacious offices with abundant natural light and views over Le Van Luong
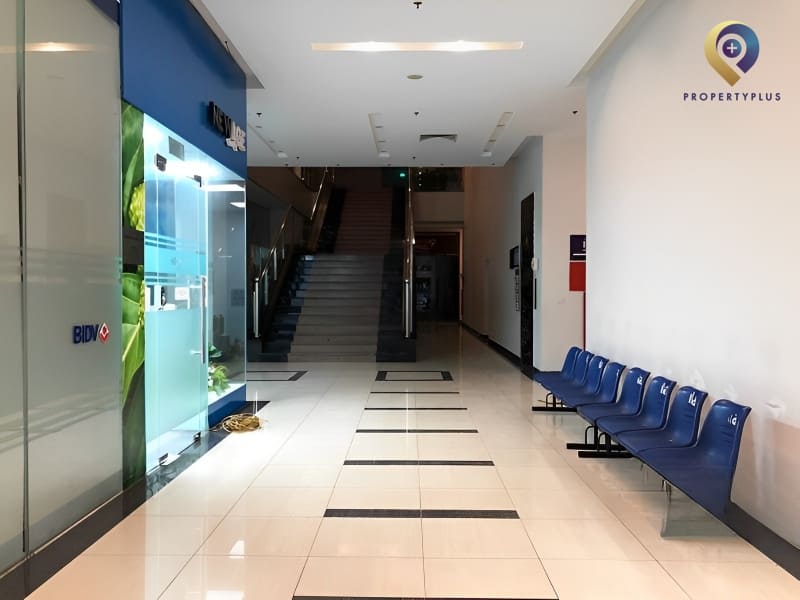
Modern, professional interior planning
6. Tenant benefits and building specifications
Facilities at Golden Palace Le Van Luong support efficient daily operations:
- Two high-speed elevators dedicated to the commercial block
- Central air-conditioning system
- Backup generator sized to support 100% of building demand
- Fire protection compliant with national standards
- Professional cleaning and security teams on duty
- Fast, stable internet connectivity
- Reliable power and water supply for day-to-day operations
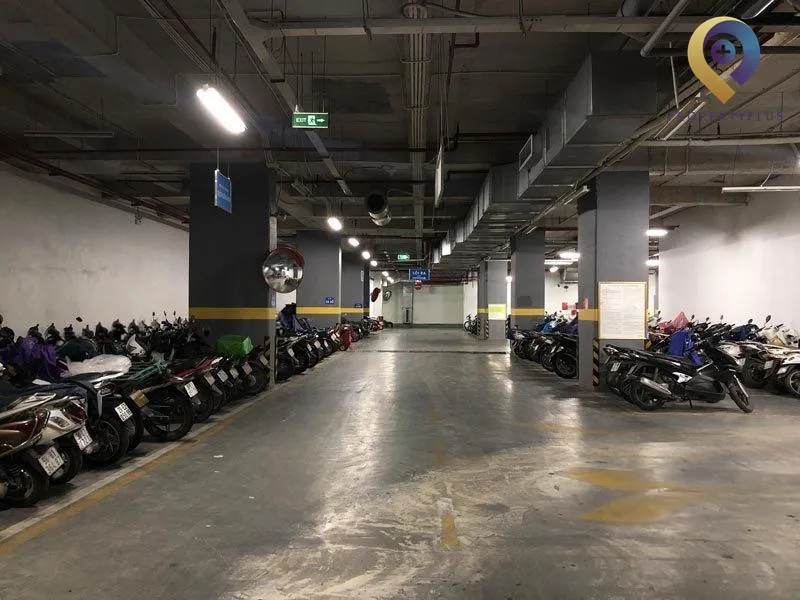
- Ample on-site parking for staff and visitors
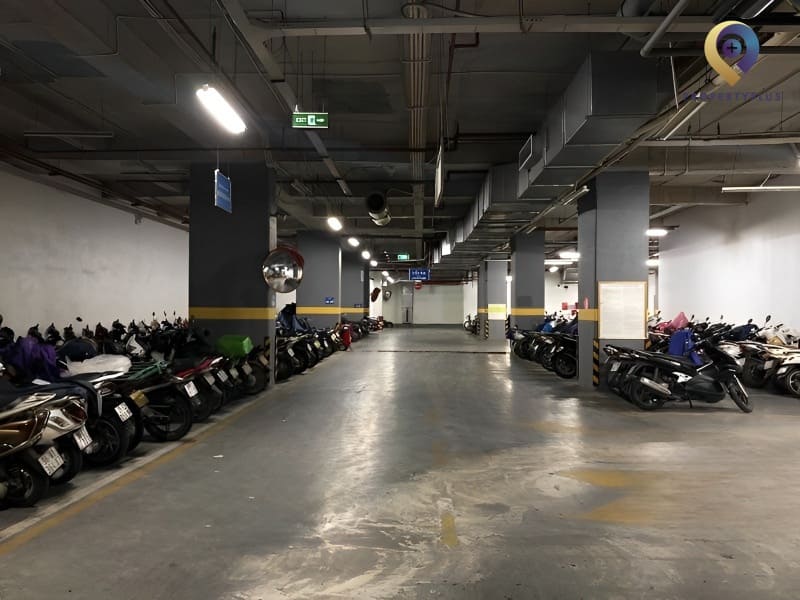
Parking at Golden Palace Le Van Luong
Surrounding amenities further enhance the work environment for employees and clients alike:
- Nearby shopping centers: Vincom Tran Duy Hung, The Garden, Big Thang Long, Center Point…
- Proximity to major banks and branches: VietABank Dong Do, Agribank Trung Yen, HSBC Le Van Luong…
- Quality hotels in the vicinity: Queen Hotel, My Iris Hotel, A25 Hotel Hoang Dao Thuy, Pium Hotel…
- Abundant F&B options for staff lunches and client meetings: Pizza Salami, Com N3B, Banh mi que Da Nang, Chao suon Hieu Trang, Box BBQ, Ngoi Xanh, Nho Bien Seafood…
7. Rental rates and charges at Golden Palace Le Van Luong
Rental rates at Golden Palace Le Van Luong (54 Le Van Luong, Thanh Xuan, Hanoi) vary by availability and market conditions. Reference pricing:
No. | Cost | Amount |
1 | Base rent (excluding VAT; inclusive of service charge) | US$12–13/sqm/month |
3 | Other charges | - Motorbike parking: US$5/bike/month - Car parking: US$100/car/month |
Property Plus actively negotiates to secure the most favorable rental rates and lease terms for tenants at this building.
Contact Information:
PROPERTYPLUS.VN
Address: 4th Floor, Kinh Do Building, 292 Tay Son, Dong Da, Hanoi
Hotline: 0865.364.866
Email: office@propertyplus.com.vn
| Price range | 12-13$/m2 |
| Service charge | 0$/m2 |
| Total price | 12-13$/m2 |
| (Including service charge, excluding VAT) | |