Office for rent in Ho Chi Minh City
Office for rent in Binh Thanh District
Samland Riverview Building
Office for rent in Ho Chi Minh City
Office for rent in Binh Thanh District
Samland Riverview Building
.jpg)
.jpg)
.jpg)
Samland Riverview Building
| Price range | 15-17$/m2 |
| Service charge | 0$/m2 |
| Total price | 15-17$/m2 |
| (Including service charge, excluding VAT) | |


Samland Riverview Building is a mixed-use high-rise at 178/6 Nguyen Van Thuong, Thanh My Tay Ward, Ho Chi Minh City. With 14 floors plus 1 basement, efficient 225 m² floor plates and Daikin ceiling-concealed AC, it offers near-CBD access—just 5–10 minutes to District 1—alongside river views and a quiet setting suited to corporate offices, SMEs and representative branches.
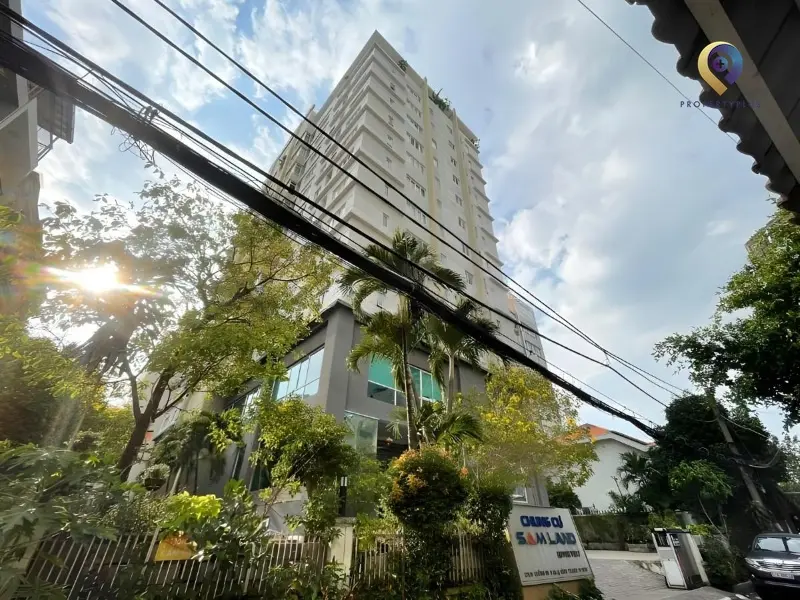
Samland Riverview Building provides a quiet environment for professional work
1. Location advantages of Samland Riverview Building
Samland Riverview Building stands at 178/6 Nguyen Van Thuong, Thanh My Tay Ward, Ho Chi Minh City, within the Office for lease in Binh Thanh District area. The address delivers strong citywide connectivity that supports daily operations and client access.
Samland Riverview Building offers convenient access to major economic hubs:
- 5–10 minutes’ drive to District 1 for government offices (Ho Chi Minh City Tax Department, Tax Office No. 1, People’s Committee of Ward 17) and leading retail destinations such as Pearl Plaza and Diamond Plaza.
- Direct routes to primary corridors including Dien Bien Phu, Nguyen Huu Canh and Saigon Bridge.
- Close to key junctions like Hang Xanh and Hanoi Highway, linking to District 1 (south), Phu Nhuan and Go Vap (west), and Thu Duc City and District 12 (northeast).
office for lease in hcmc Samland Riverview Building is surrounded by reputable banks such as Vietcombank, BIDV and ACB alongside corporate offices, enabling efficient:
- Banking and financial transactions
- Contract negotiations and client meetings
- Expansion of strategic partnerships
Modern public transport access
- Proximity to Metro Line 1 supports fast commuting for staff and visitors.
- Just a short walk to Van Thanh Station and the Van Thanh bus stop.
- Seamless links across the city’s public transport network.
Set within a lively area, Samland Riverview Building benefits from developed amenities: diverse dining, contemporary cafes, and quick access to major malls such as Pearl Plaza and Landmark 81—useful for staff lunches, client visits and team convenience within an active business community.
Samland Riverview Building is located inside a quiet alley, insulated from the noise of main roads. This helps create a focused, productive work environment—an advantage for teams that require concentration and minimal disruption.
2. Building scale, floor plates and workspace design
Samland Riverview Building is a mixed-use development with notable scale and contemporary architecture:
- High-rise complex: 14 floors above ground + 1 basement. A dedicated commercial lobby area serves office leasing.
- Typical floor plate: 225 m² with customizable layouts. Floor-to-ceiling height from 2.65 m for a comfortable workspace.
Samland Riverview Building combines residential and workspace functions within one scheme:
- Impressive 14-storey height, standing out from many conventional office properties
- Modern work setting with attractive river views (“Riverview” as named)
- Design optimized for natural light and airflow
- Versatile layouts adaptable to different business models
Built with quality materials and a modern specification, Samland Riverview Building offers refined interiors with generous glazing to maximize daylight, creating a pleasant and efficient working environment.
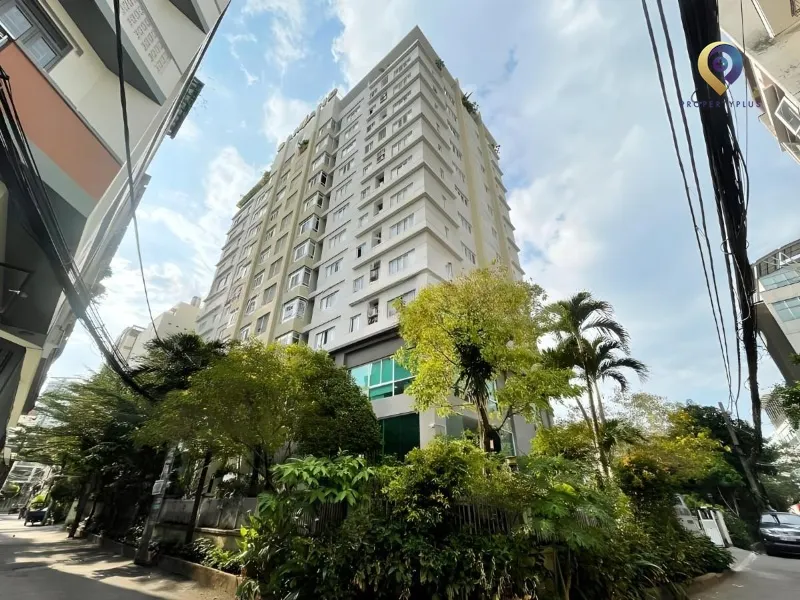
Samland Riverview Building – 14-storey mixed-use complex with contemporary architecture
3. Amenities and services at Samland Riverview Building
Samland Riverview Building is equipped with quality, modern systems:
Premium air-conditioning
- Daikin ceiling-concealed AC for a more advanced solution than common floor-standing units.
- Concealed design enhances aesthetics and optimizes usable space.
- Consistent cooling performance across the entire office area.
Technical infrastructure
- Backup generator for essential loads (excluding air-conditioning)
- Dual Mitsubishi elevators for reliable, efficient vertical transport
- Electrical, water and internet systems designed and installed to high standards
Parking and security
- Spacious basement car parking for staff and visitors
- 24/7 residential-complex security for robust safety
- A professional, secure working environment
Tenants at Samland Riverview Building also benefit from the complex’s shared services, including professional on-site management, scheduled maintenance and a well-managed resident community.
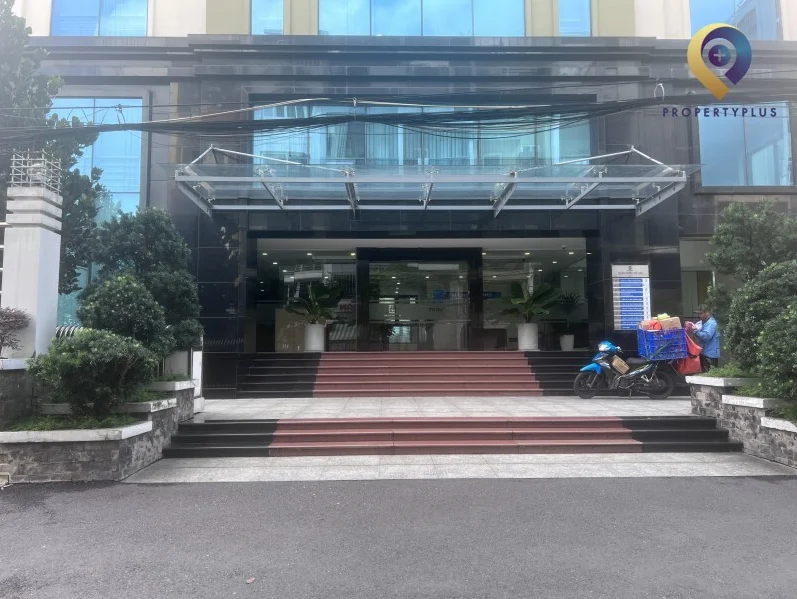
Main entrance area at Samland Riverview Building
4. Rental rates at Samland Riverview Building
Rental rates at Samland Riverview Building vary by timing and leased area. Contact Property Plus for accurate quotations and leasing terms.
No. | Cost | Amount |
1 | Base rent (excluding VAT & service charge) | US$15–17/m² |
2 | Service charge | Updating |
3 | Other charges (Rates may change from time to time) | - Motorbike parking: 150,000 VND/month - Car parking: 1,500,000 VND/month - Overtime charge: Negotiable - Air-conditioning electricity: Charged by actual consumption |
Overall, with a near-central address, 14-storey scale and well-specified amenities, Samland Riverview Building offers competitive pricing for its grade—suited to headquarters, representative offices and expanding teams.
Contemporary design, river views and reliable building services support productive daily operations and professional client engagement for businesses based here.
The advisory team at Propertyplus.vn, hotline 0865.364.866, is ready to assist with accurate information, transparent guidance and options that align with your size, needs and budget.
Contact Information:
PROPERTYPLUS.VN
Address: 4th Floor, Kinh Do Building, 292 Tay Son, Dong Da, Hanoi
Hotline: 0865.364.866
Email: office@propertyplus.com.vn
| Price range | 15-17$/m2 |
| Service charge | 0$/m2 |
| Total price | 15-17$/m2 |
| (Including service charge, excluding VAT) | |




An Sơn Building
Bcons 3 Tower