Office for rent in Ho Chi Minh City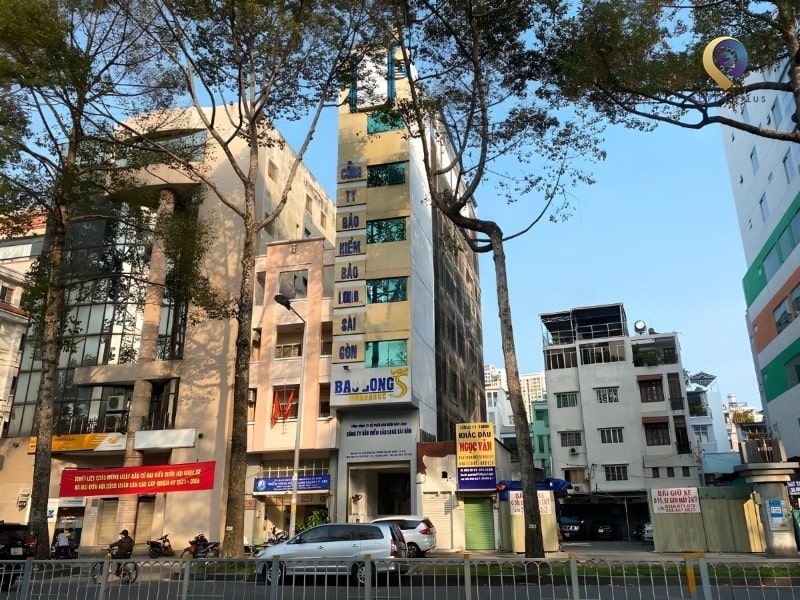
HT Building
| Price range | 14-16$/m2 |
| Service charge | 0$/m2 |
| Total price | 14-16$/m2 |
| (Including service charge, excluding VAT) | |


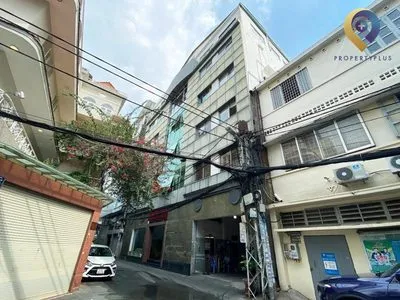
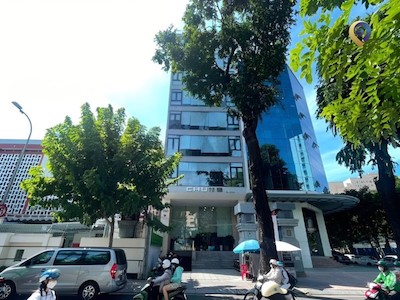
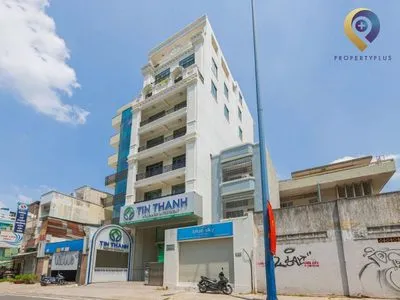
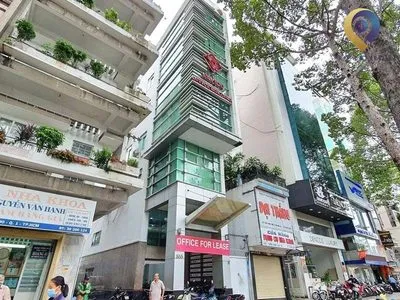
HT Building is a modern 7‑storey office building with 1 basement at 449 Tran Hung Dao, Cau Ong Lanh Ward (former District 1), Ho Chi Minh City, positioned between District 1 and District 5. With 300 m² floor plates, flexible split air‑conditioning and rental rates of USD 15.5–16.5/m²/month plus a USD 0/m²/month service charge, HT Building suits SMEs, startups and growing teams seeking efficient occupancy costs and near‑CBD connectivity.
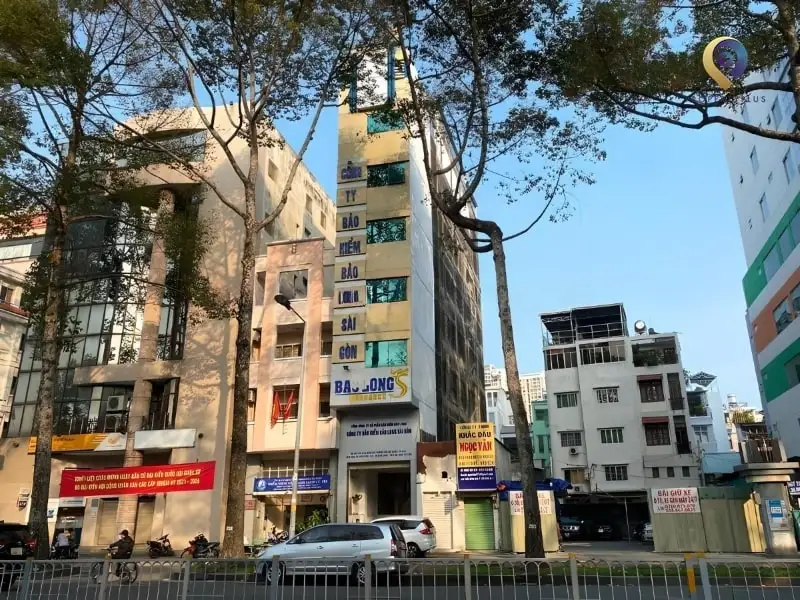
HT Building — centrally positioned in Cau Ong Lanh Ward, District 1
1. Location and access advantages of HT Building
HT Building sits at 449 Tran Hung Dao, Cau Ong Lanh Ward — a strategic connector between District 1 and District 5. The address is within Office for lease in District 1 on a four‑lane corridor with light congestion, allowing quick access to:
- Retail and leisure: 7 minutes to Ben Thanh Market; 4 minutes to Bui Vien Walking Street
- Banking services: 7 major banks within 300 m (MB Bank, BIDV, Vietcombank, ACB, HDBank...)
- Transport: Bus stop at the door serving 3 main routes; route 01 every 6–10 minutes and route 152 linking Tan Son Nhat Airport. 1.9 km to Ben Thanh Station for future metro access; Tran Hung Dao’s four lanes connect central districts in 4–7 minutes.
This location supports B2B firms and premium consulting services with fast, professional access to clients and partners across the city.
2. Workspace and layout
The office for lease in hcmc HT Building is configured for SMEs with a layout that optimizes usable area and day‑to‑day efficiency.
Overall configuration of HT Building includes:
- 7 above‑ground floors plus 1 basement — a balanced scale suited to SME operations
- Typical floor area: 300 m² — accommodates around 25–40 workstations per floor
- Clear height: 2.5 m — meeting standard office requirements
The layout supports flexible planning and fit‑outs:
- 300 m² floor plates allow tailored configurations to each organization
- Option to split into 3–4 private rooms or set up an open‑plan workspace
- Well suited to companies in expansion and fast‑growing startups
Each floor is designed for efficient use:
- Logical zoning creates dedicated functional areas
- Well‑placed windows ensure ample natural light across the floor
- Ancillary spaces (corridors, restrooms) are optimized to protect net usable area
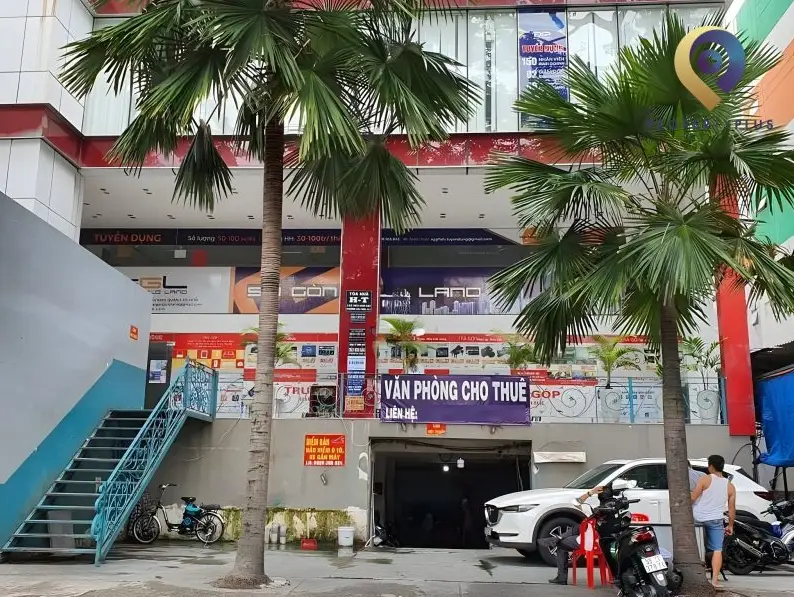
HT Building offers 300 m² floor plates tailored to SMEs
3. Amenities and building services
The building uses split air‑conditioning by zone, enabling room‑by‑room temperature control and more efficient electricity use. Equipment is straightforward to maintain and replace when needed.
HT Building is equipped with essential technical systems:
- Basic backup generator for critical loads such as lighting, computers and servers. Note: Air‑conditioning is not on backup, which may interrupt cooling during extended outages.
- 1 Schindler passenger lift — a trusted international brand — serving all 7 floors
Parking services
- 1 dedicated basement for on‑site parking sized appropriately for a mid‑scale building
- Suitable for SMEs with a limited number of vehicles
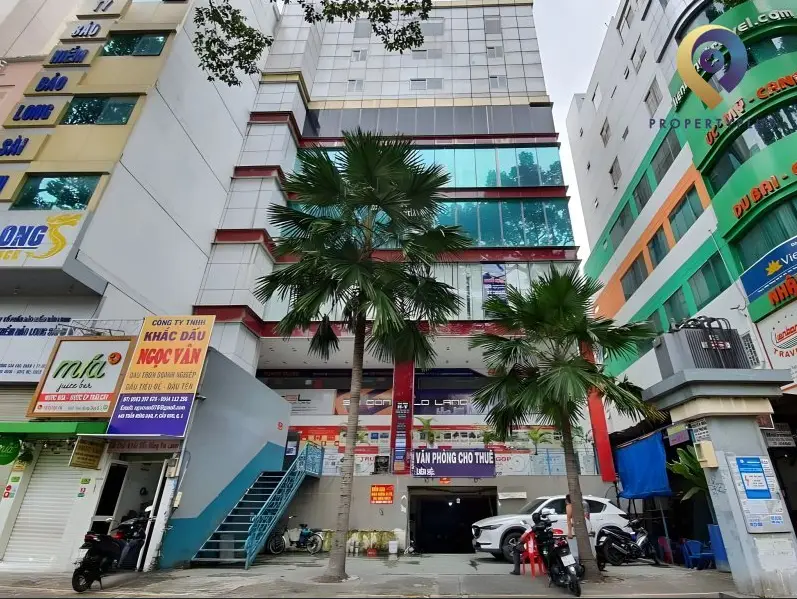
HT Building provides core amenities with responsive management
4. Rental rates at HT Building
Pricing at HT Building is transparent and competitive, especially with a service charge of USD 0/m²/month:
No. | Cost | Amount |
1 | Base rent (excluding VAT & excluding service charge) | USD 15.5–16.5/m²/month |
2 | Service charge | Updating |
3 | Other charges (Rates may change over time) | - Motorbike parking: VND 120,000/month - Car parking: VND 1,600,000/month - Overtime fee: Negotiable - Air‑conditioning electricity: Charged per actual consumption |
With rental rates from USD 15.5–16.5/m²/month, HT Building offers strong value for businesses looking to optimize occupancy costs. The USD 0/m²/month service charge adds a noteworthy cost advantage versus nearby properties.
We view HT Building as a strategic base for businesses seeking a near‑central address in District 1. Its flexible floor plates and direct management will support efficient operations and future growth.
The advisory team at Propertyplus.vn, via hotline 0865.364.866, is ready to assist with professional, end‑to‑end support — from detailed building information to shortlist comparisons — to help you secure office space aligned with your growth plans and budget.
Contact Information:
PROPERTYPLUS.VN
Address: 4th Floor, Kinh Do Building, 292 Tay Son, Dong Da, Hanoi
Hotline: 0865.364.866
Email: office@propertyplus.com.vn
| Price range | 14-16$/m2 |
| Service charge | 0$/m2 |
| Total price | 14-16$/m2 |
| (Including service charge, excluding VAT) | |