Office for rent in Ho Chi Minh City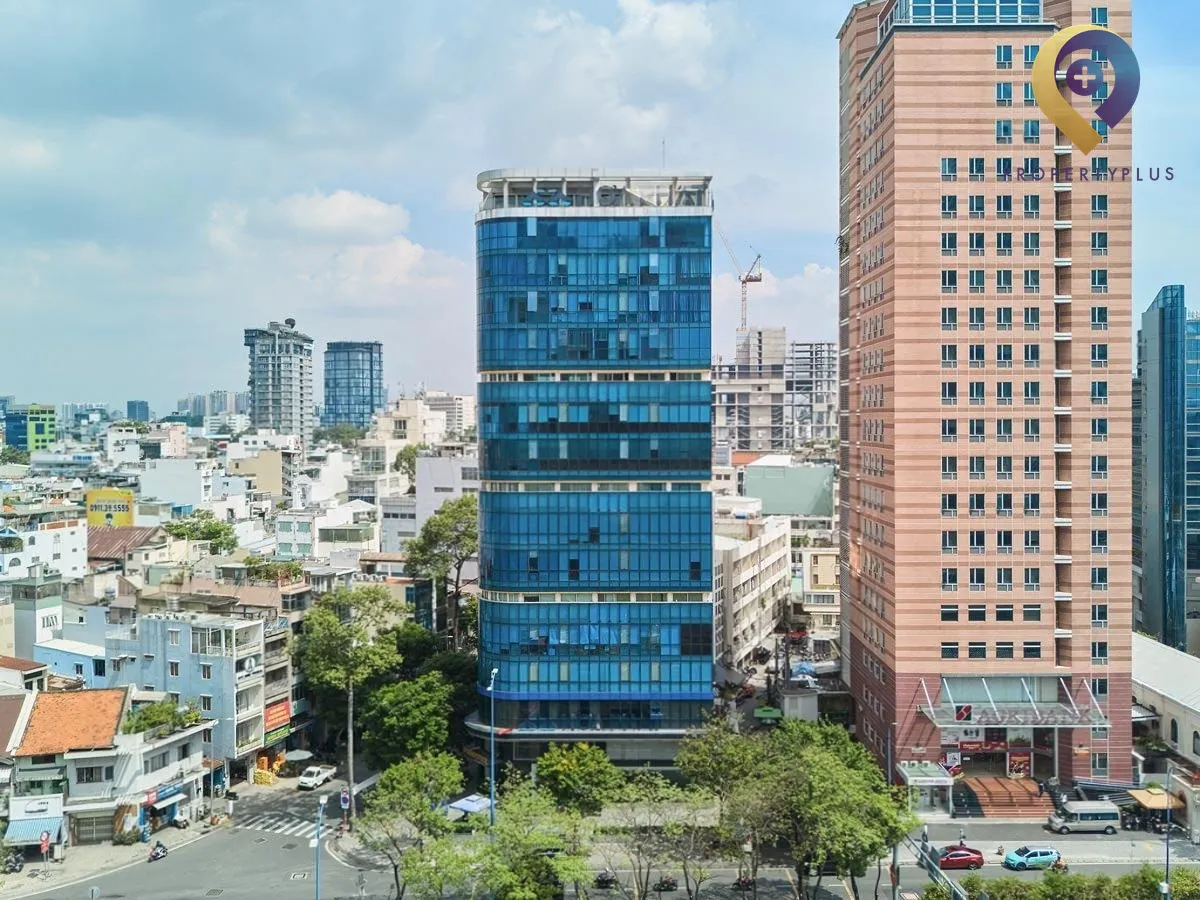
Huba Tower
| Price range | 30-34$/m2 |
| Service charge | 4$/m2 |
| Total price | 34-38$/m2 |
| (Including service charge, excluding VAT) | |


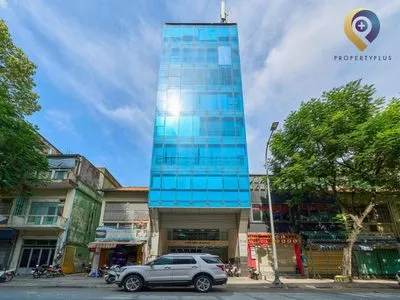
Huba Tower anchors a corner at 22 Vo Van Kiet, District 1, with frontage to Vo Van Kiet and Nguyen Thai Binh. This Grade B building offers modern specs, river-and-city views and 287 sqm floor plates that subdivide efficiently—suited to SMEs, startups, branches and representative offices. Fast Vo Van Kiet access supports daily commuting and client visits.
.webp "Huba Tower")
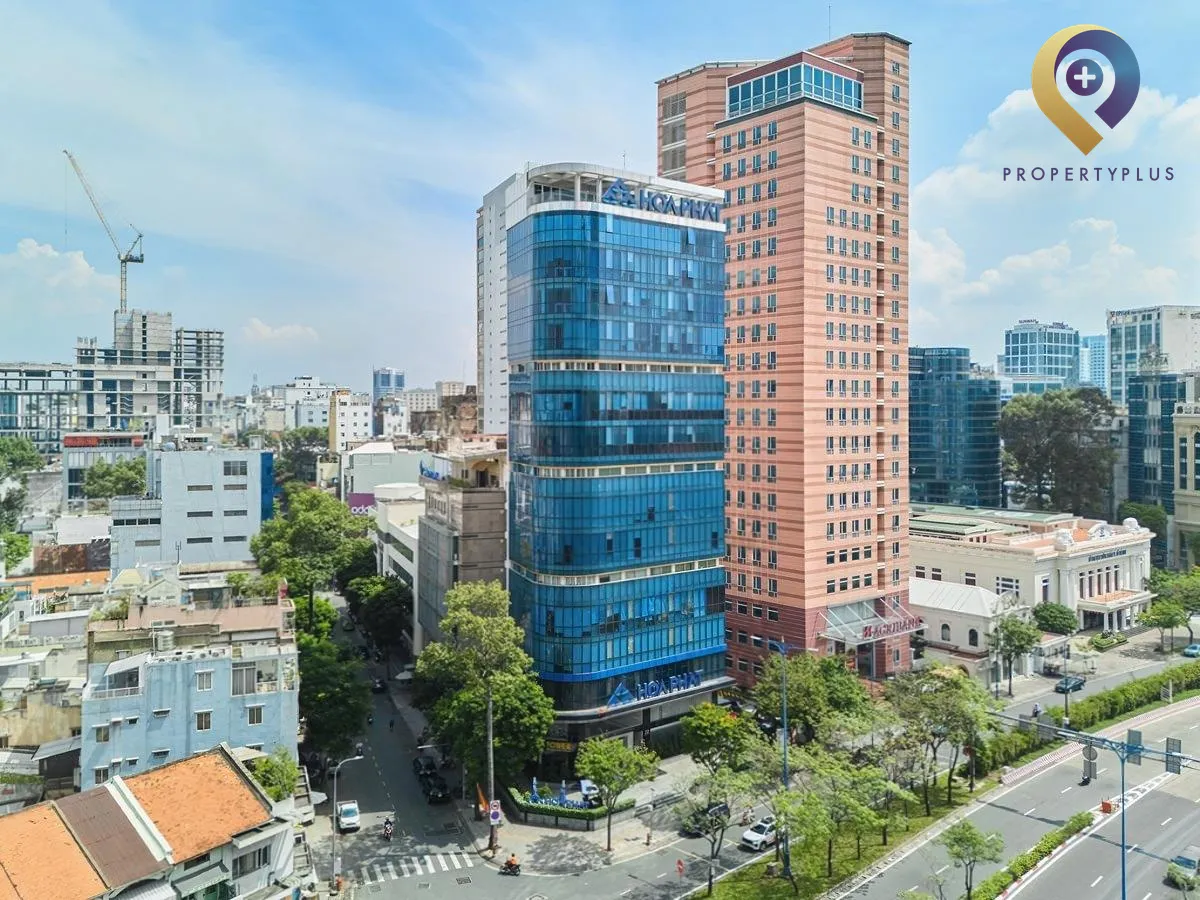
Huba Tower offices for lease at 22 Vo Van Kiet, District 1
1. Location advantages of Huba Tower
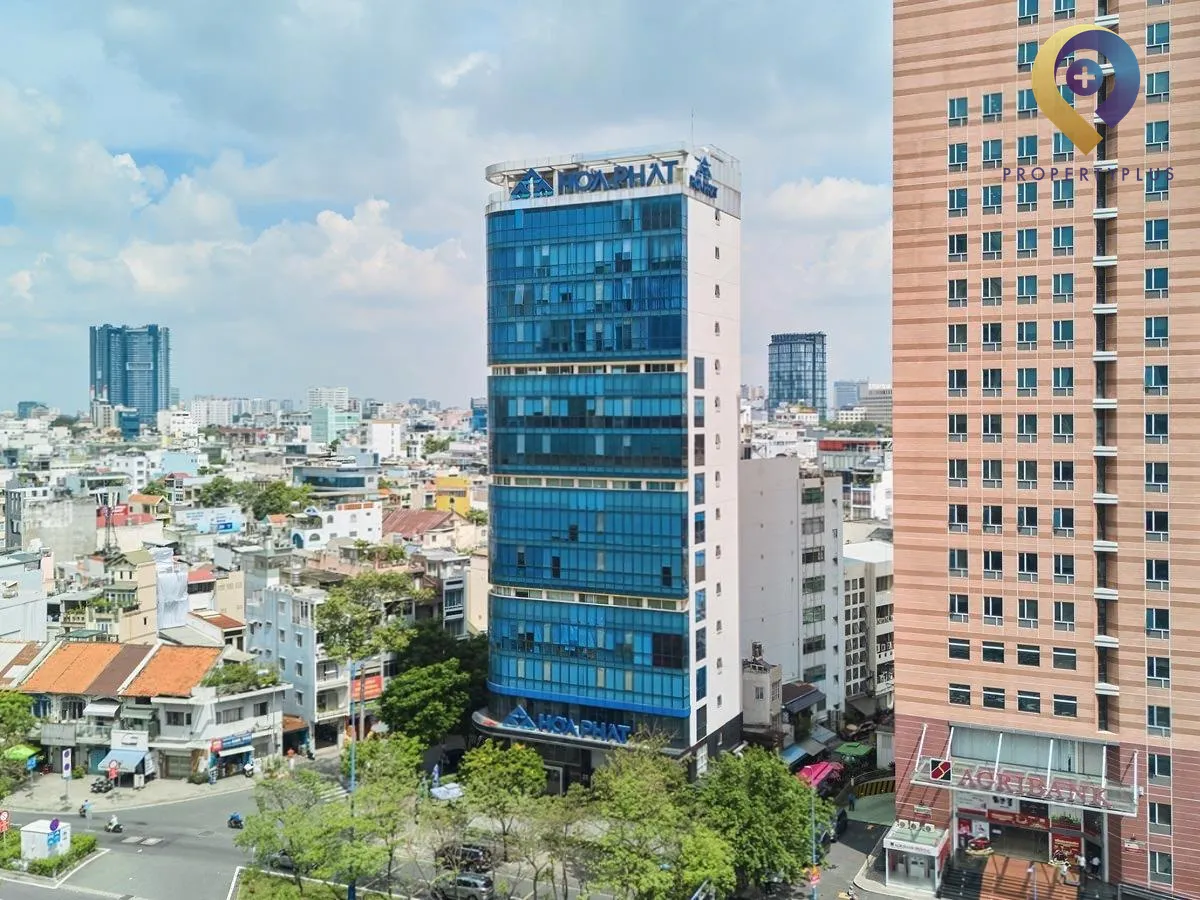
Huba Tower enjoys dual frontage to Vo Van Kiet and Nguyen Thai Binh Streets in District 1. Its glazed façade opens broad views over the Saigon River and the city skyline. With its central address and professional image, the property provides a strong base for companies Office for lease in District 1 to grow and serve clients effectively.
Positioned on the eastern side of Vo Van Kiet Boulevard—a 14‑lane arterial road—the building connects directly to the Thu Thiem financial area, Saigon Port and routes toward the Mekong Delta while limiting the need to pass through inner‑city congestion.
From Huba Tower, tenants can reach:
- Quach Thi Trang Roundabout: 8 minutes’ drive.
- Ben Thanh Market: 5 minutes by motorbike.
- Nearest bus stop: 1 minute on foot.
- Calmette Bridge: around 2 minutes by car.
- Khanh Hoi Bridge: about 5 minutes’ drive.
- Ong Lanh Bridge: roughly 5 minutes’ drive.
.webp "Huba Tower")
Entry and exit at Huba Tower
2. Building scale and workspace design
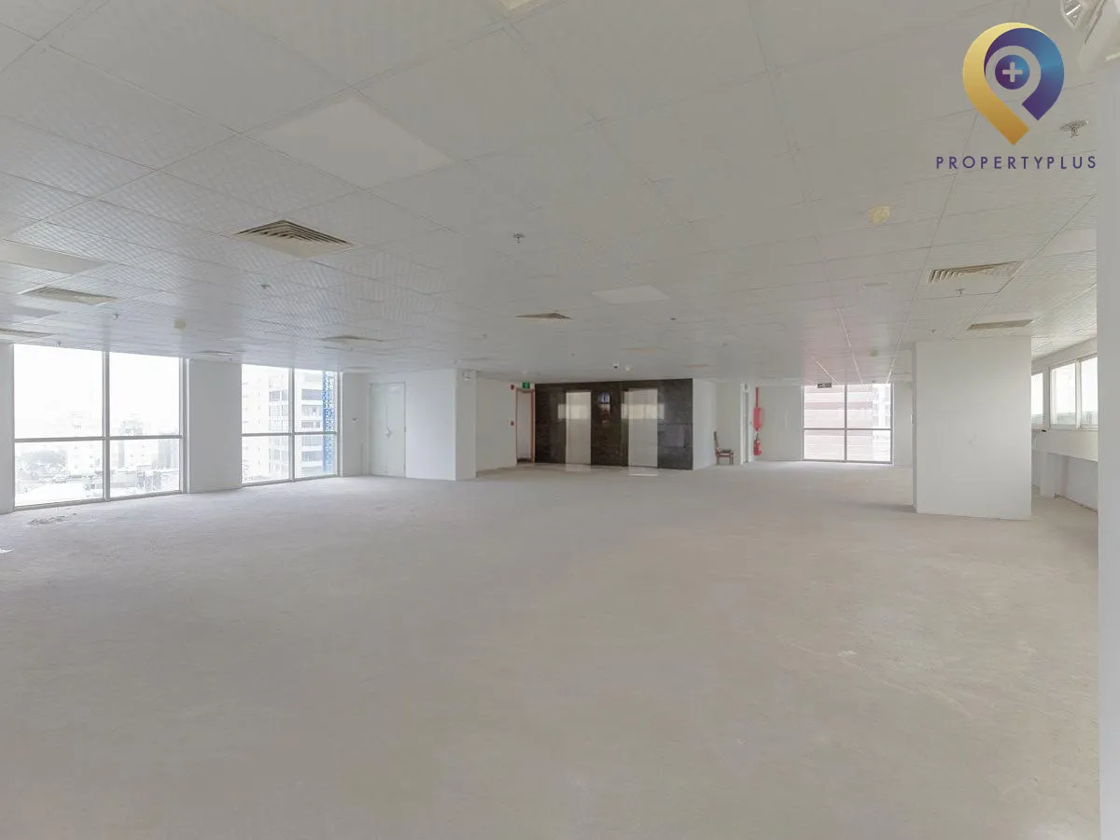
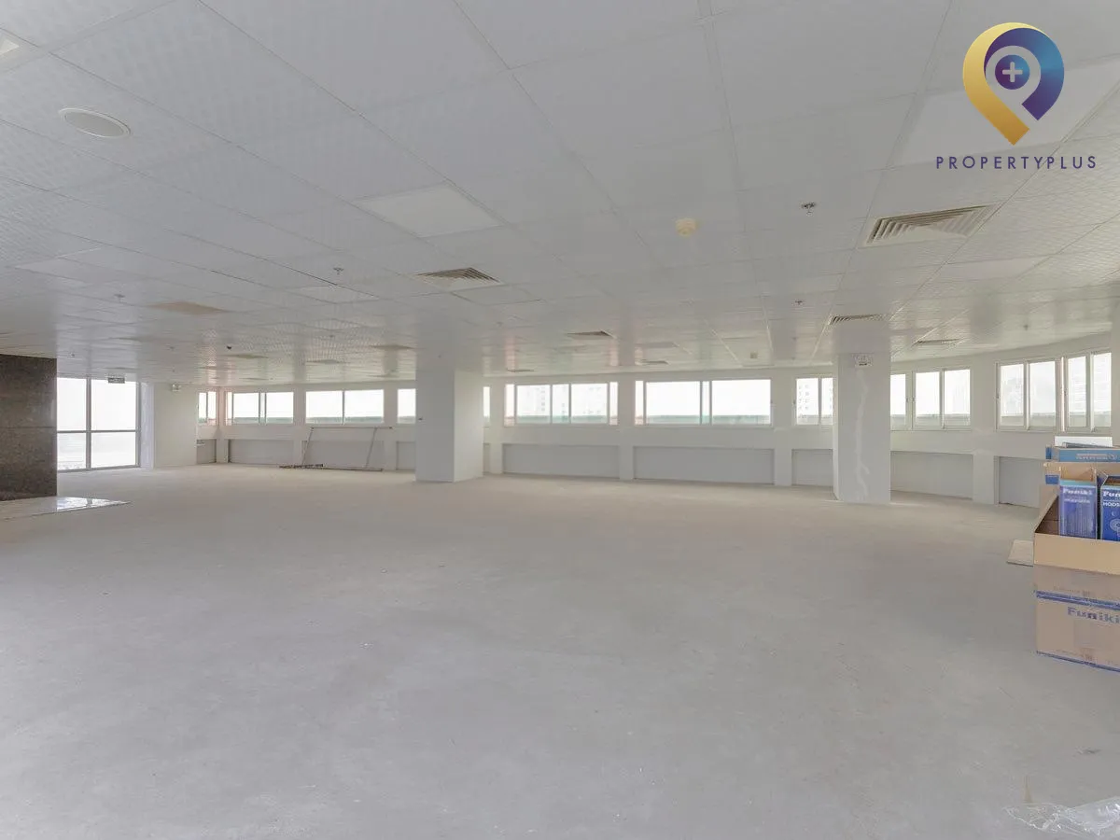
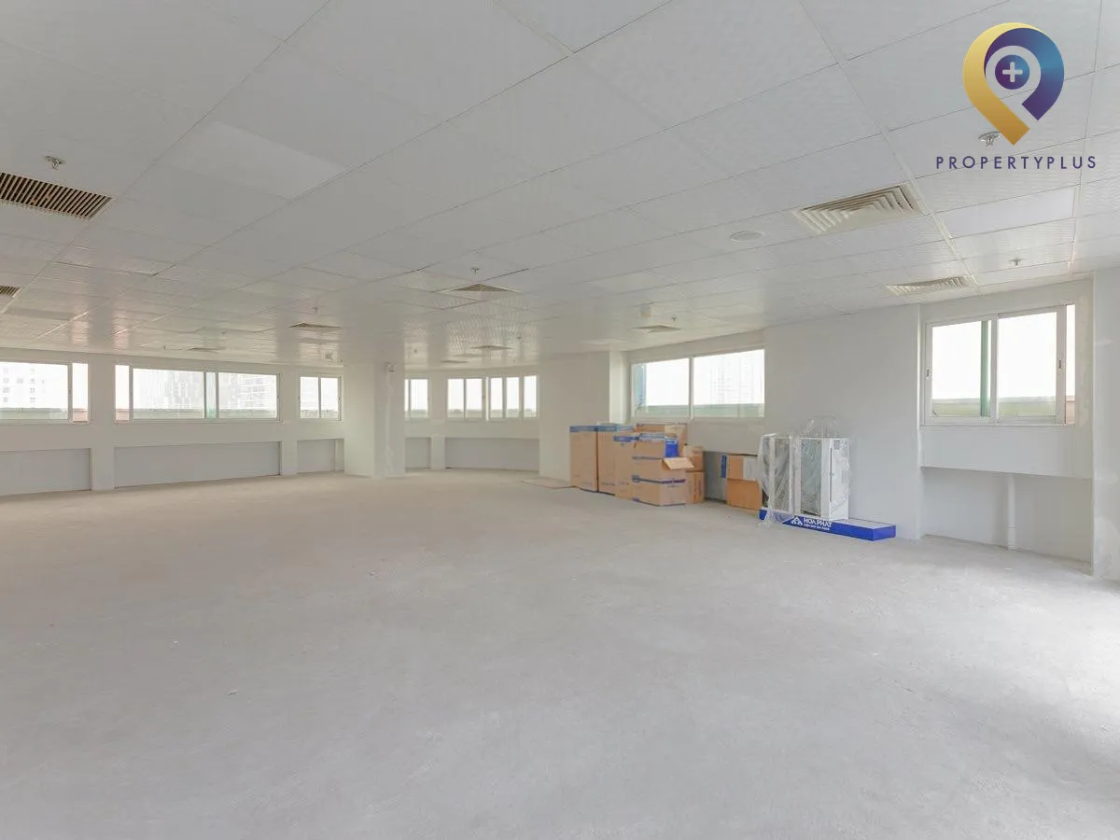
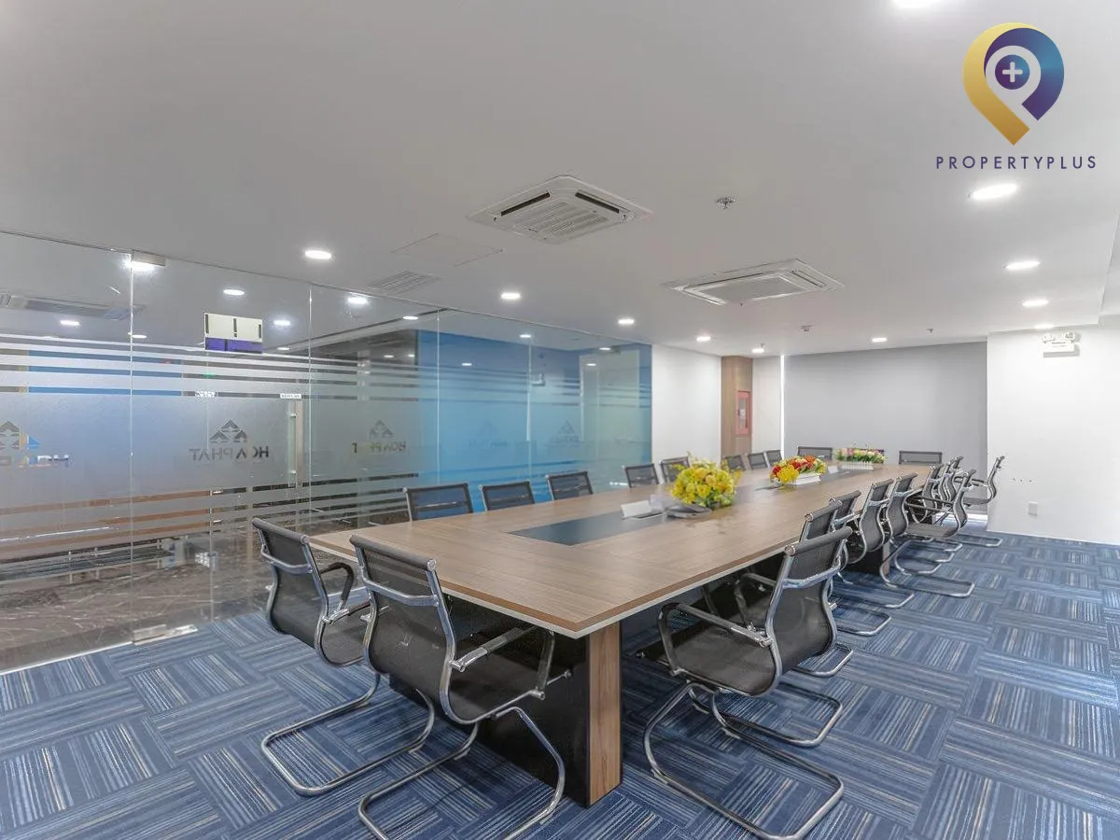
Huba Tower is a office for lease in hcmc to Grade B standards, with an approximate total area of 5,533 sqm and typical floor plates of 287 sqm. Spaces are flexibly divided, with indicative leasable areas including 165 sqm, 273 sqm, 286 sqm, 573 sqm, 859 sqm, 1,146 sqm and up to 5,000 sqm. The building structure comprises 15 upper floors, 1 mezzanine, 1 ground floor and 2 basements:
- Basements B1 & B2: Parking and technical areas.
- Ground floor & Mezzanine: Reception and retail podium.
- Floors 2–11: Modern office space for lease with varied layouts.
- Floors 11–15: Officetel apartments with distinctive architectural style.
- Floor 16: Rooftop coffee area with panoramic views of the Saigon River and Thu Thiem Tunnel.
.webp "Huba Tower")
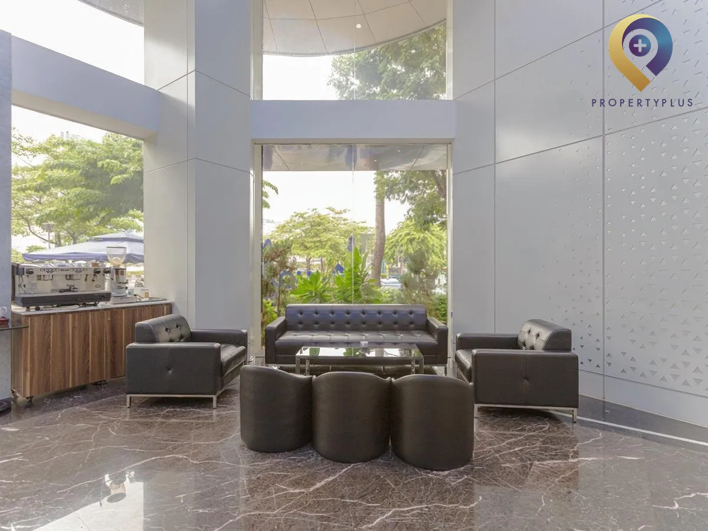
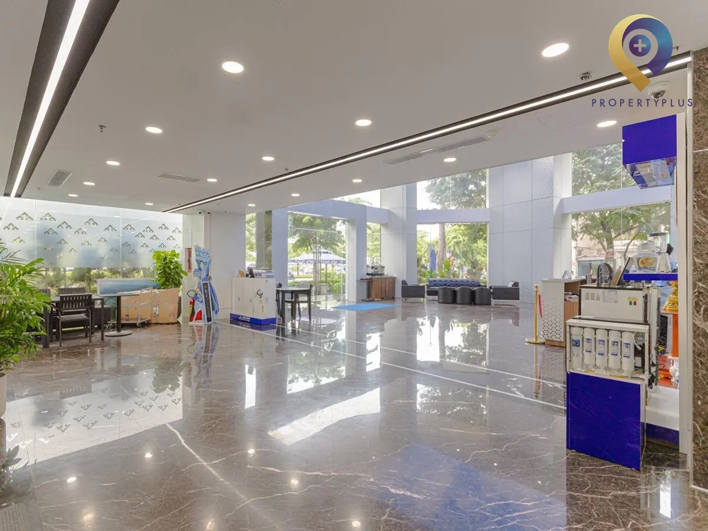
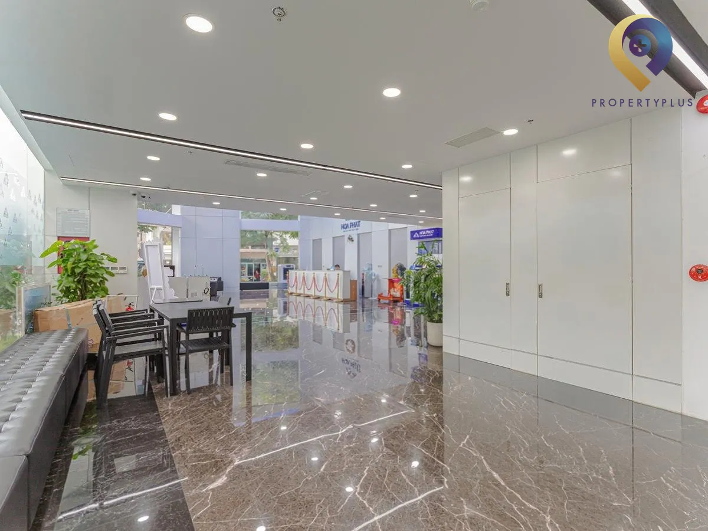
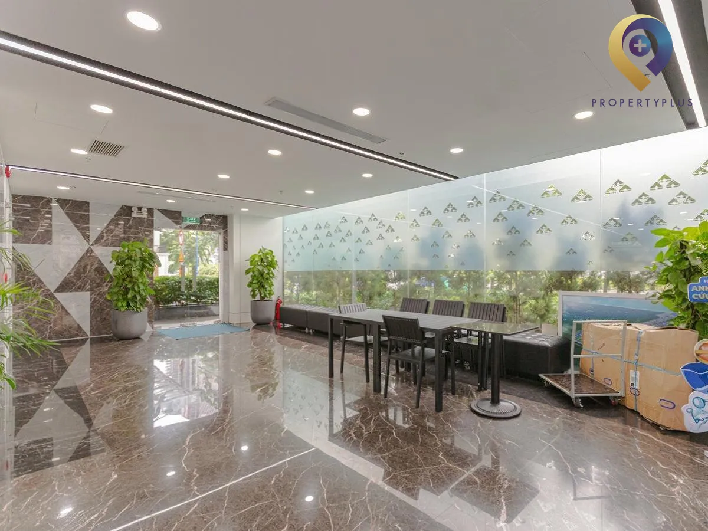
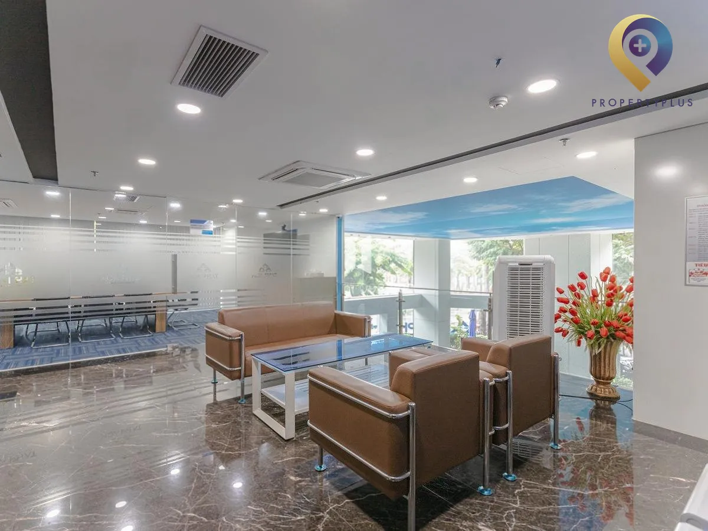
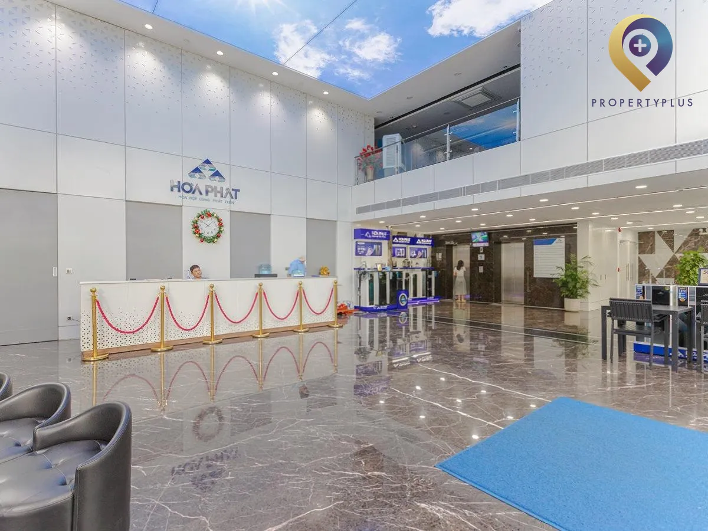
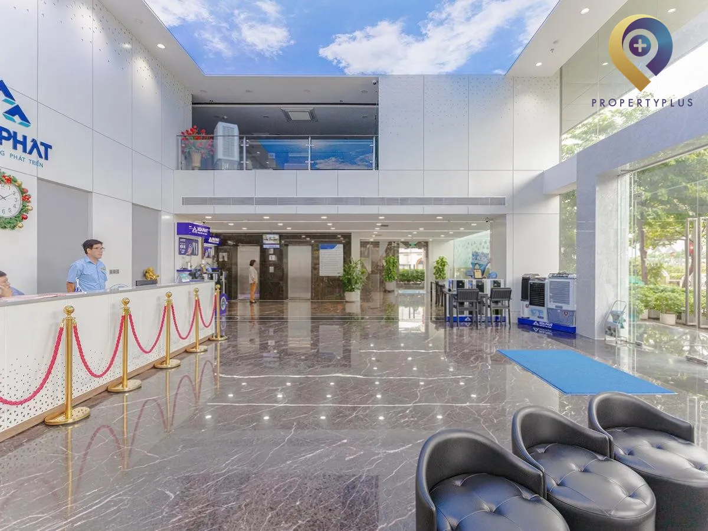
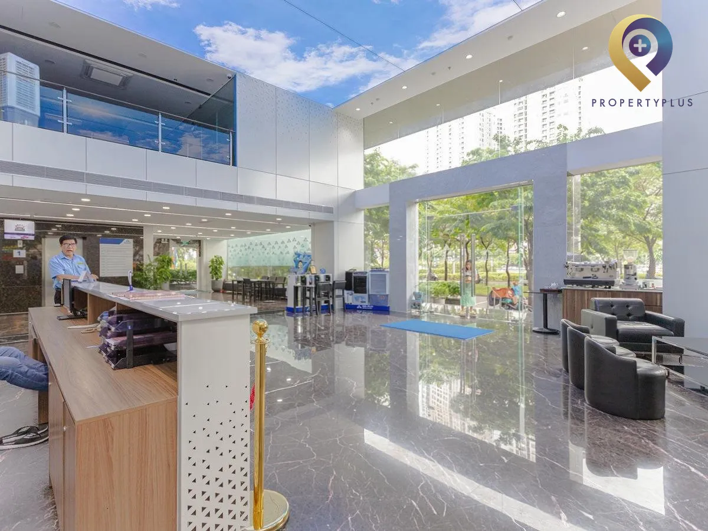
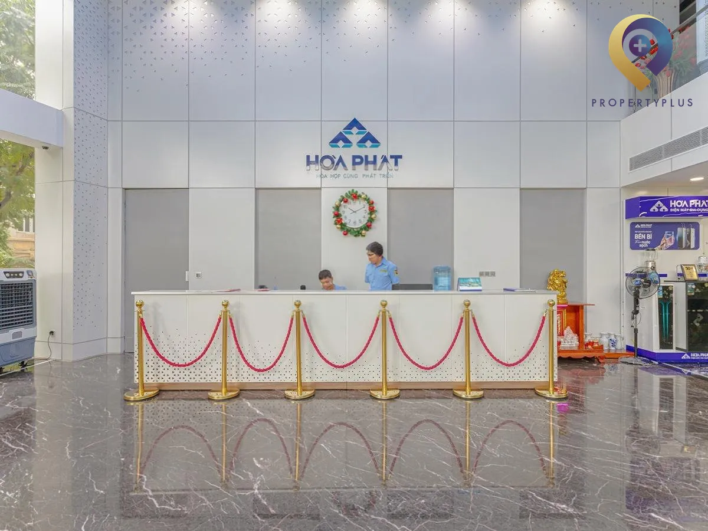
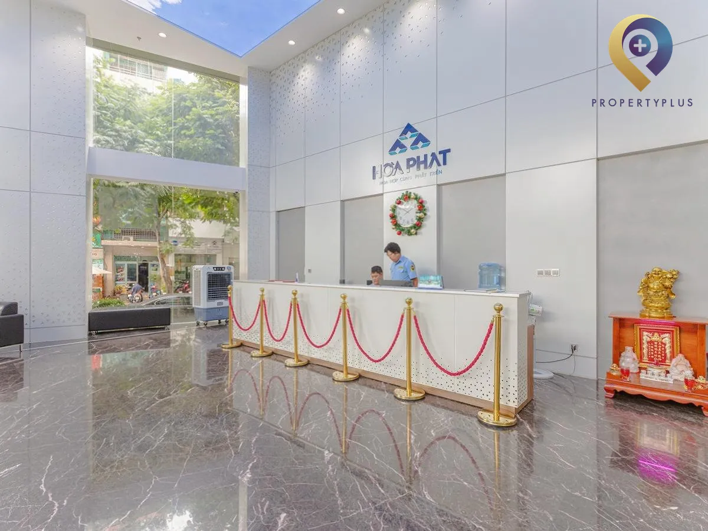
Ground-floor lobby and reception
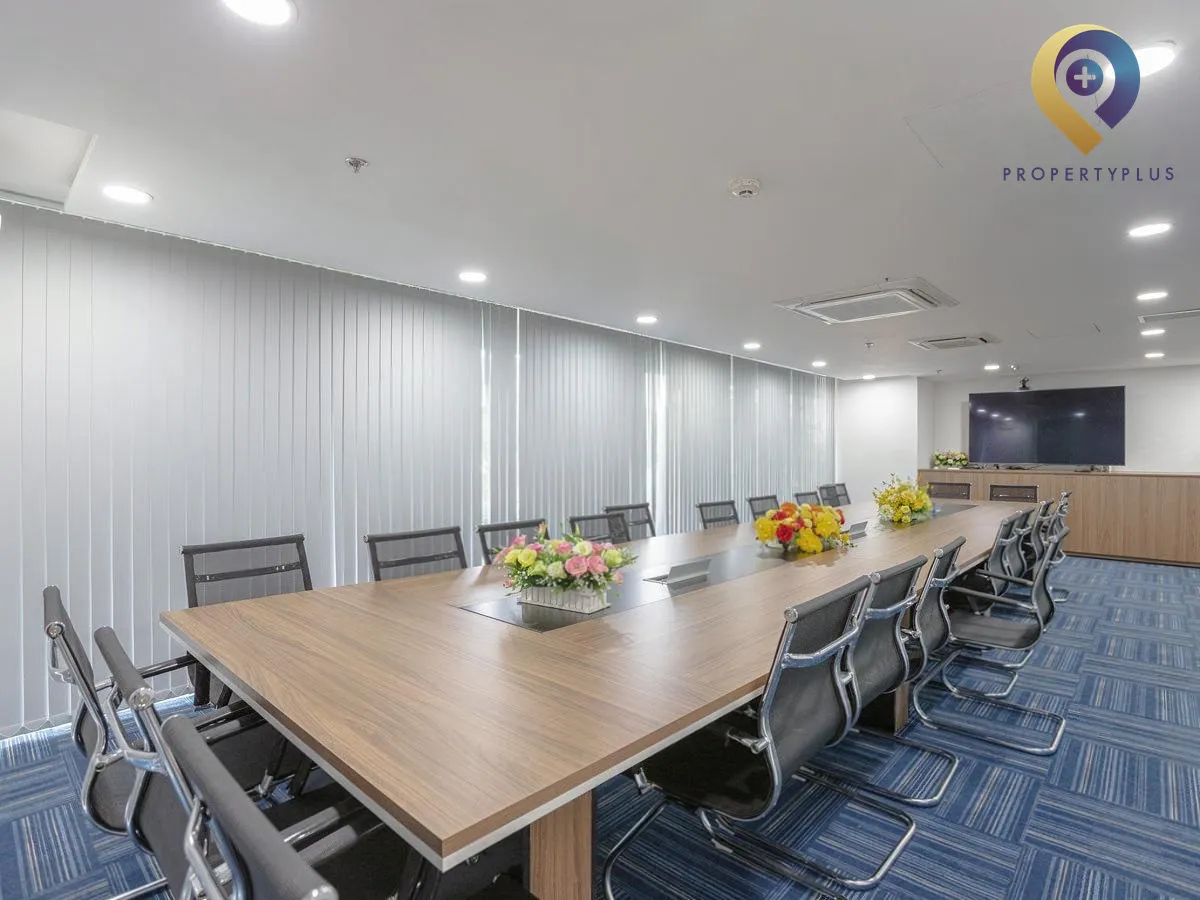
A green-tinted glass façade lends the tower a contemporary, professional look. More than 50% of the usable area is landscaped with greenery, keeping the environment fresh and pleasant. Offices are planned for efficient use of space with a finished ceiling height of 2.7 m.
.webp "Huba Tower")
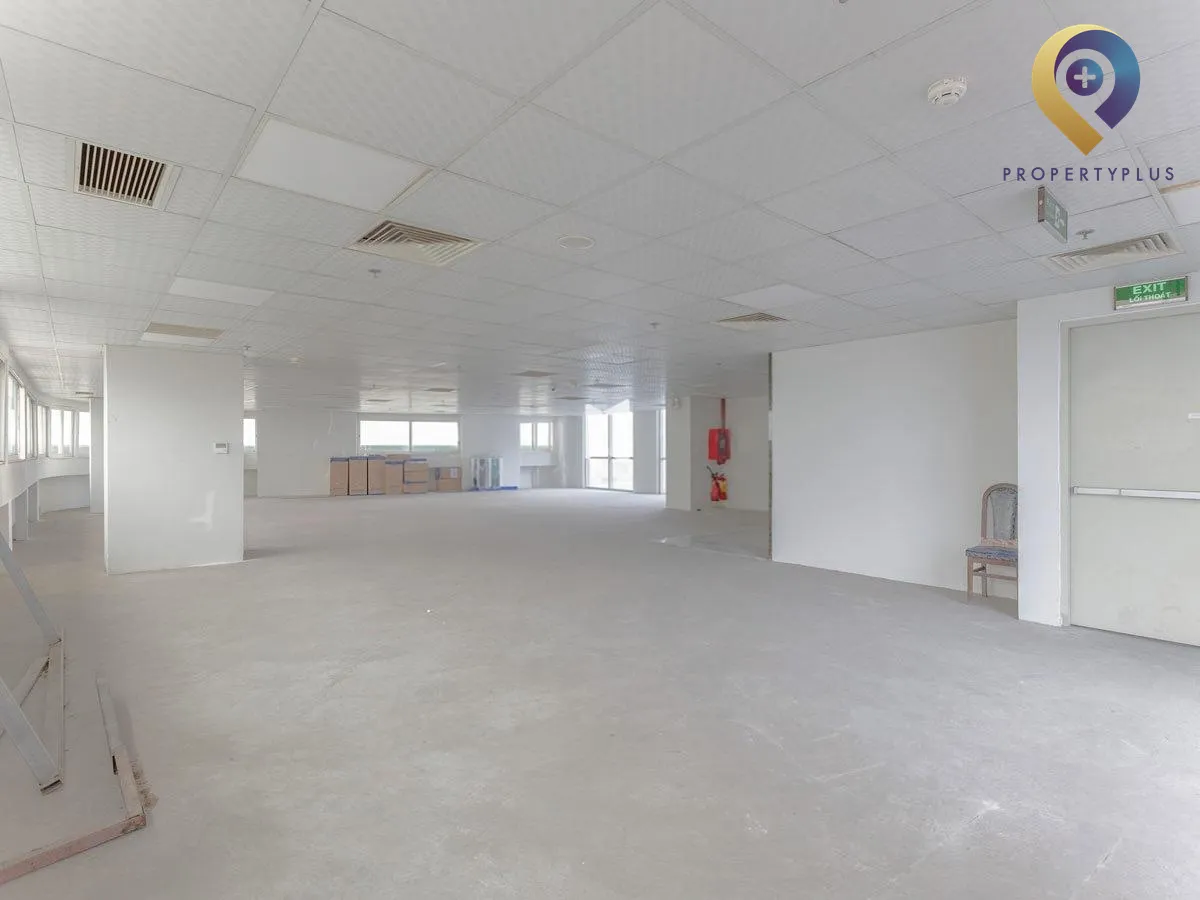
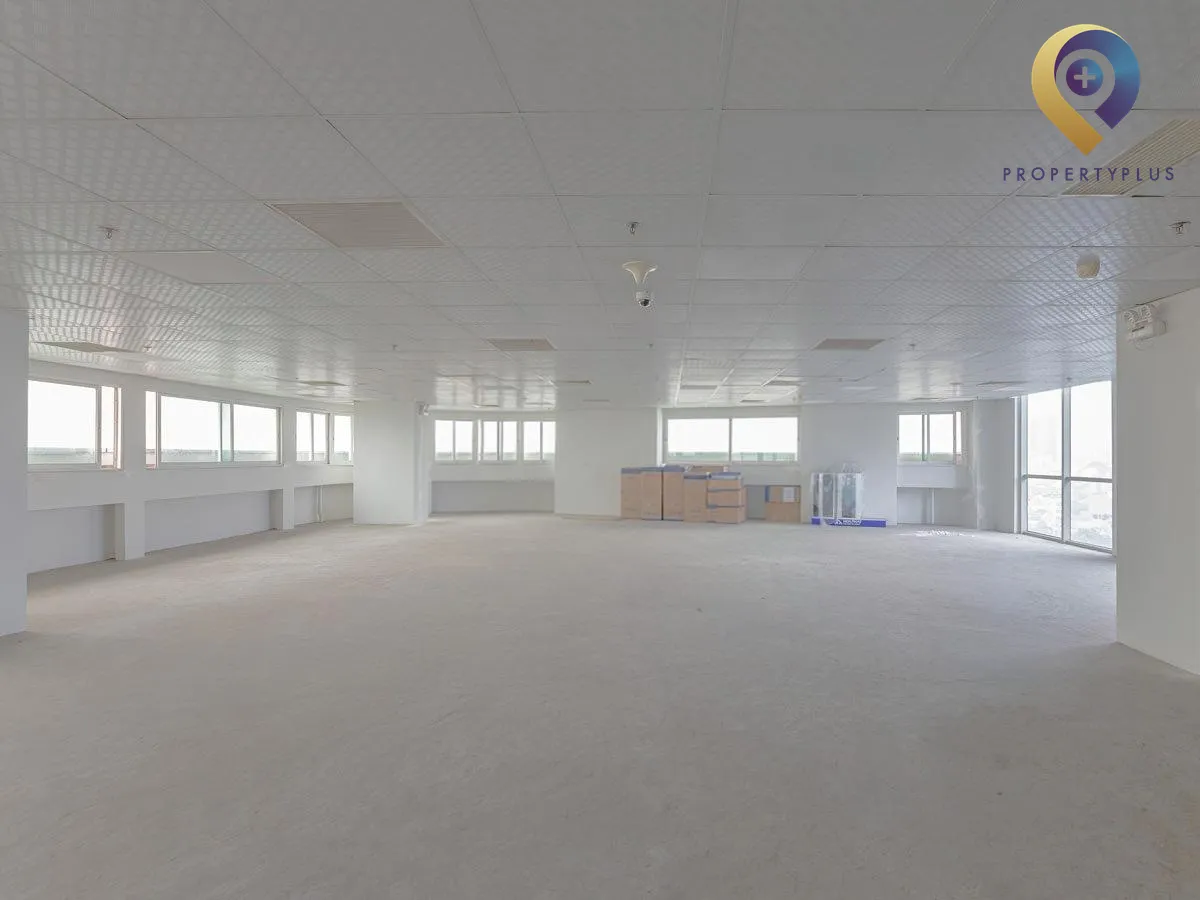
Sample office leasing areas at Huba Tower
3. Amenities and services at Huba Tower
Huba Tower is equipped with modern systems and professional services to support daily tenant operations, including:
- Daikin central air-conditioning with high capacity and up-to-date technology.
- Four Hitachi passenger lifts with high speed and load capacity.
.webp "Huba Tower")
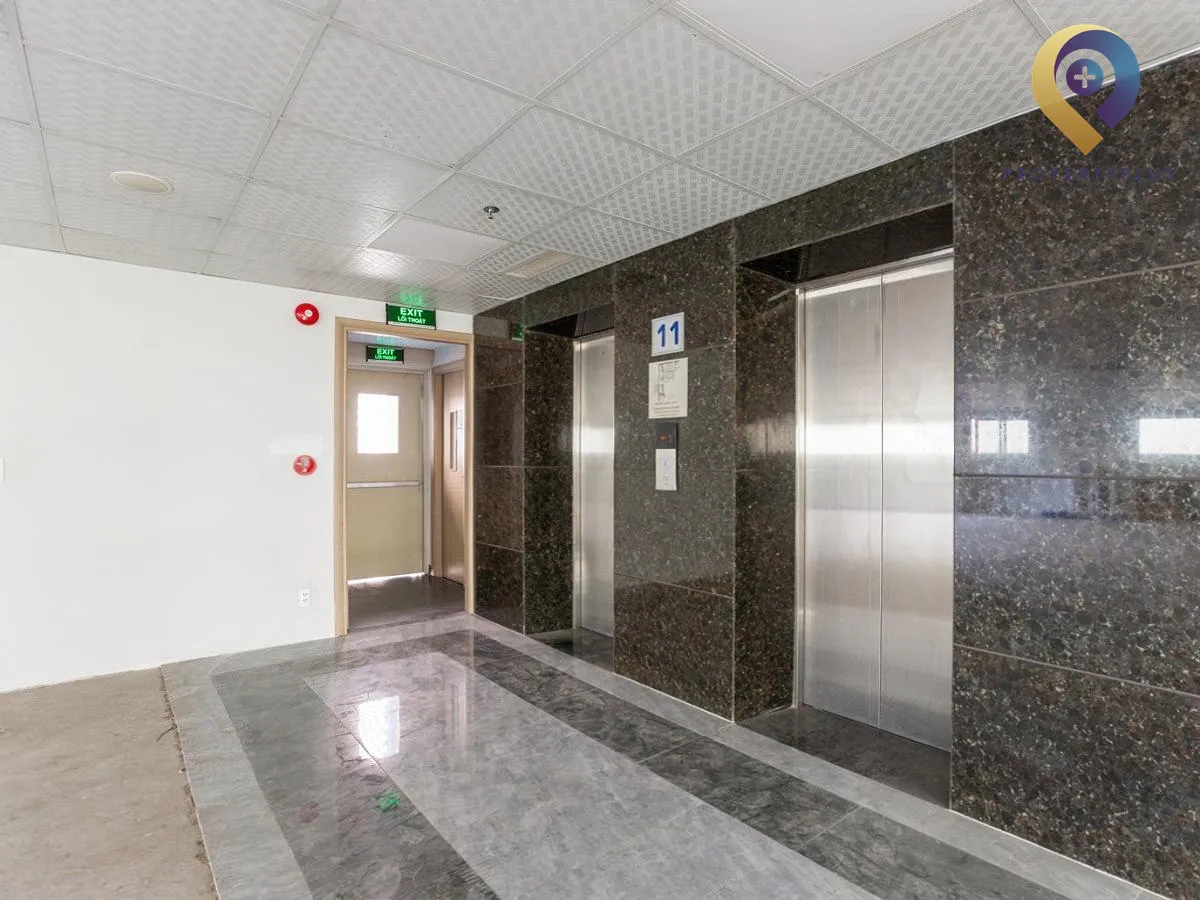
Elevator lobby at Huba Tower
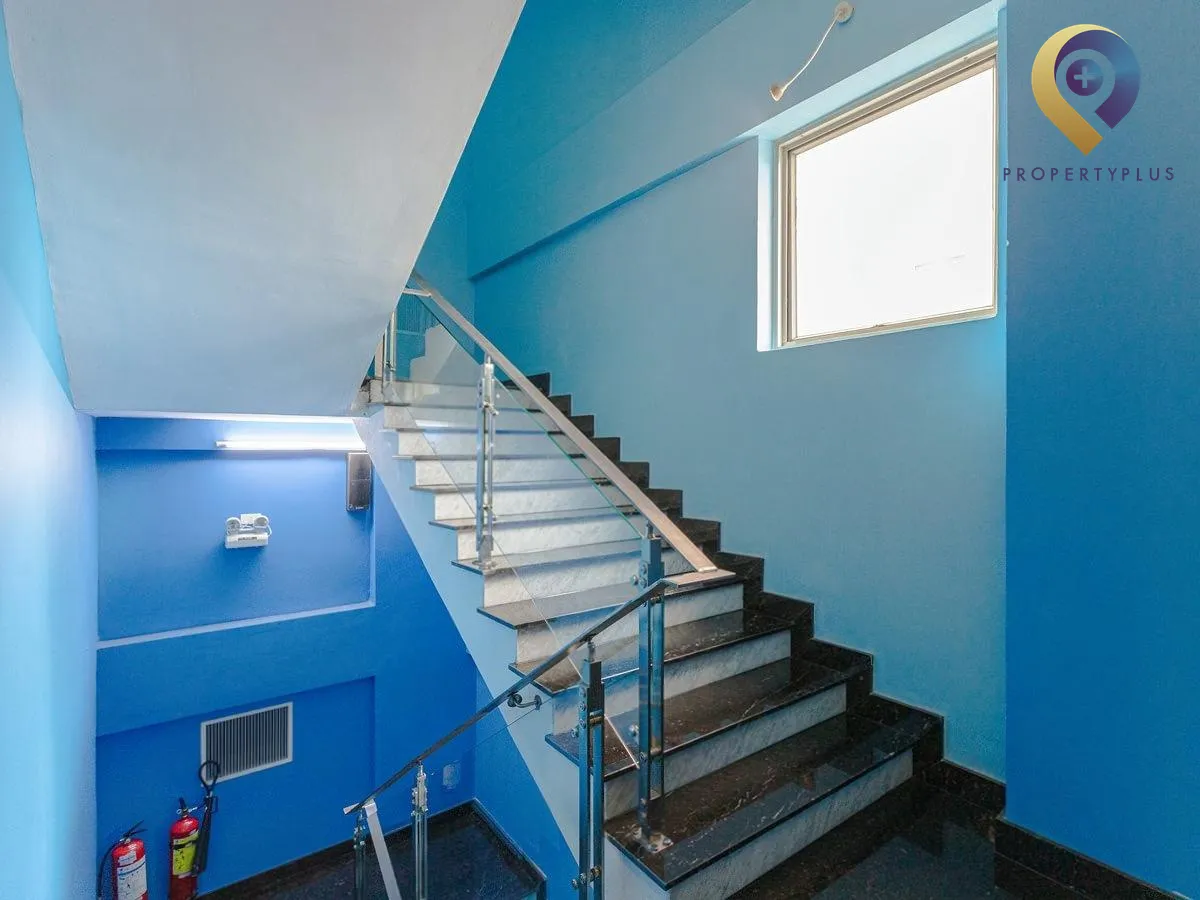
- Two fire-escape staircases arranged for safe evacuation.
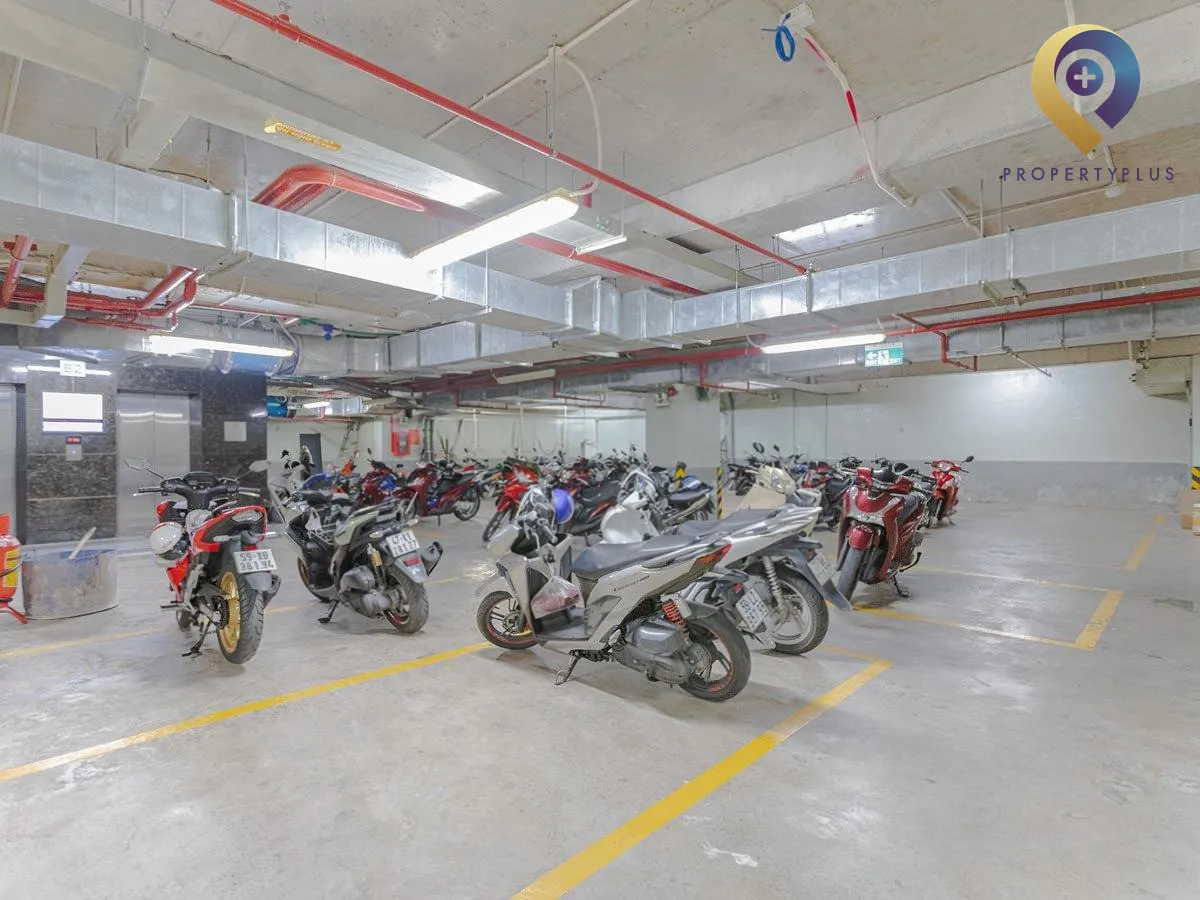
- Two spacious basement levels for motorbike parking.
- High-speed, stable internet and telephone infrastructure.
- Backup generator covering 100% of building demand.
- Compliant fire-protection system and 24/7 CCTV monitoring.
- Well-trained building management and security staff.
- Professional, responsive reception team.
- In-office waste collection service.
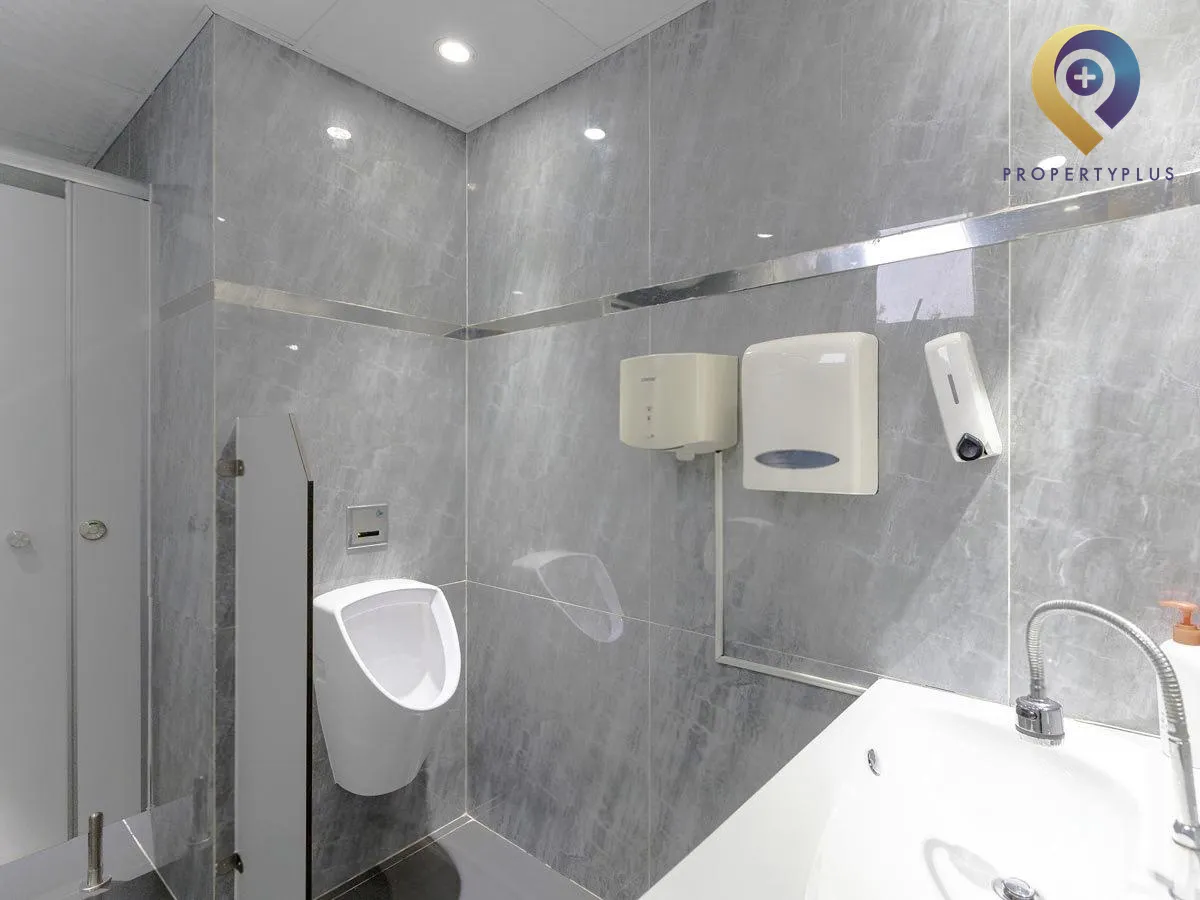
- Floor-by-floor restroom cleaning; scheduled disinfection and pest control; regular equipment maintenance.
.webp "Huba Tower")
Basement parking at Huba Tower
From the building, tenants have quick access to leisure and lifestyle venues such as Ben Thanh Market, Khanh Hoi Bridge, Saigon River Port, BHD cinema and Thu Thiem Park. Major retail destinations nearby include Van Hanh Mall, Takashimaya, Union Square and Vincom Le Thanh Ton.
4. Rental rates at Huba Tower
Rental rates at Huba Tower may vary by timing and market conditions. Refer to the guide below:
No. | Cost | Amount |
1 | Base rent (excluding VAT and service charge) | $30–$34/sqm/month |
2 | Service charge | $4/sqm/month |
3 | Other charges | Motorbike parking: VND 230,000/month |
Accordingly, the estimated total occupancy cost at Huba Tower is about $34–$38/sqm/month (rent plus service charge, excluding VAT). In addition, Propertyplus.vn can support negotiations to help your business secure competitive terms.
The above provides an overview of offices for lease at Huba Tower, District 1. For details on this property or other office buildings, call 0865.364.866 for tailored advice.
Contact Information:
PROPERTYPLUS.VN
Address: 4th Floor, Kinh Do Building, 292 Tay Son, Dong Da, Hanoi
Hotline: 0865.364.866
Email: office@propertyplus.com.vn
| Price range | 30-34$/m2 |
| Service charge | 4$/m2 |
| Total price | 34-38$/m2 |
| (Including service charge, excluding VAT) | |