Office for rent in Ho Chi Minh City
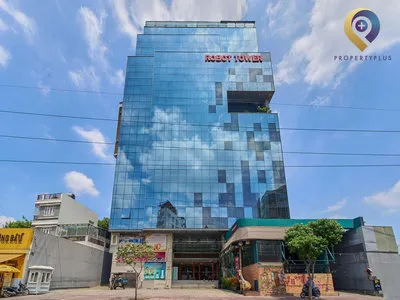
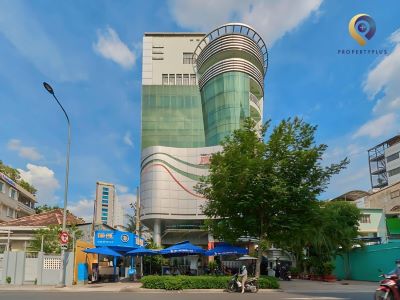
Robot Tower
| Price range | 20-21$/m2 |
| Service charge | 3.5$/m2 |
| Total price | 20-21$/m2 |
| (Including service charge, excluding VAT) | |


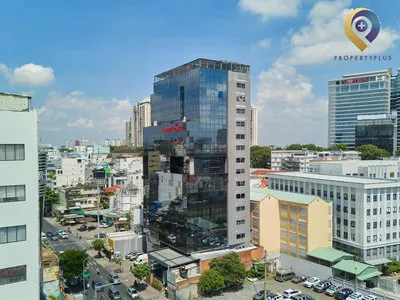
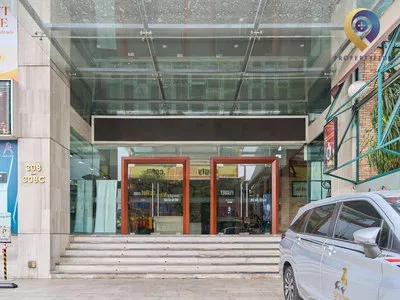
Robot Tower is a Grade B office building at 308 Dien Bien Phu, Vo Thi Sau Ward (District 3 area), completed in 2015. It combines close-to-CBD access with cost-efficient rents from $20–21/m2/month. The property offers 13 office floors, three basement levels for ample on-site parking, and c.355 m2 floor plates supporting 80–100 staff—suited to established companies and larger teams.
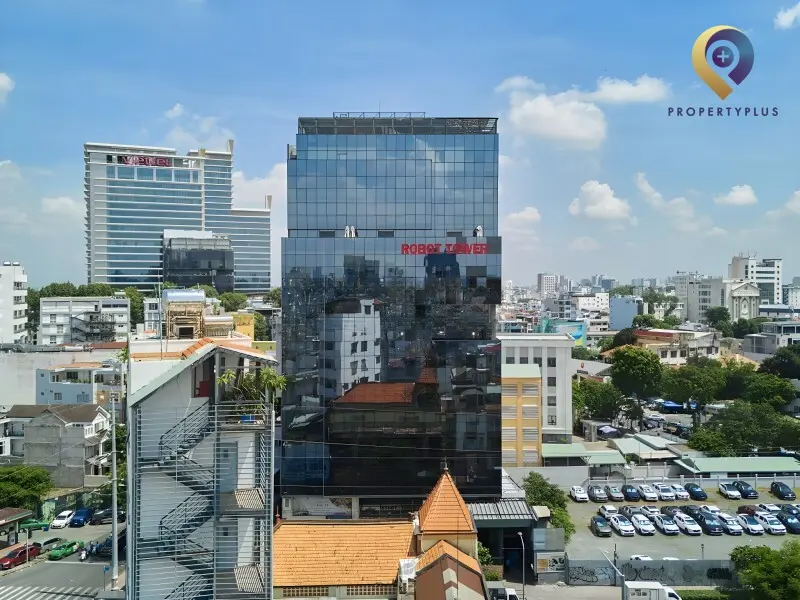
Robot Tower — Grade B offices for lease
1. Location advantages of Robot Tower
Robot Tower sits at 308 Dien Bien Phu, Vo Thi Sau Ward (former District 3), on a wide one-way corridor regarded as a key commercial spine, linking the eastern gateway directly with District 1 and District 3.
Dien Bien Phu features generous width and multiple lanes for smooth traffic flow. From this addressOffice for lease in District 3Office for lease in District 3Office for lease in District 3, tenants benefit from rapid connections to major junctions:
- 50 m to Nguyen Thuong Hien intersection: Quick access to feeder streets heading into District 1.
- 200 m to Cach Mang Thang 8 (CMT8): A key node connecting to Nga 6 Phu Dong or toward Tan Binh.
- 500 m to Dan Chu Roundabout: Gateway to District 10, District 3 and Saigon Railway Station.
Amenities around Robot Tower are extensive, forming a convenient service cluster for daily tenant operations:
- Banking services: ACB (100 m), Nam A Bank (150 m), Vietcombank (300 m).
- Dining and client hosting: En Restaurant at the ground floor and forecourt for events and client meetings; 200 m to Tokyo Deli; plus numerous staff lunch spots along Nguyen Thuong Hien.
- Healthcare: Binh Dan Hospital (300 m), Ho Chi Minh City Eye Hospital (500 m).
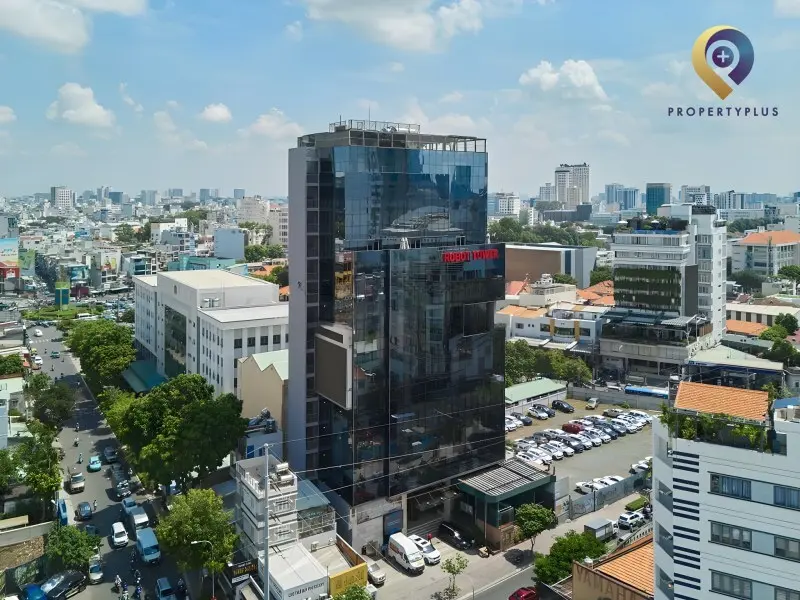
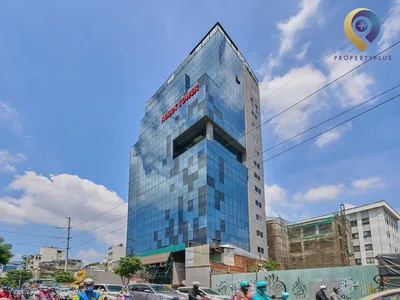
Prominent corner at Dien Bien Phu and Cach Mang Thang Tam
2. Workspace and building specifications at Robot Tower
Robot Tower, developed by Robot Investment JSC and completed in 2015, presents a modern aesthetic reminiscent of a solid financial headquarters.
- Building scale: 13 upper floors and 03 basement levels.
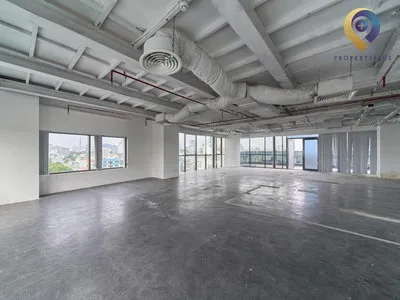
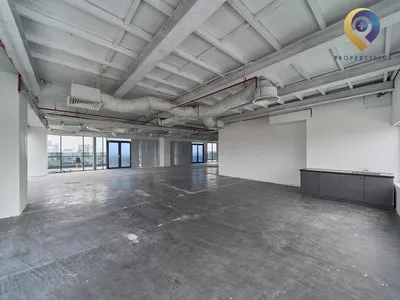
- Typical floor plate: 355 m2 per floor — efficient, square layouts ideal for medium to large teams (80–100 staff) running a consolidated office.
- Clear ceiling height: 2.7 m.
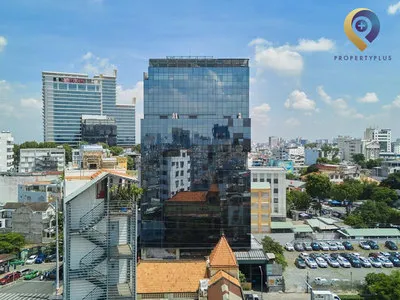
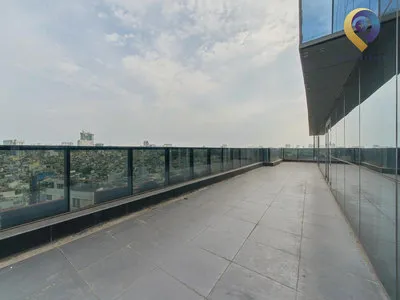
Architecturally, office for lease in hcmc features alternating blue and black reflective glazing, delivering a contemporary look while improving heat insulation, noise reduction and panoramic city views.
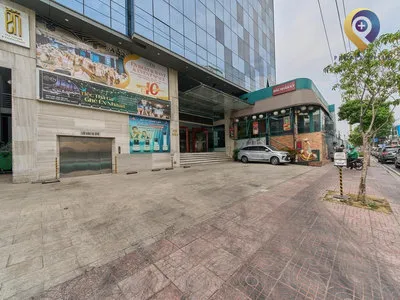
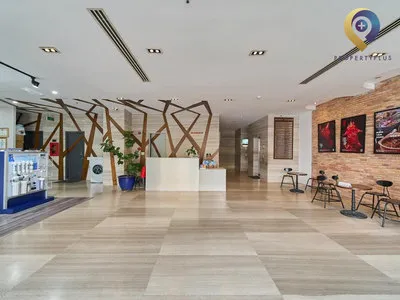
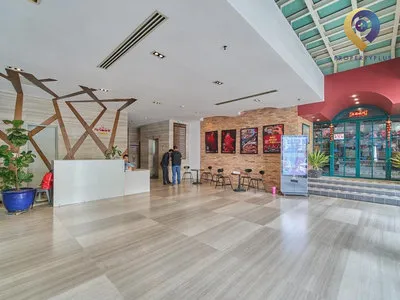
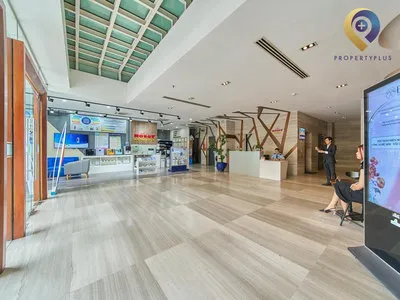
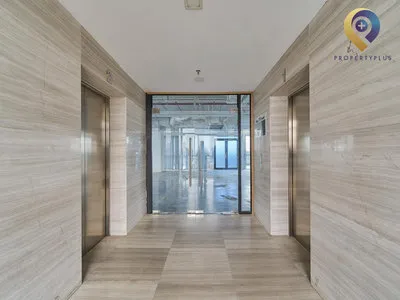
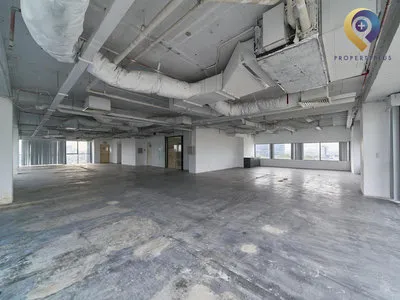
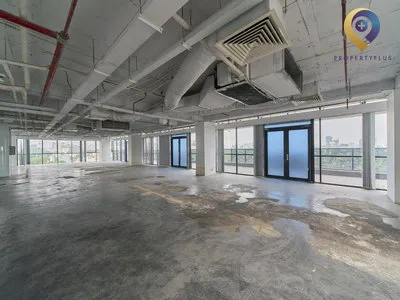
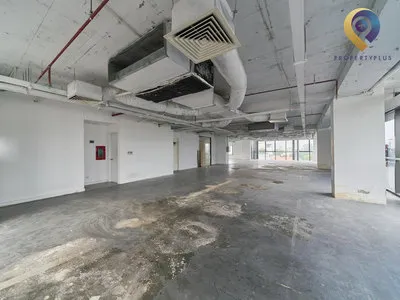
Interiors are bright and airy with three sides of natural light. Exposed concrete ceilings and cement-screed floors enable an industrial-style open plan. The main lobby is spacious with a high ceiling and refreshment counter, creating a professional arrival experience for tenants and visitors.
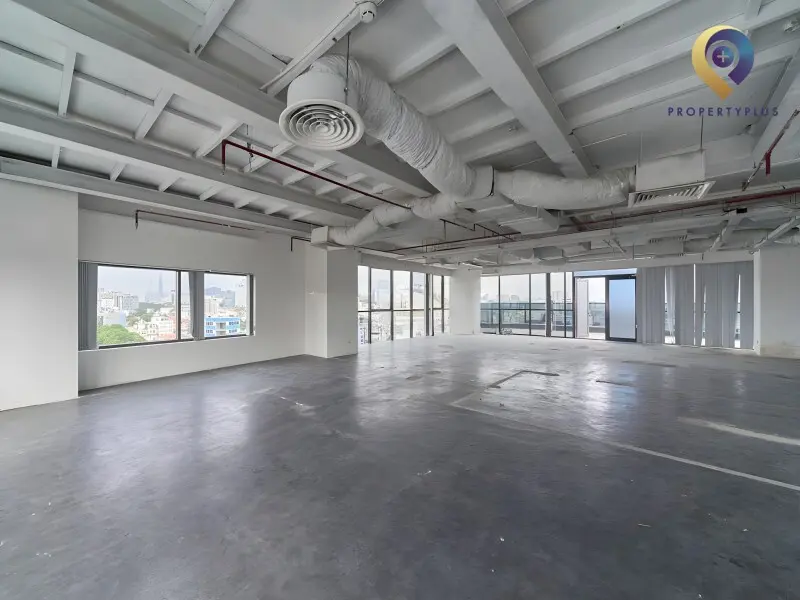
Open-plan office floor, 355 m2 per floor
3. Amenities and services
Robot Tower delivers Grade B standards through a well-specified set of building systems and amenities:
- Central HVAC: Even, energy-efficient cooling and fresh air distribution across the office floors.
- 03 high-speed elevators: Large-capacity lifts minimize waiting times and ensure efficient vertical movement.
- 03 basement parking levels: A standout advantage versus nearby buildings, comfortably accommodating motorbikes and cars for staff and VIP guests.
- Backup generator: Provides essential power continuity for critical operations.
- Security: Extensive CCTV coverage and a professional on-site security team 24/7.
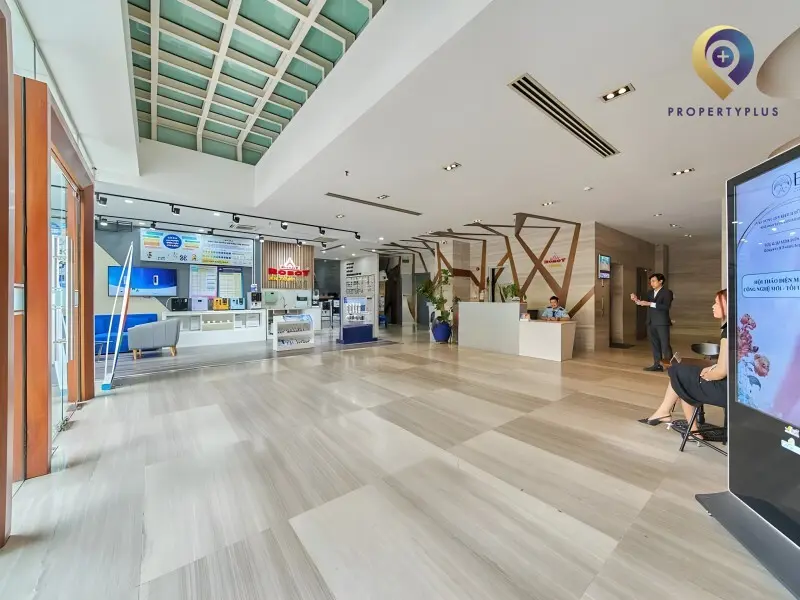
Well-appointed ground-floor lobby for guest reception
4. Rental rates at Robot Tower
Current rental rates at Robot Tower range from $20–21/m2/month. See details below:
No. | Cost | Amount |
1 | Base rent (excluding VAT and service charge) | $20–21/m2/month |
2 | Service charge | $3.5/m2/month |
3 | Other charges | Motorbike parking: Updating Car parking: Updating Overtime usage: Updating (Rates may change over time.) |
These are competitive rental levels for a Grade B property with major road frontage, central HVAC and three basement parking levels in the District 3 area.
Robot Tower suits businesses seeking to balance cost efficiency with a professional corporate image. For detailed proposals and site inspections, please contact Propertyplus.vn.
Contact Information:
PROPERTYPLUS.VN
Address: 4th Floor, Kinh Do Building, 292 Tay Son, Dong Da, Hanoi
Hotline: 0865.364.866
Email: office@propertyplus.com.vn
| Price range | 20-21$/m2 |
| Service charge | 3.5$/m2 |
| Total price | 20-21$/m2 |
| (Including service charge, excluding VAT) | |




Phu Nu Newspaper Building