Office for rent in Ho Chi Minh City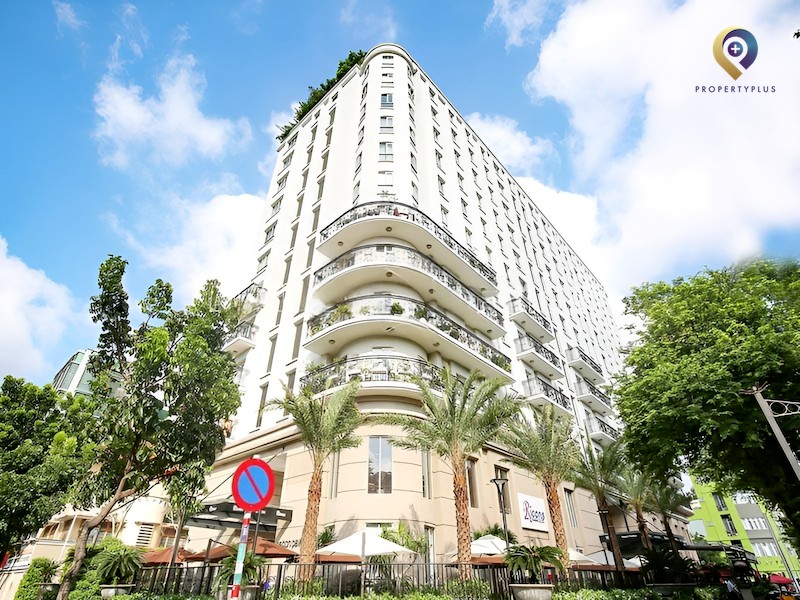
Saigon Pavillon
| Price range | 30-30$/m2 |
| Service charge | 0$/m2 |
| Total price | 27-30$/m2 |
| (Including service charge, excluding VAT) | |


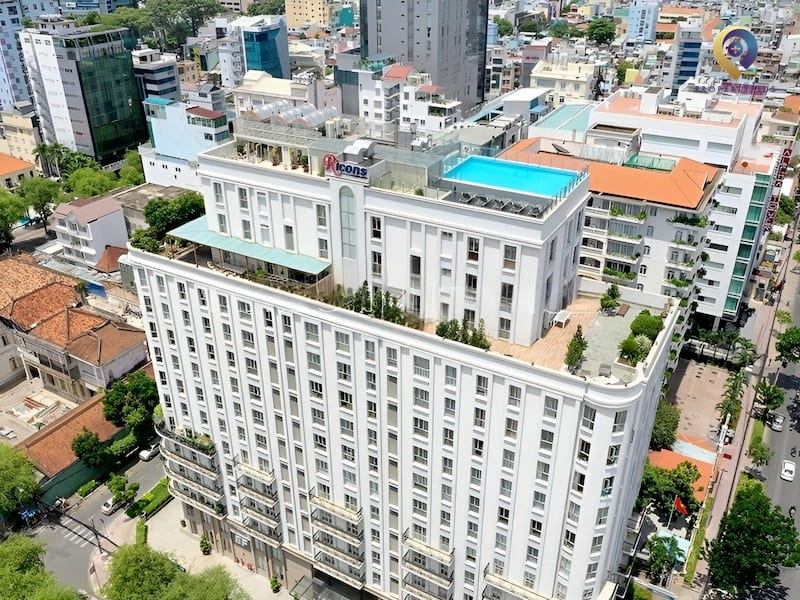
Saigon Pavillon is a mixed-use tower combining apartments, retail and premium offices at 53 Ba Huyen Thanh Quan, District 3. With three frontages on Ba Huyen Thanh Quan, Nguyen Thi Dieu and Nguyen Dinh Chieu, the building delivers strong visibility and convenient citywide access. Typical floor plates are 420 sqm with flexible splits, suiting companies seeking a central, cost-efficient office base.
.webp "Saigon Pavillon")
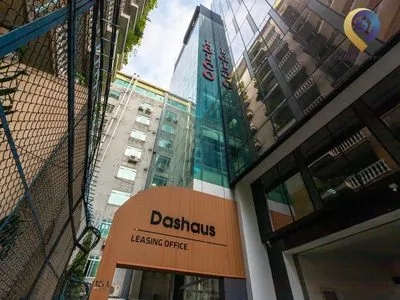
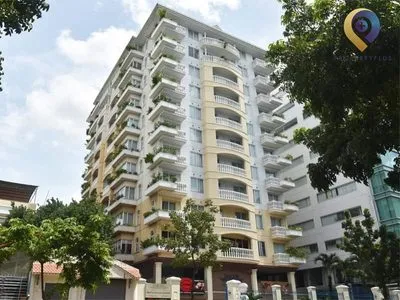
Saigon Pavillon mixed-use complex with offices for lease
1. Location advantages of Saigon Pavillon
Saigon Pavillon, part of the Office for lease in District 3 portfolio, sits at 53 Ba Huyen Thanh Quan and is often described as a standout address in the heart of Ho Chi Minh City. Three street frontages on Ba Huyen Thanh Quan, Nguyen Thi Dieu and Nguyen Dinh Chieu enhance brand visibility and make client access and daily operations straightforward.
From this near-central location, key city landmarks are only minutes away:
- About 1.5 km to the city center.
- Approximately 5 km to Tan Son Nhat Airport.
- A short walk to Tao Dan Park.
- 3 minutes’ drive to Independence Palace.
- 7 minutes’ drive to 23/9 Park.
- 6 minutes’ drive to Turtle Lake.
.webp "Saigon Pavillon")
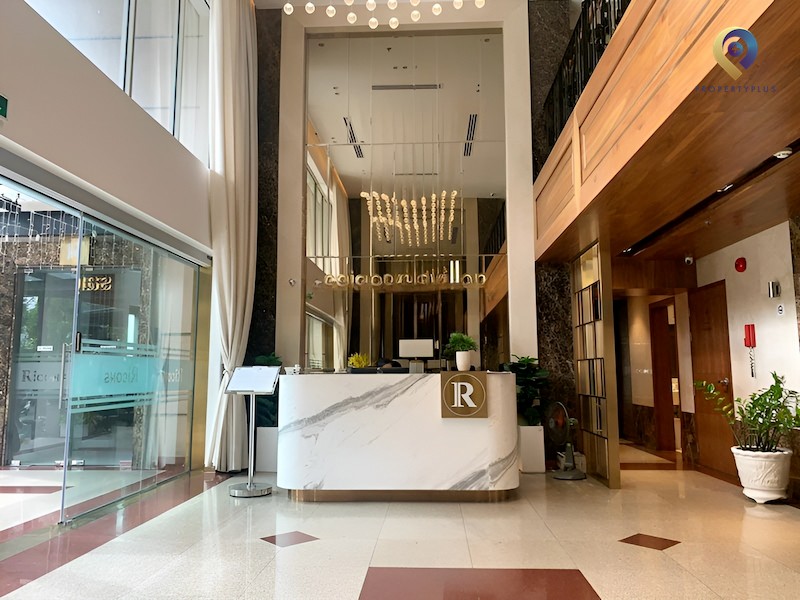
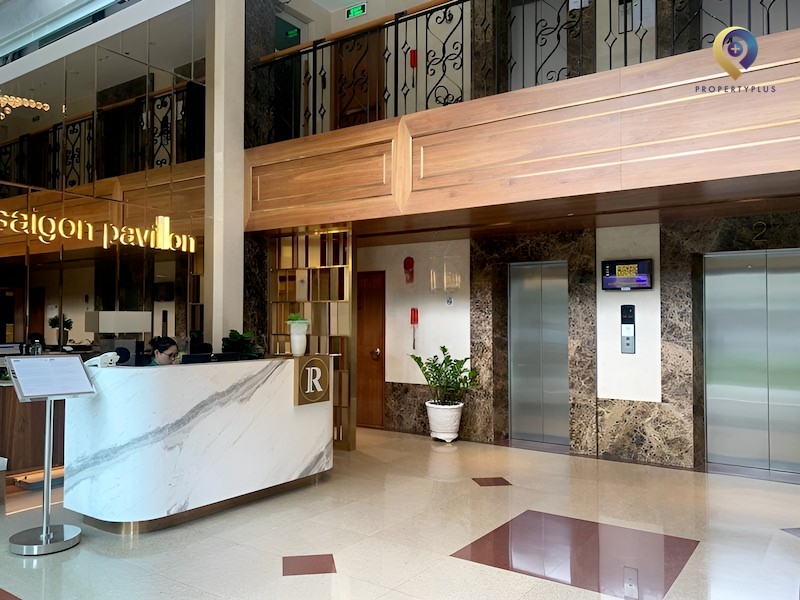
Ground-floor lobby at Saigon Pavillon
2. Building scale, design and specifications
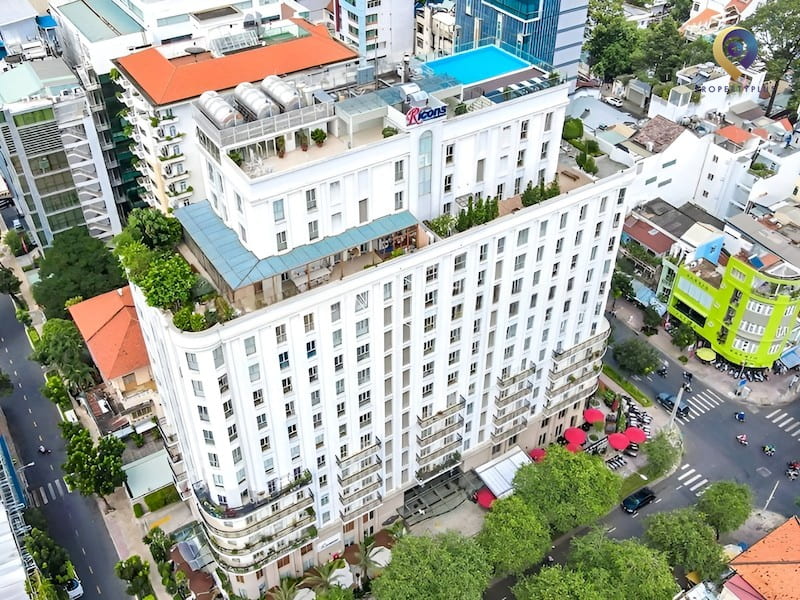
Saigon Pavillon comprises 12 storeys above ground and 3 basement levels, with the office for lease in hcmc arranged on dedicated floors. A typical floor plate provides 420 sqm and can be subdivided into 100 sqm, 150 sqm, 230 sqm and other configurations. Building composition includes:
- 3 basement levels for parking and technical areas.
- Ground floor and mezzanine with on-site amenities such as restaurants and cafes.
- Upper floors fitted out as premium office space.
Designed with a French-inspired style, the building features a reinforced concrete facade and tempered-glass windows. Structural columns are positioned to maximize usable area. Saigon Pavillon has received reputable green-office recognitions, including the Vietnam Green Architecture Award, EDGE certification from IFC/World Bank, and BREEAM certification (UK green building standard).
Office areas are finished with high-quality ceramic tiles or premium carpet to match the interior scheme, and the clear ceiling height is an efficient 2.7 m.
.webp "Saigon Pavillon")
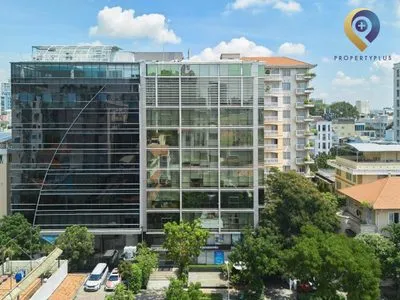
Office floor at Saigon Pavillon, Ba Huyen Thanh Quan
3. Amenities and building services at Saigon Pavillon, District 3
Tenants at Saigon Pavillon benefit from a practical set of amenities and operational support:
- Two high-quality Mitsubishi elevators.
- Cummins backup generator covering 100% of building load.
- Automatic fire protection system and well-marked emergency exits.
- Daikin central air-conditioning with cooling and humidity control.
- Three basement levels dedicated to parking.
- Energy-efficient Philips lighting.
- Reliable in-building internet connectivity.
- On-site management team from 08:00 to 17:00 on weekdays.
- 24/7 on-site security with full equipment.
- Power supply and card-access control systems.
- Auditorium with 200-seat capacity.
- Professional cleaning services maintained to Class B standards.
.webp "Saigon Pavillon")
Elevator system and professional reception at Saigon Pavillon
The building is also close to popular leisure and business spots such as Turtle Lake, Tao Dan Park, 23/9 Park and Independence Palace, and is surrounded by shopping destinations including RomeA Center, Saigon Mall, Central Market, Diamond Plaza and Vincom Dong Khoi.
Saigon Pavillon currently offers the following indicative rental rates. Actual rates may vary with market conditions:
No. | Cost | Amount |
1 | Base rent (excluding VAT and service charge) | US$30 - US$30/sqm/month |
2 | Service charge | US$0/sqm/month |
3 | Other charges | - Motorbike parking: VND 330,000/month - Car parking: VND 3,300,000/month |
Accordingly, the estimated total occupancy cost at Saigon Pavillon is about US$27 – US$30/sqm/month. Propertyplus.vn is ready to assist with negotiation to secure the most suitable terms.
The above provides an overview of office leasing at Saigon Pavillon, District 3. For tailored advice or to arrange a viewing, call our hotline at 0865.364.866.
Contact Information:
PROPERTYPLUS.VN
Address: 4th Floor, Kinh Do Building, 292 Tay Son, Dong Da, Hanoi
Hotline: 0865.364.866
Email: office@propertyplus.com.vn
| Price range | 30-30$/m2 |
| Service charge | 0$/m2 |
| Total price | 27-30$/m2 |
| (Including service charge, excluding VAT) | |