Office for rent in Ho Chi Minh City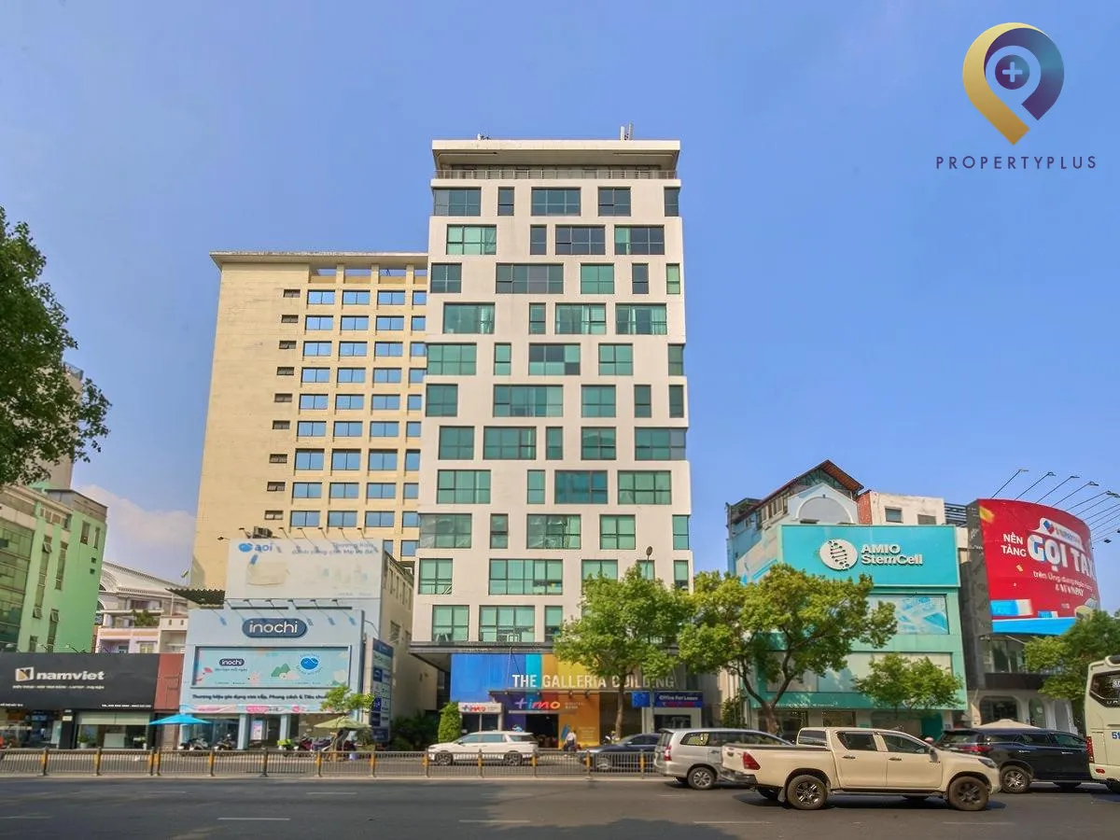
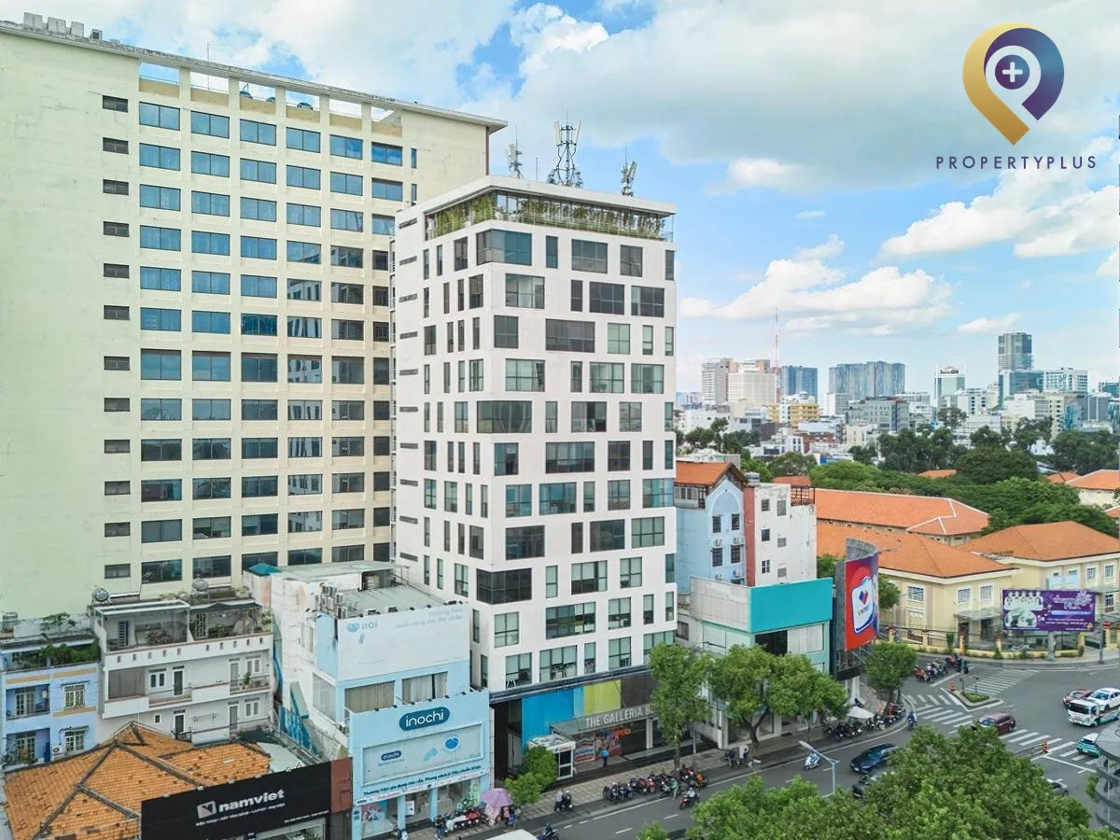
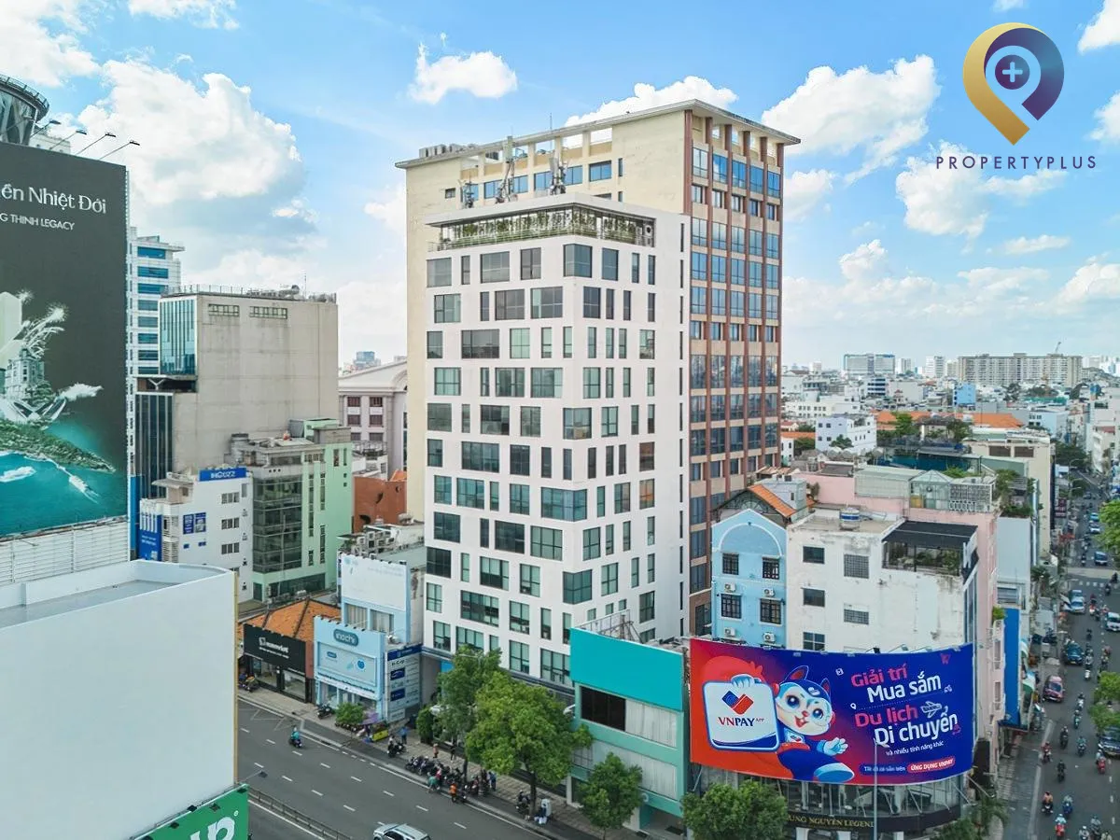
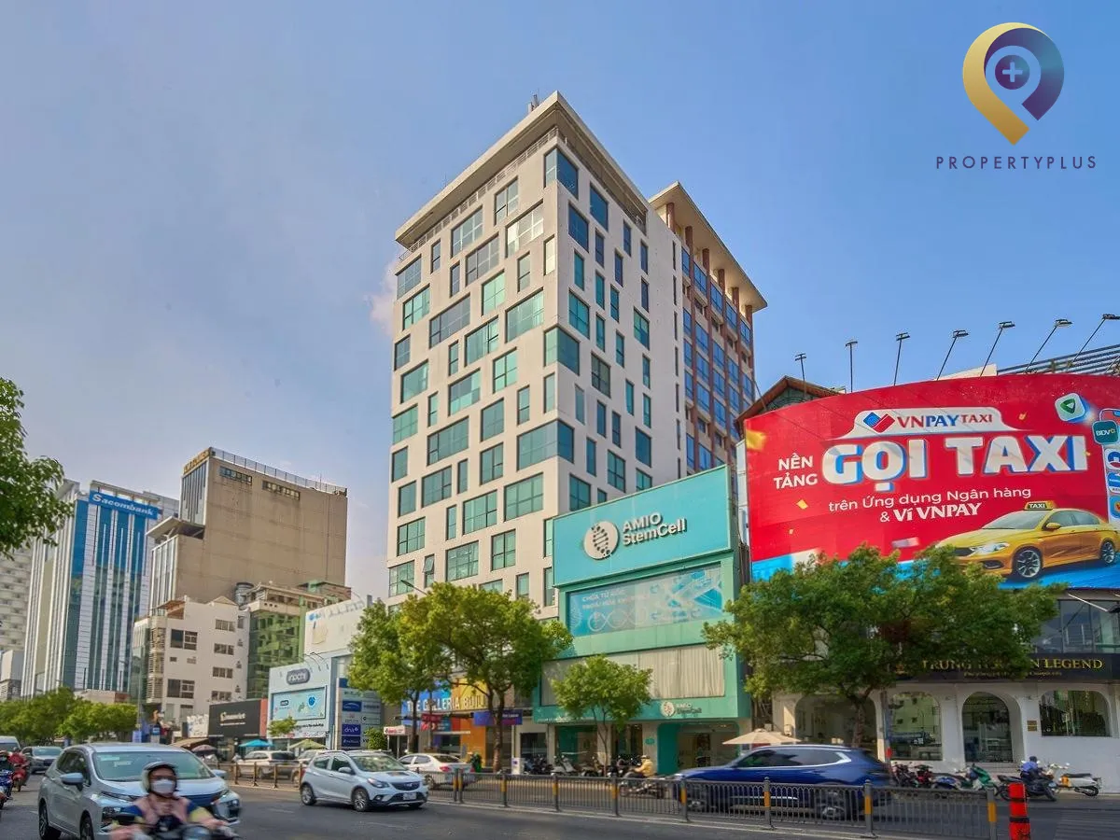
The Galleria Office Building
| Price range | 26-26$/m2 |
| Service charge | 4$/m2 |
| Total price | 26-30$/m2 |
| (Including service charge, excluding VAT) | |


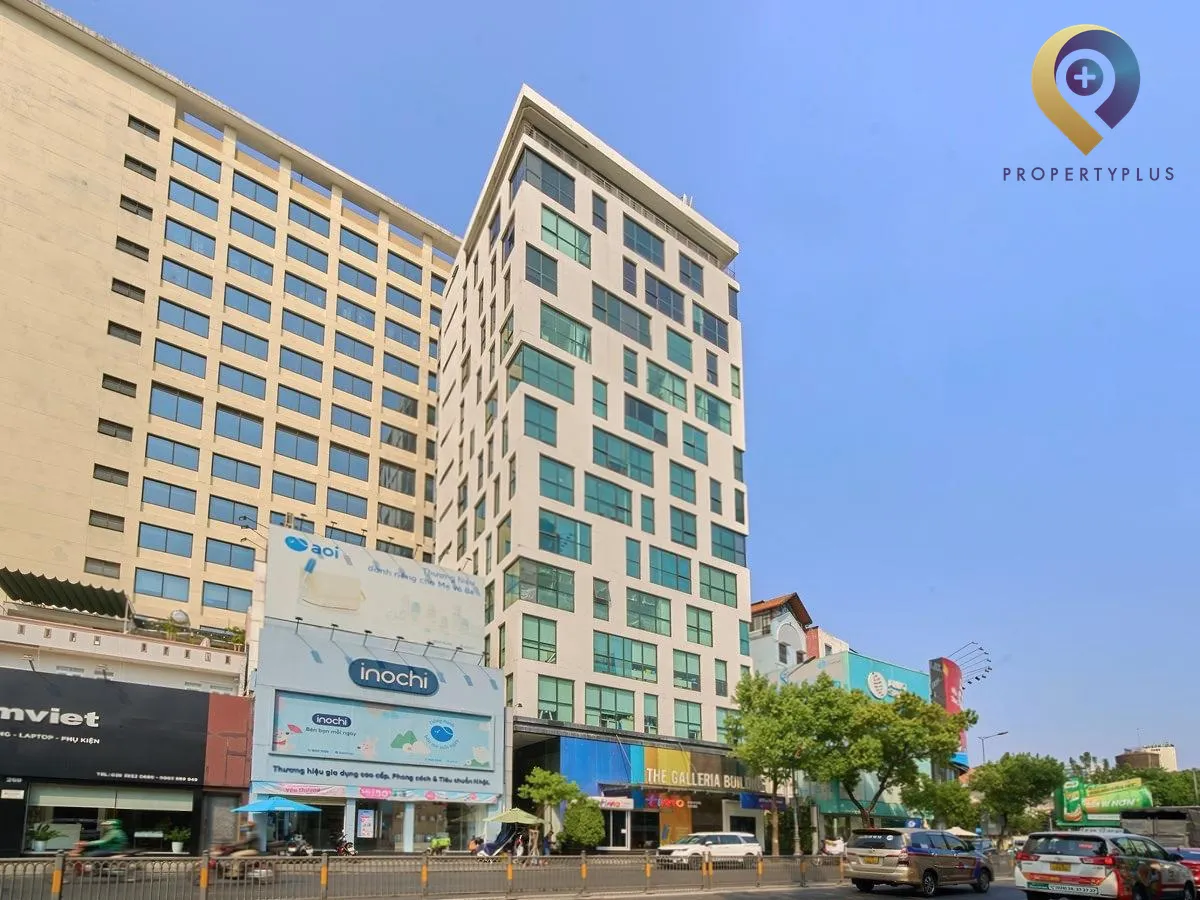
The Galleria Office Building sits at 258 Nam Ky Khoi Nghia in District 3, offering strong citywide access and a professional grade B workplace. The 14-storey building with 2 basements provides 2.6 m ceilings and 230 m2 floor plates, divisible from 50 to 460 m2 to match different space plans. Near major intersections and minutes from Tan Son Nhat Airport, it supports daily operations, client visits and staff convenience.
.webp "The Galleria Office Building")
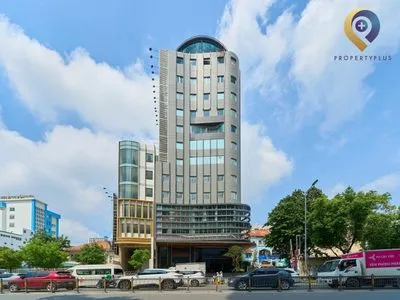
The Galleria Office Building offers grade B offices for lease in District 3
1. Location advantages of The Galleria Office Building
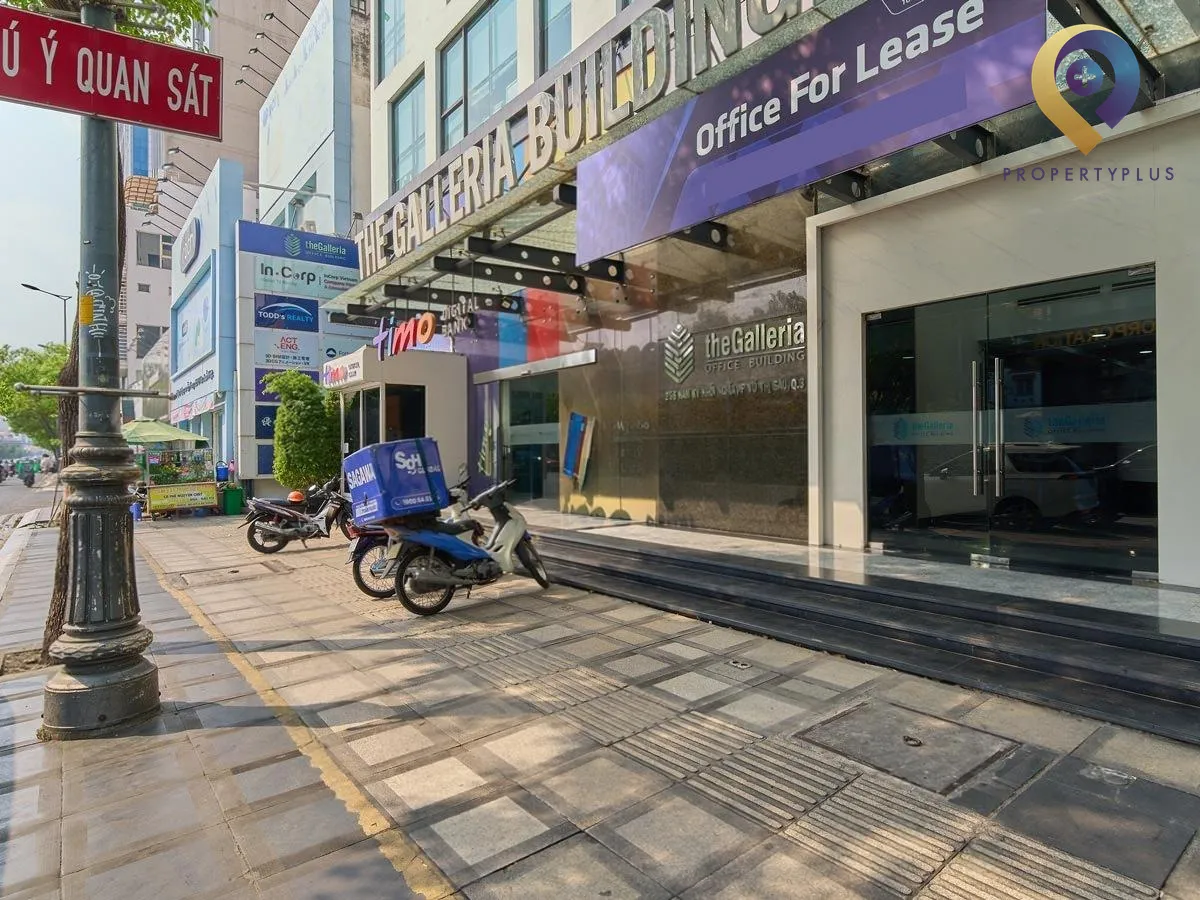
Located at 258 Nam Ky Khoi Nghia, The Galleria Office Building offers office for lease in hcmc convenient access for business, commuting and everyday needs:
- Frontage on Nam Ky Khoi Nghia, a wide two-way corridor with smoother traffic flow, near the Huynh Van Banh junction—an active commercial area.
- Close to major nodes such as Vo Thi Sau – Nam Ky Khoi Nghia, Cong Ly Bridge, and Dien Bien Phu – Nam Ky Khoi Nghia, enabling easy travel to Binh Thanh, Tan Binh and Phu Nhuan.
- Surrounded by major banks (Sacombank, Techcombank, BIDV) for daily transactions.
- Adjacent to notable office buildings like Mercury Building, Bao Minh Tower and Anh Dang Building—supporting networking and collaboration.
- Approximately 5 minutes to Tan Son Nhat Airport.
.webp "The Galleria Office Building")
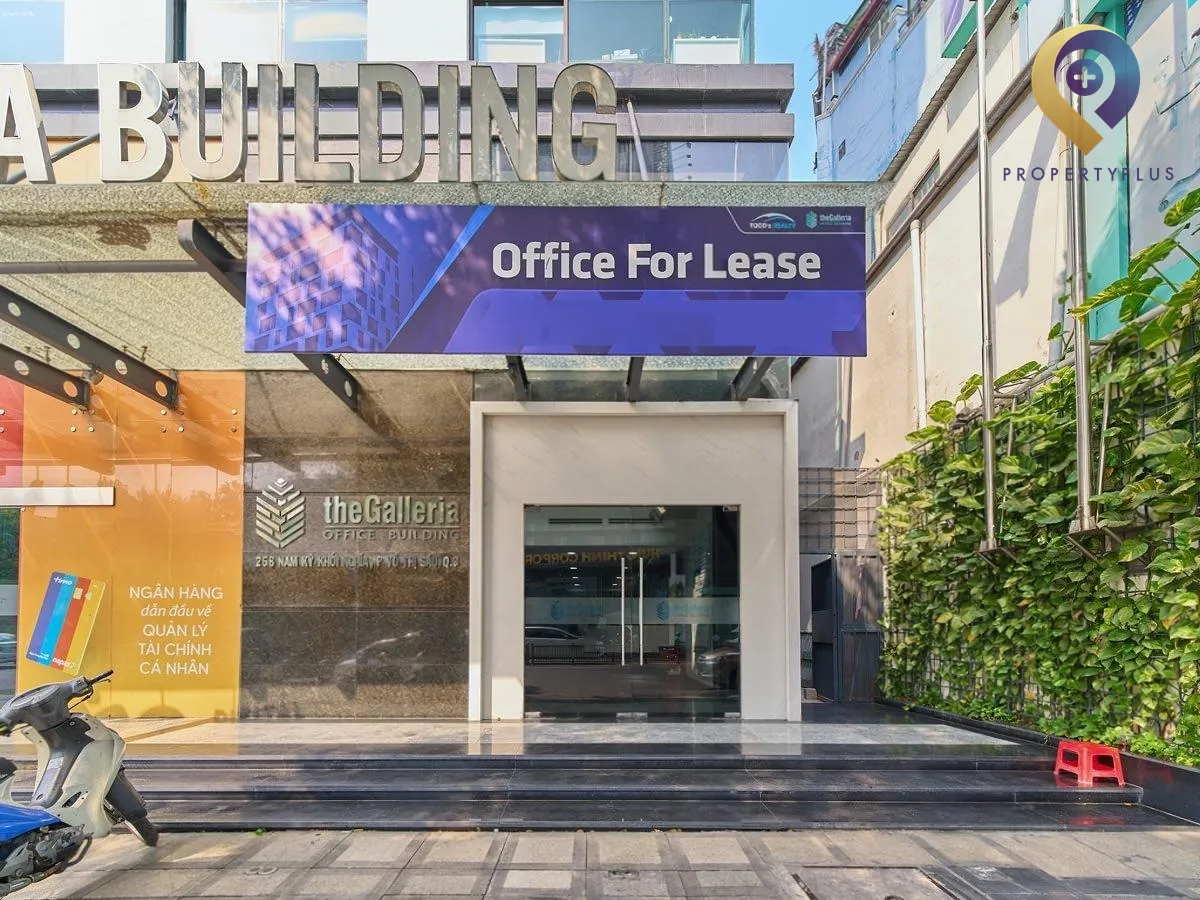
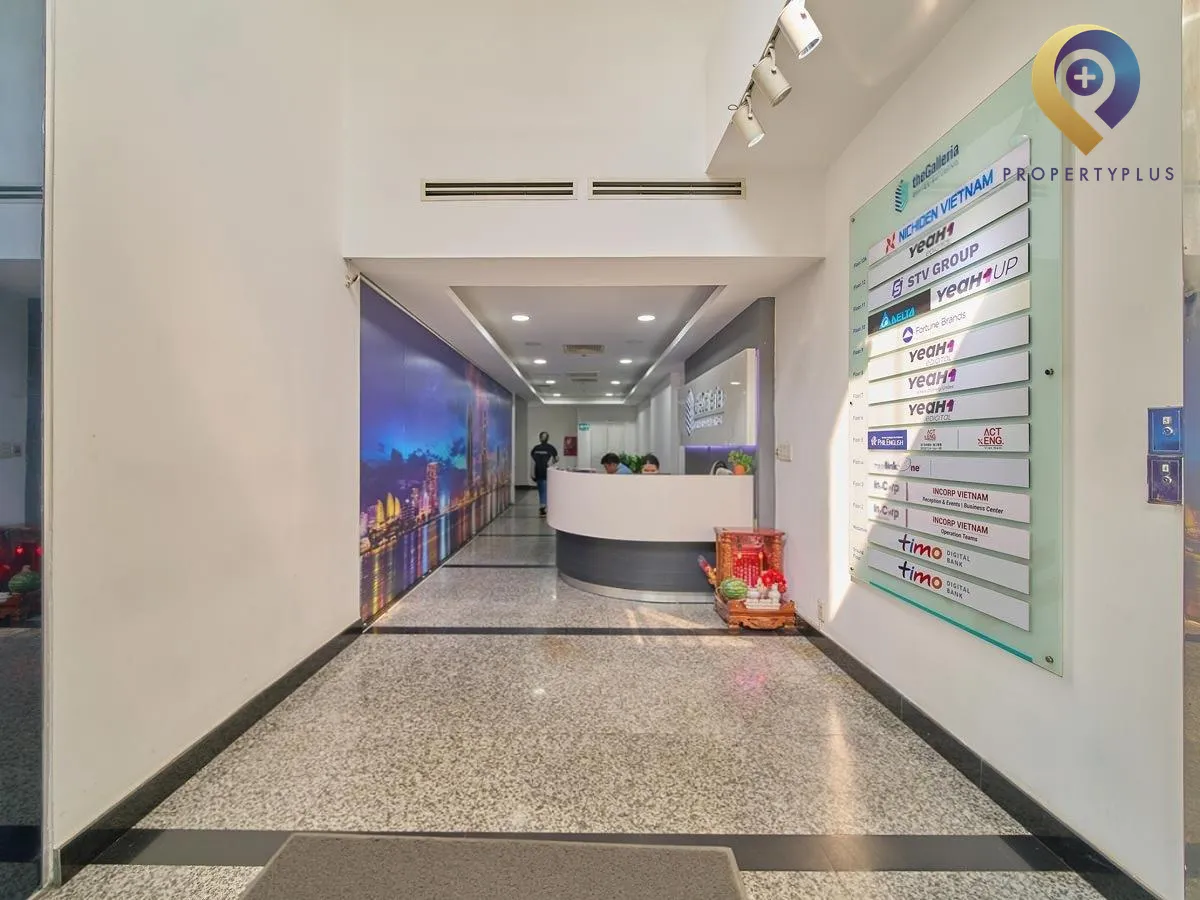
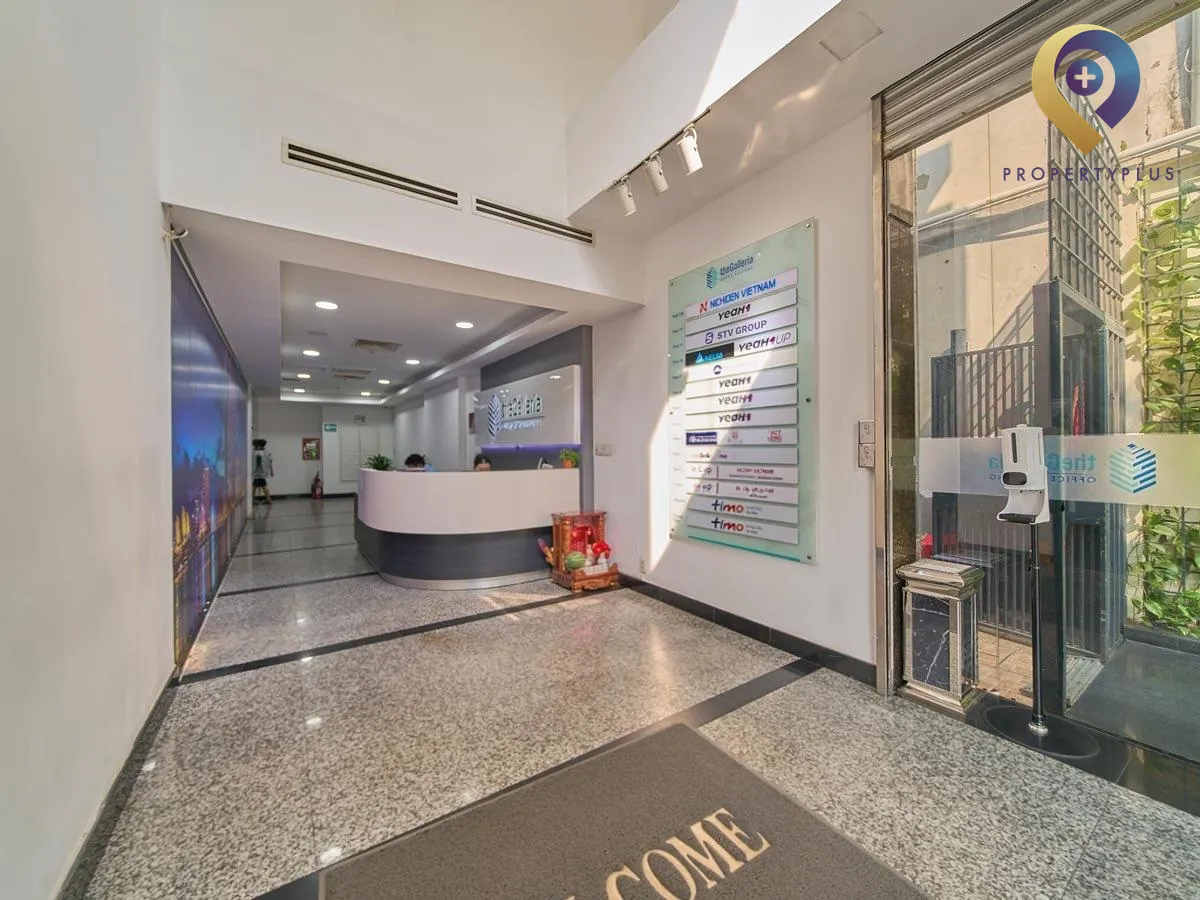
Entrance to The Galleria Office Building
2. Building scale, design and specifications
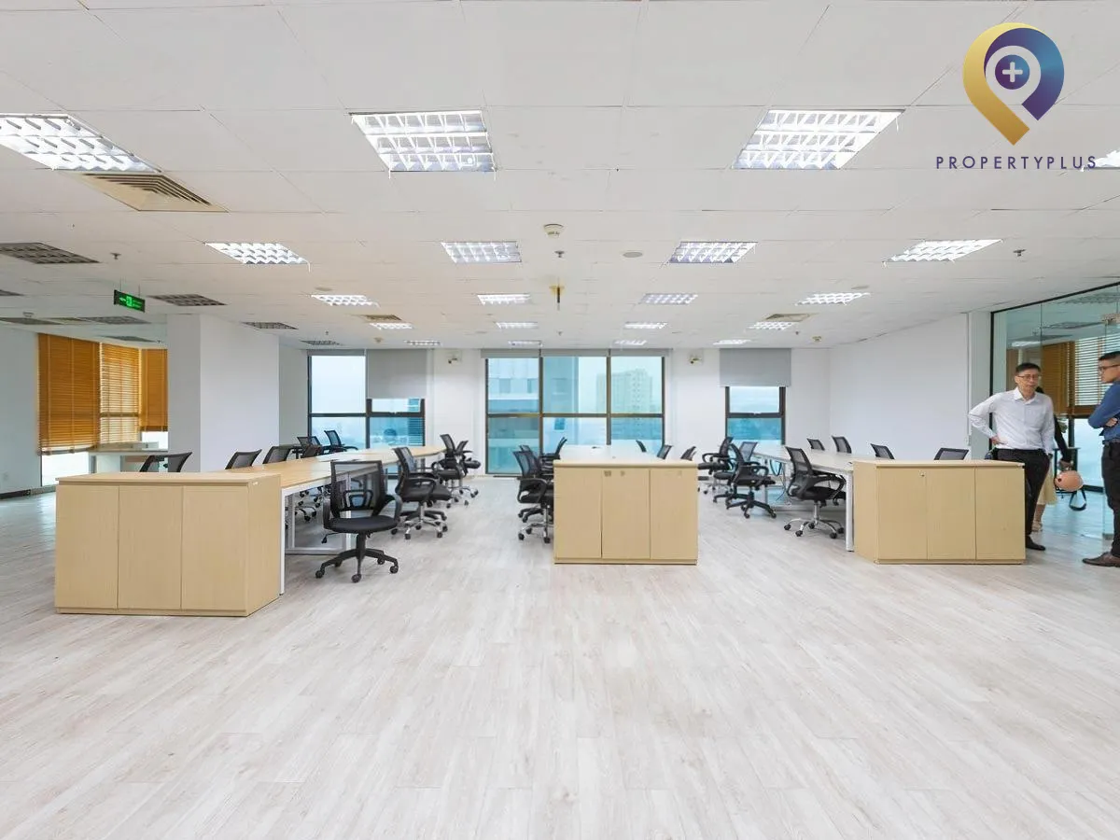
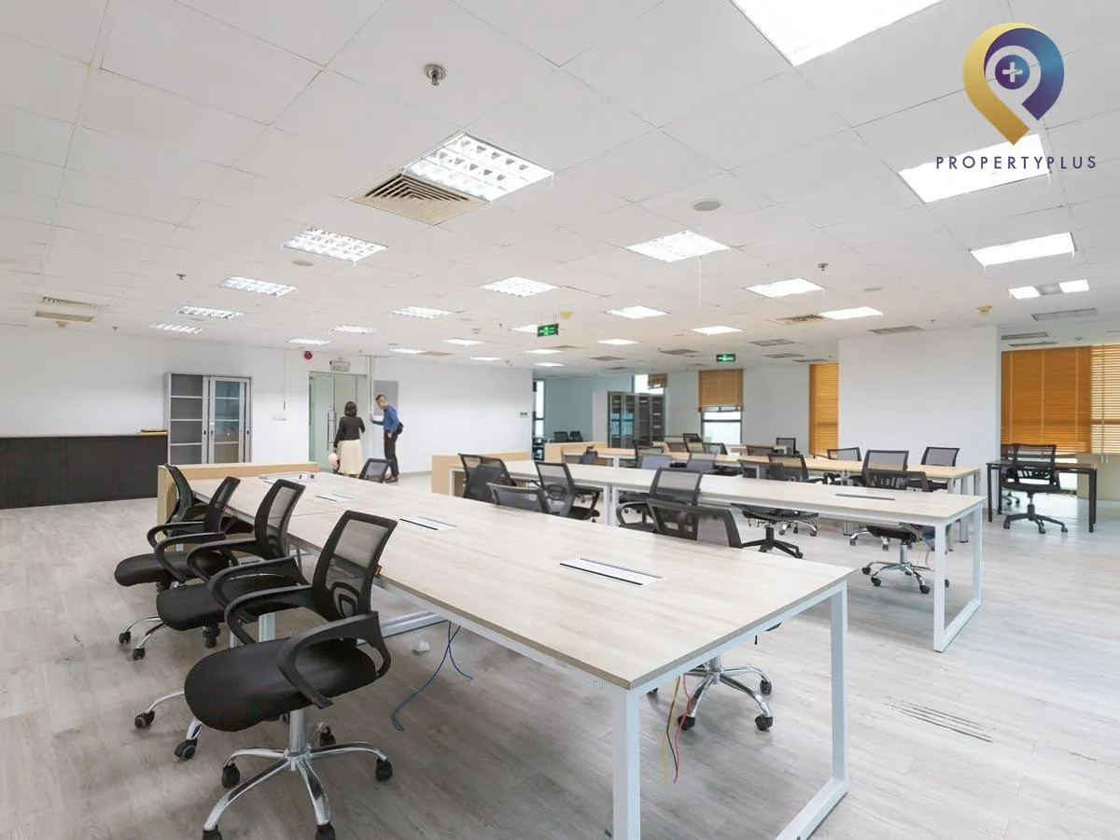
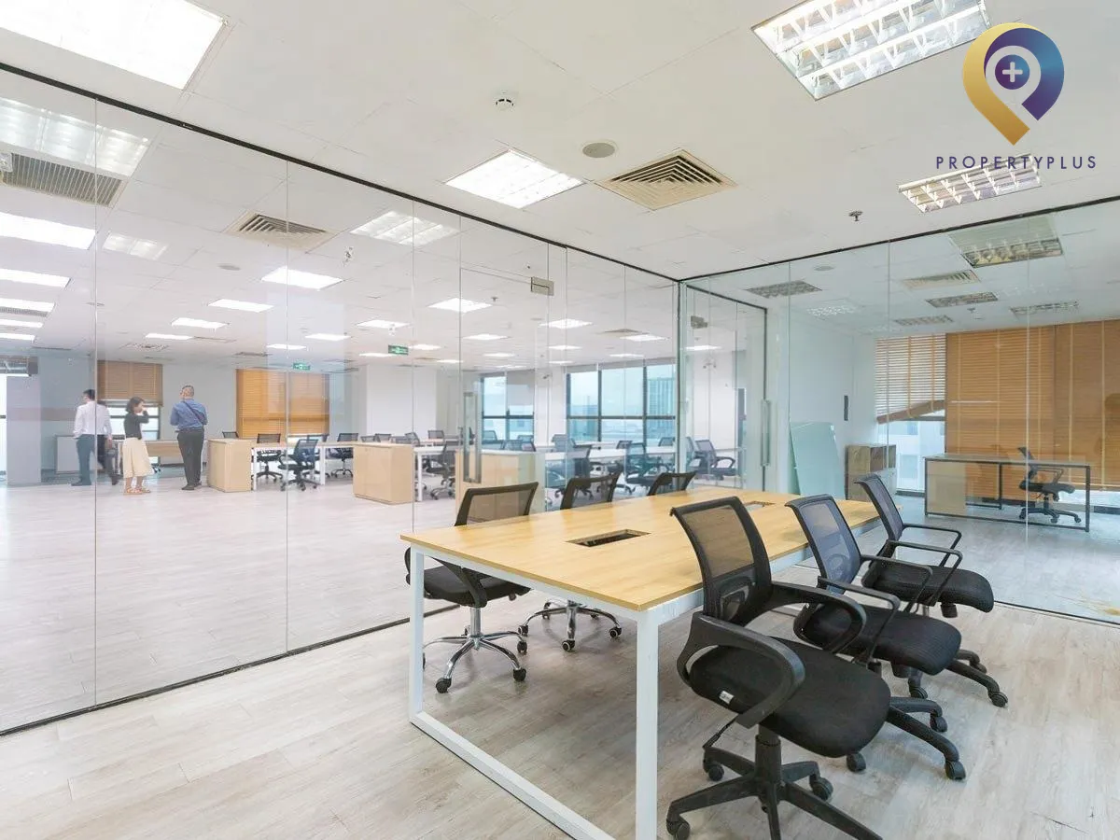
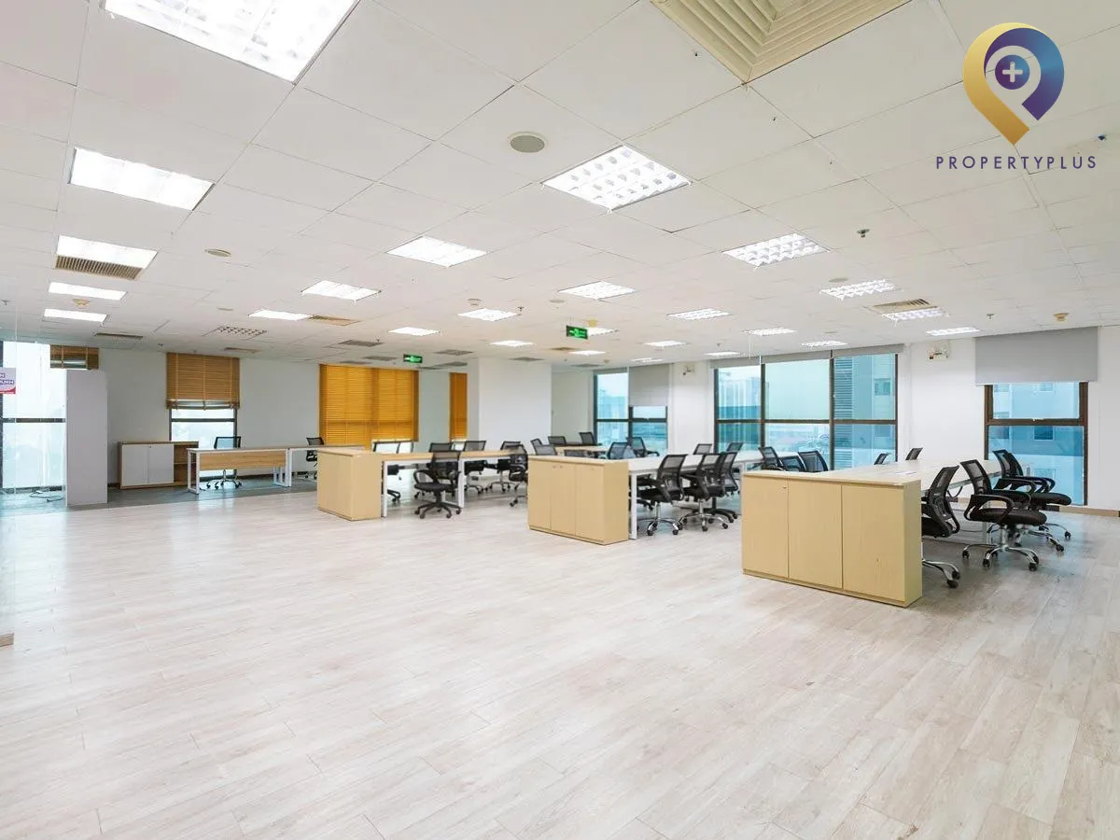
Designed with a modern aesthetic and good airflow, The Galleria Office Building is a Office for lease in District 3 asset featuring 14 floors above ground and 2 basements, with a ceiling height of 2.6 m. Each floor plate is 230 m2 and can be tailored to common layouts of 50, 100, 150, 230 and 460 m2 to suit diverse leasing needs.
.webp "The Galleria Office Building")
Typical leasing floor at the building
Embracing a “green building” approach, the tower uses materials that help lower monthly energy consumption. The exterior combines blue tempered glass with white walls to create an open, contemporary façade.
- 5 cm acoustic flooring supports quieter operations and simplifies interior fit-out.
- Double-tube lighting ensures consistent illumination.
- Sound-insulated partition walls provide privacy for focused work.
.webp "The Galleria Office Building")
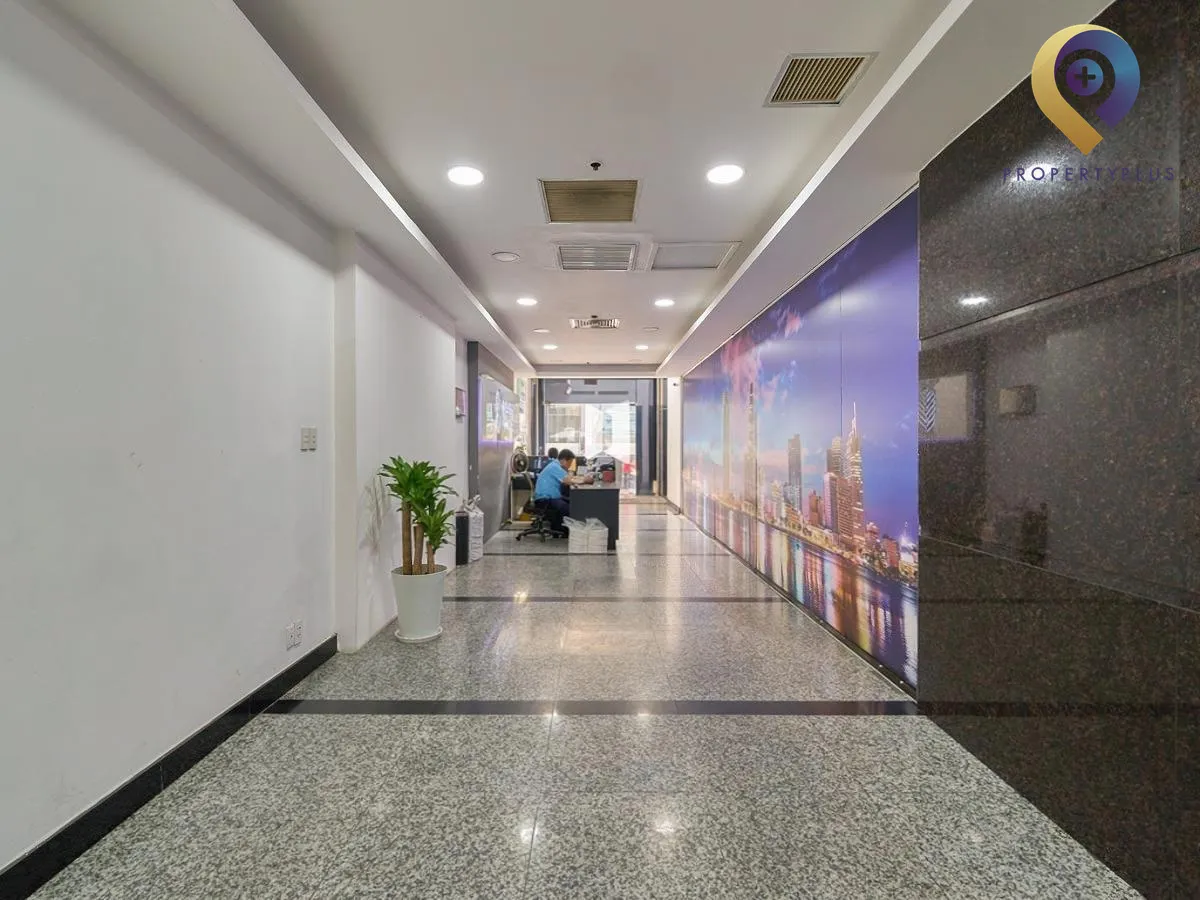
Elegant reception lobby
3. Amenities and services
The Galleria Office Building is well regarded by occupiers thanks to a practical suite of amenities and services:
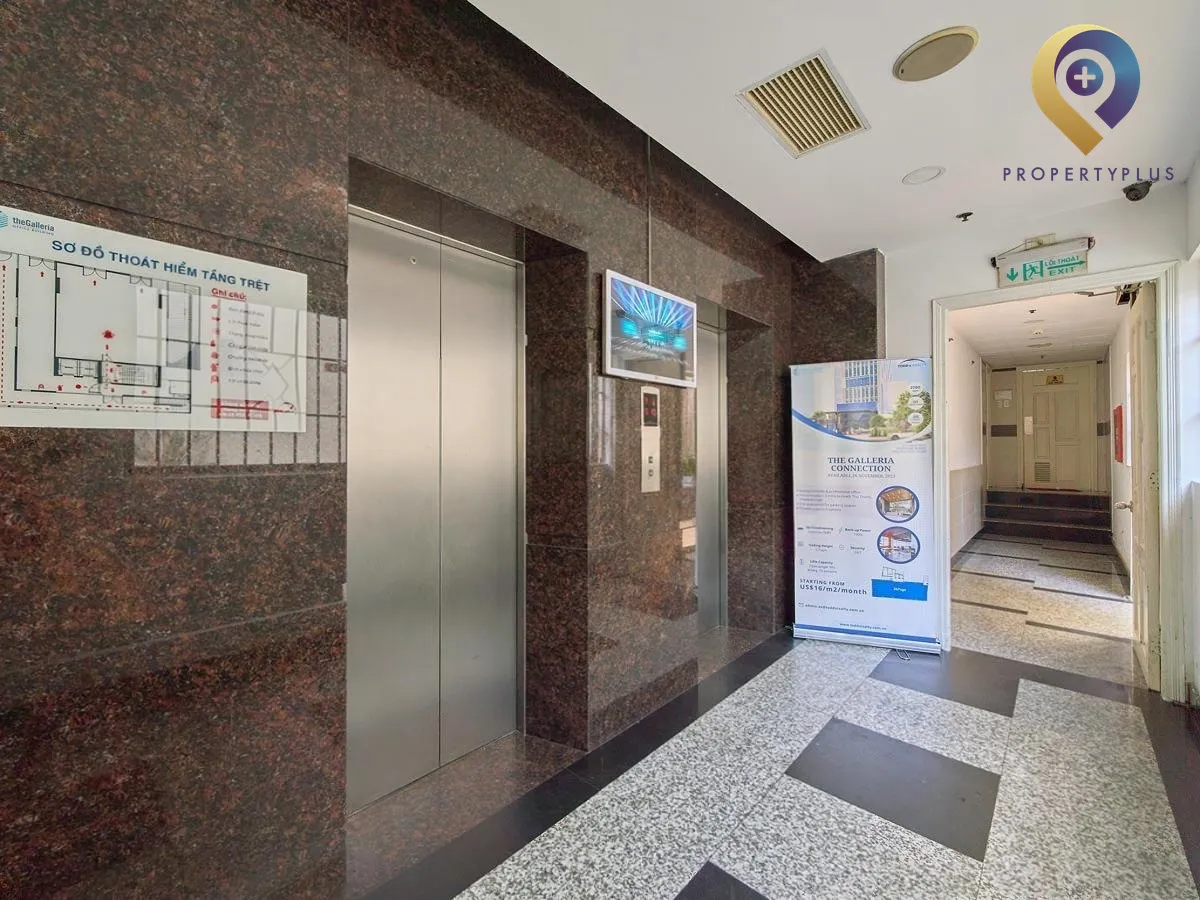
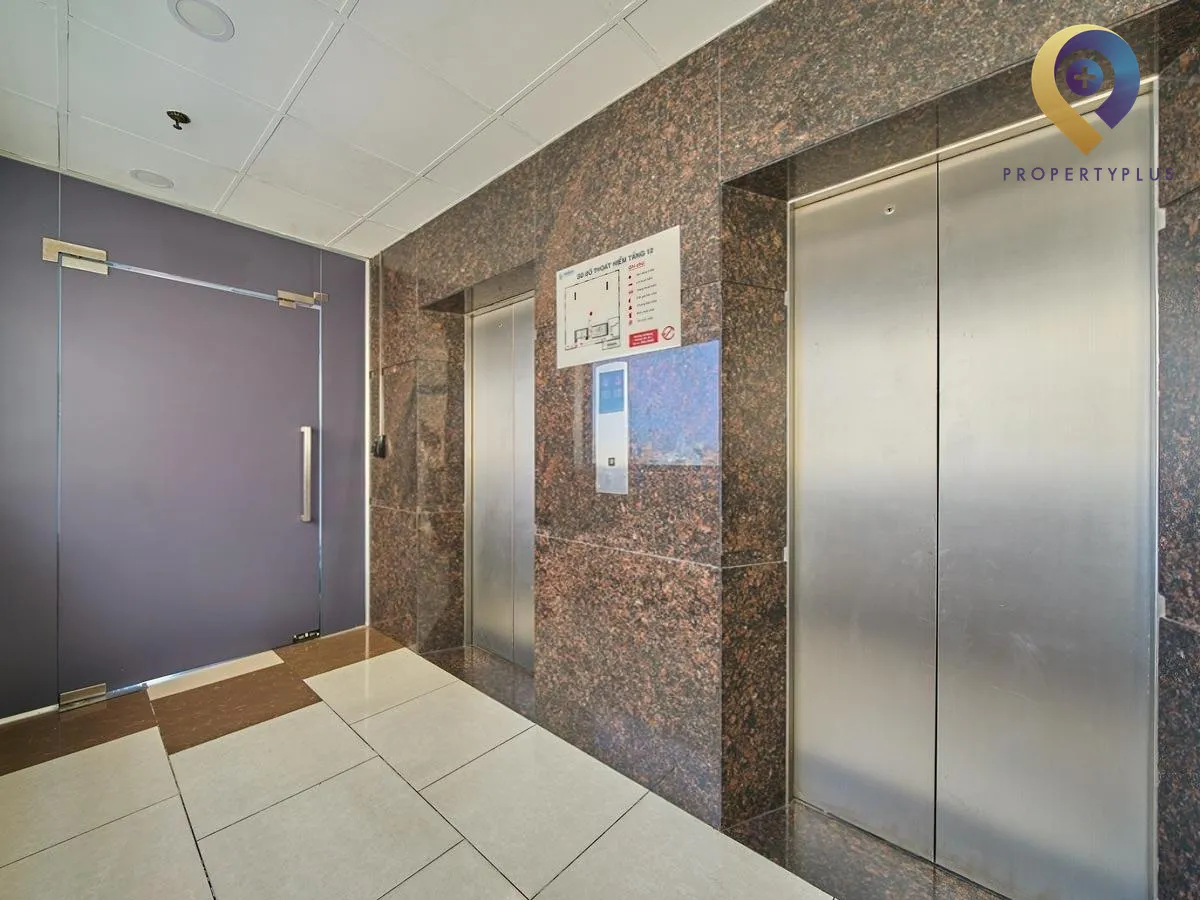
- Two modern passenger elevators sized for peak-hour traffic.
- Backup generator for essential loads (excluding air-conditioning).
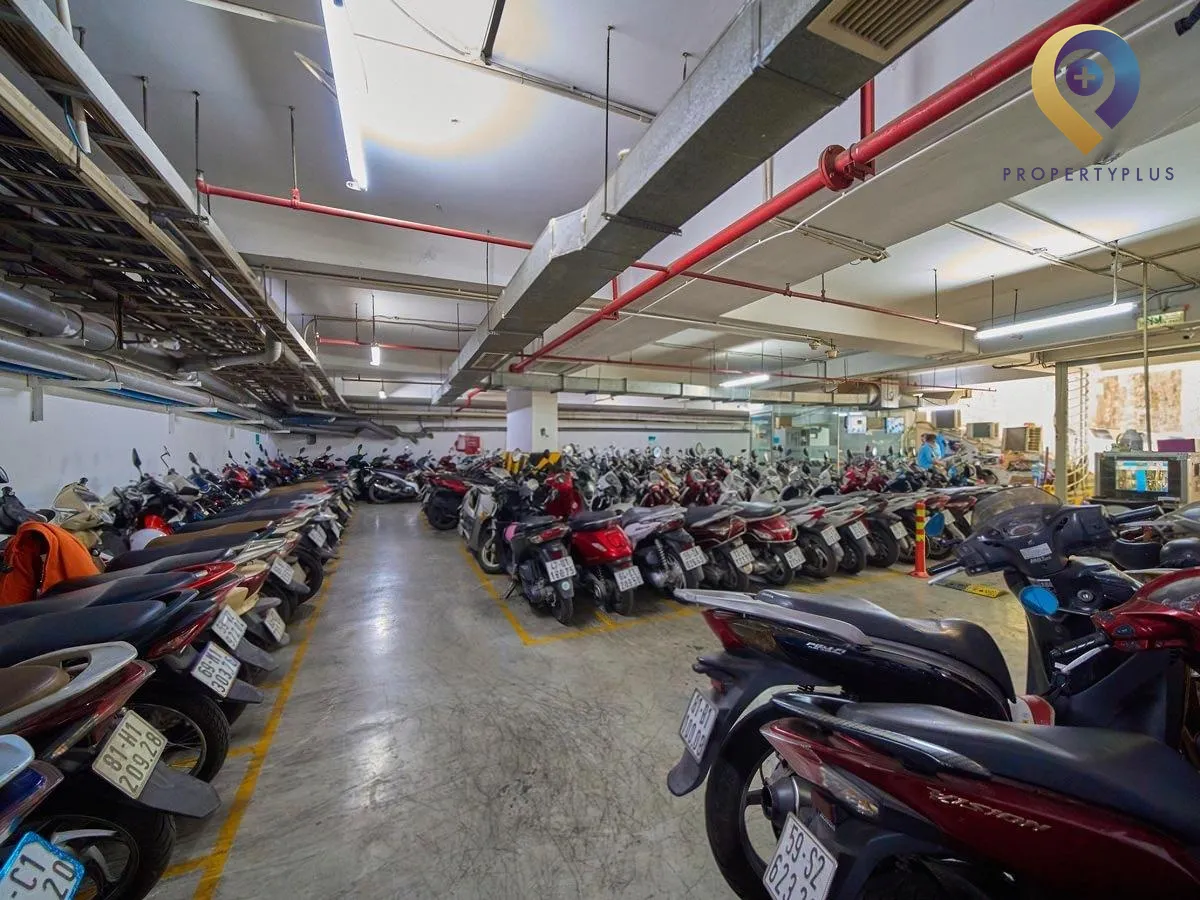
- Two spacious, well-ventilated basement levels for professional parking operations.
- Concealed ceiling air-conditioning for effective cooling and a clean aesthetic.
- Fire protection system installed to safety standards at key locations.
.webp "The Galleria Office Building")
Modern elevator system
- Lighting designed for visual comfort while conserving energy.
- Experienced on-site management team ready to support tenants.
- Multilingual reception staff to welcome guests and clients.
- 24/7 CCTV monitoring and a professional security team.
- Standards-based cleaning, waste collection, water treatment and housekeeping.
- Regular disinfection and pest control across the property.
The building is also surrounded by a variety of eateries such as Bun Bo Ganh, Pho Bo Phu Gia and Ran Bien 5—convenient for staff lunches and client meetings. Nearby leisure and retail options include the Hoang Sa canal promenade, Coop Mart Nguyen Dinh Chieu and Le Van Tam Park for after-work relaxation.
4. Rental rates at The Galleria Office Building
Indicative office rental rates at The Galleria Office Building are below. Actual pricing may vary depending on market conditions and leasing terms at the time of negotiation:
No. | Cost | Amount |
1 | Base rent (excluding VAT & inclusive of service charge) | $26 – $26/m2/month |
2 | Service charge | $4/m2/month |
3 | Other charges | - Motorbike parking: 300,000 VND/month - Air-conditioning electricity: Based on actual consumption - Overtime air-con/usage: Negotiable |
With an estimated occupancy budget of about $26 – $30/m2/month, you can establish your office at The Galleria Office Building. Property Plus can also support negotiations to secure the most favorable terms.
For current availabilities and updated rental rates at The Galleria Office Building on Nam Ky Khoi Nghia, District 3, please call our hotline 0865.364.866 at Propertyplus.vn.
Contact Information:
PROPERTYPLUS.VN
Address: 4th Floor, Kinh Do Building, 292 Tay Son, Dong Da, Hanoi
Hotline: 0865.364.866
Email: office@propertyplus.com.vn
| Price range | 26-26$/m2 |
| Service charge | 4$/m2 |
| Total price | 26-30$/m2 |
| (Including service charge, excluding VAT) | |