Office for rent in Ho Chi Minh City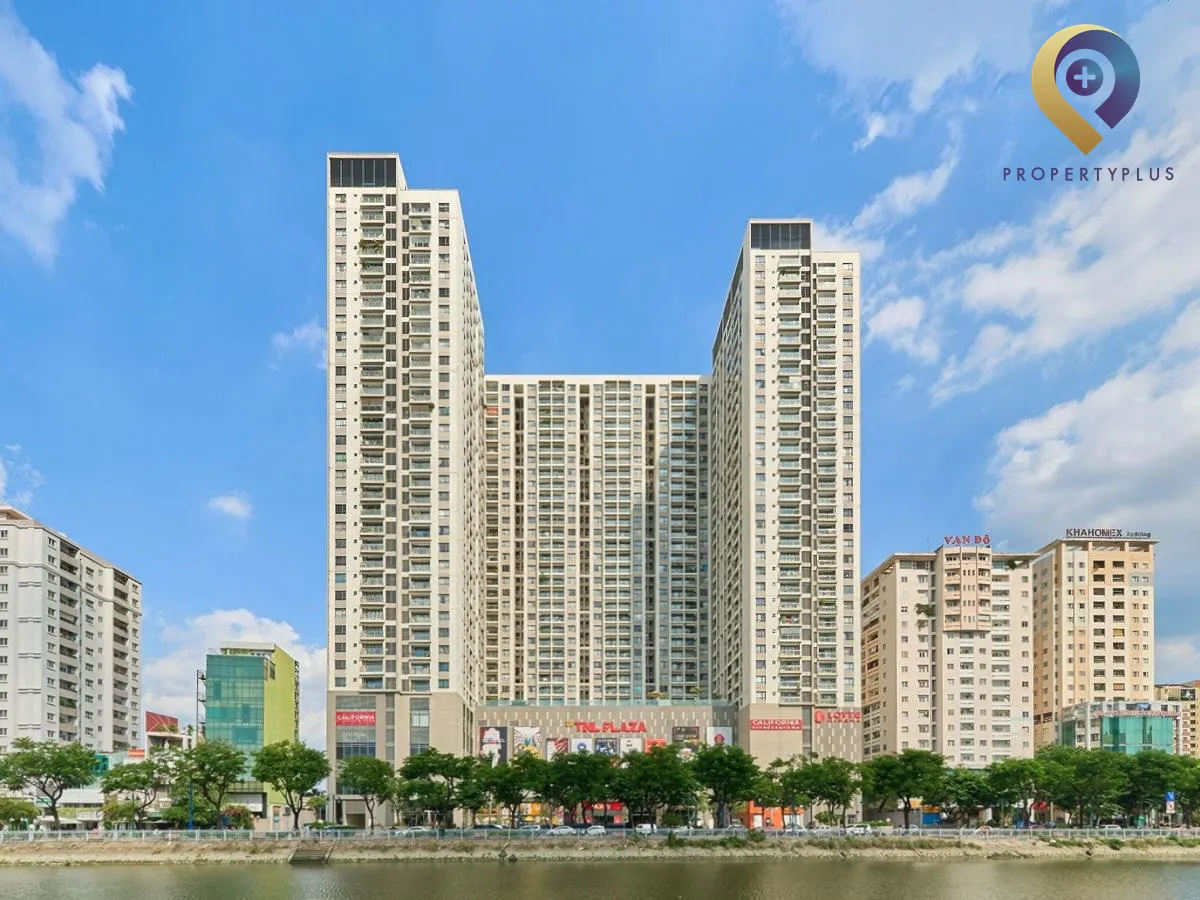
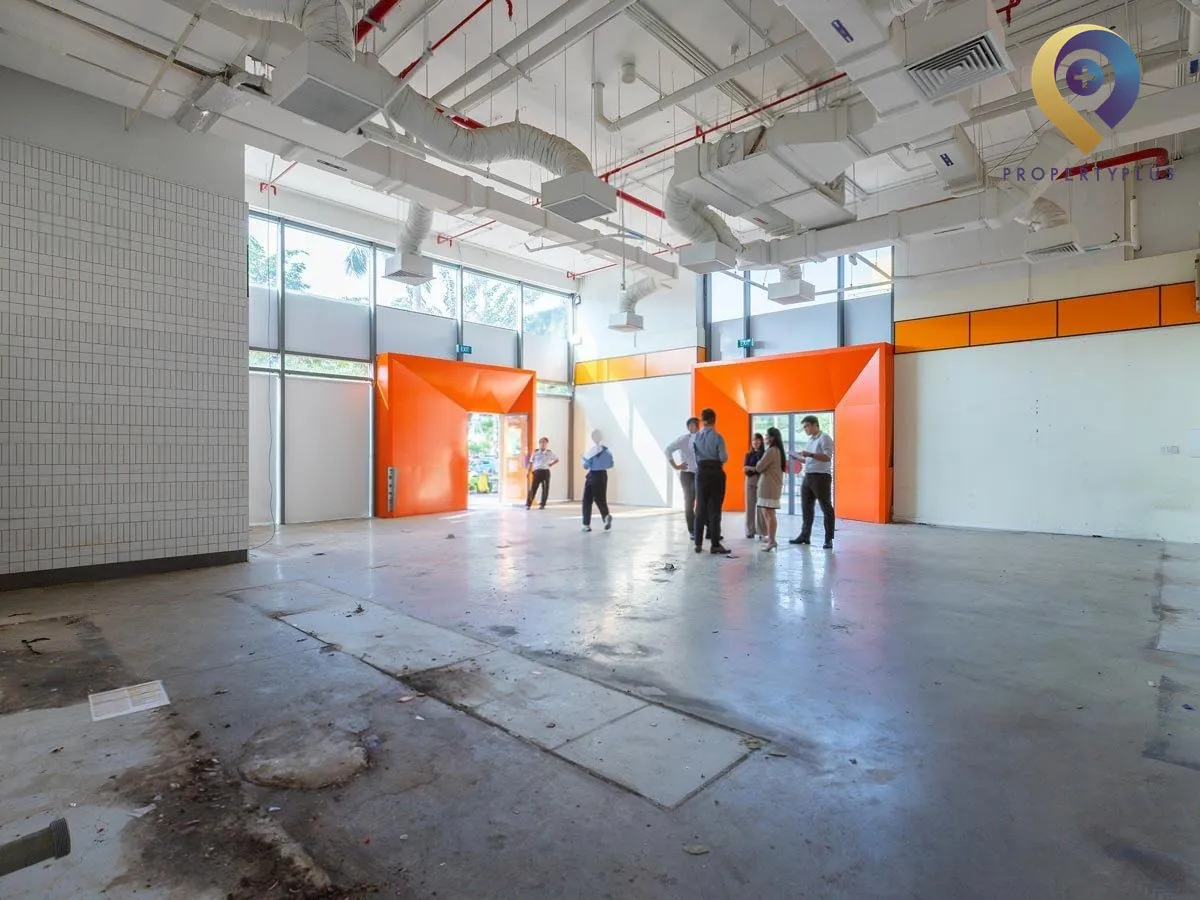
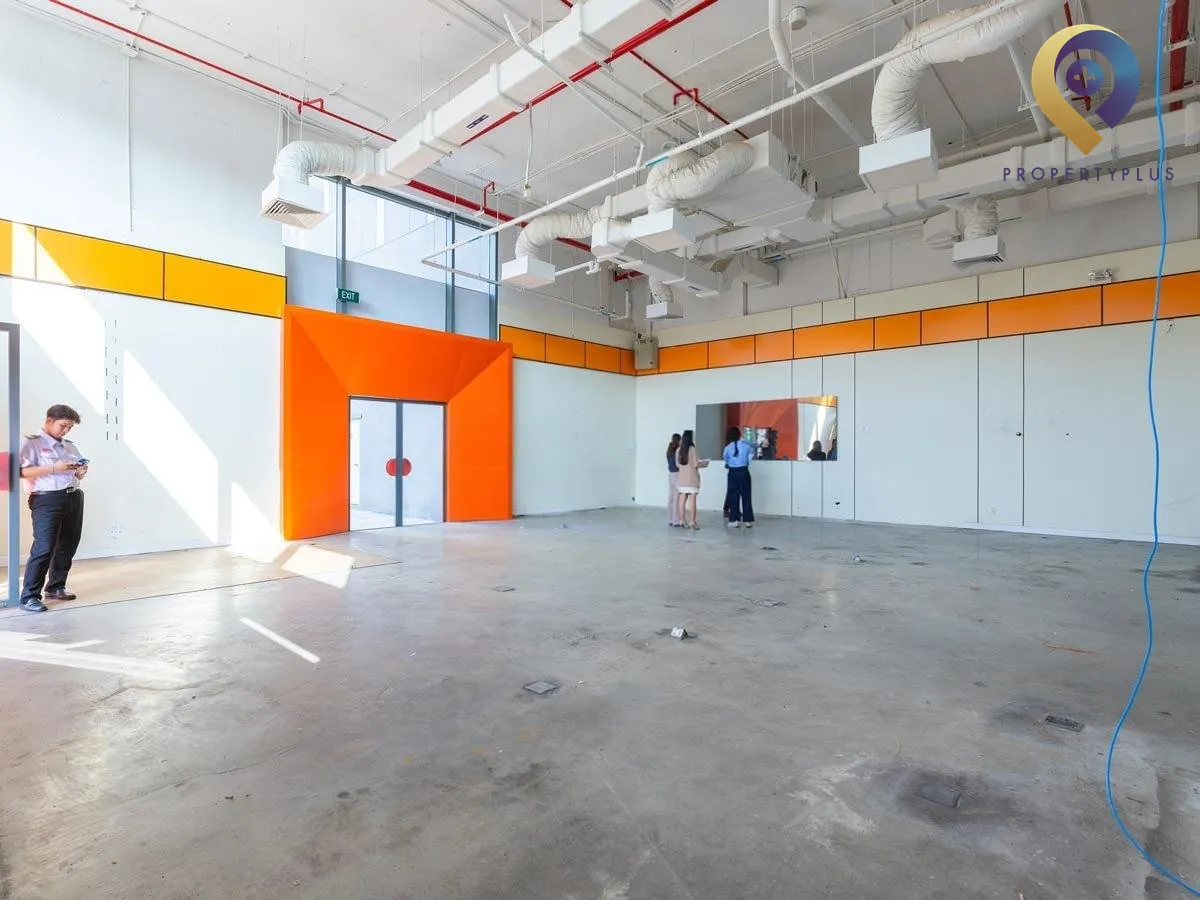
TNR The Gold View
| Price range | 25-25$/m2 |
| Service charge | 5$/m2 |
| Total price | 28-30$/m2 |
| (Including service charge, excluding VAT) | |


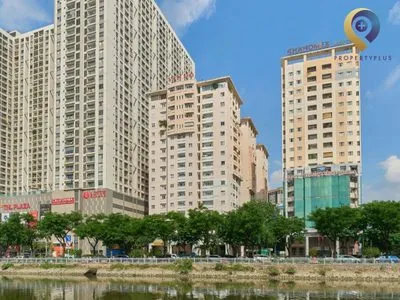
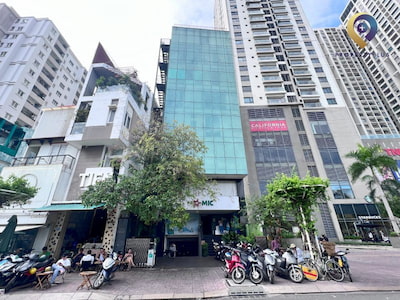
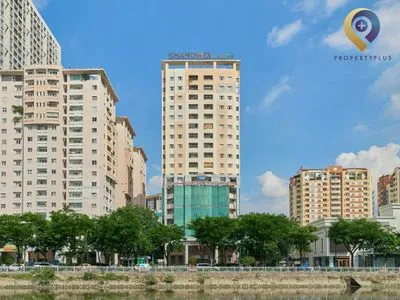
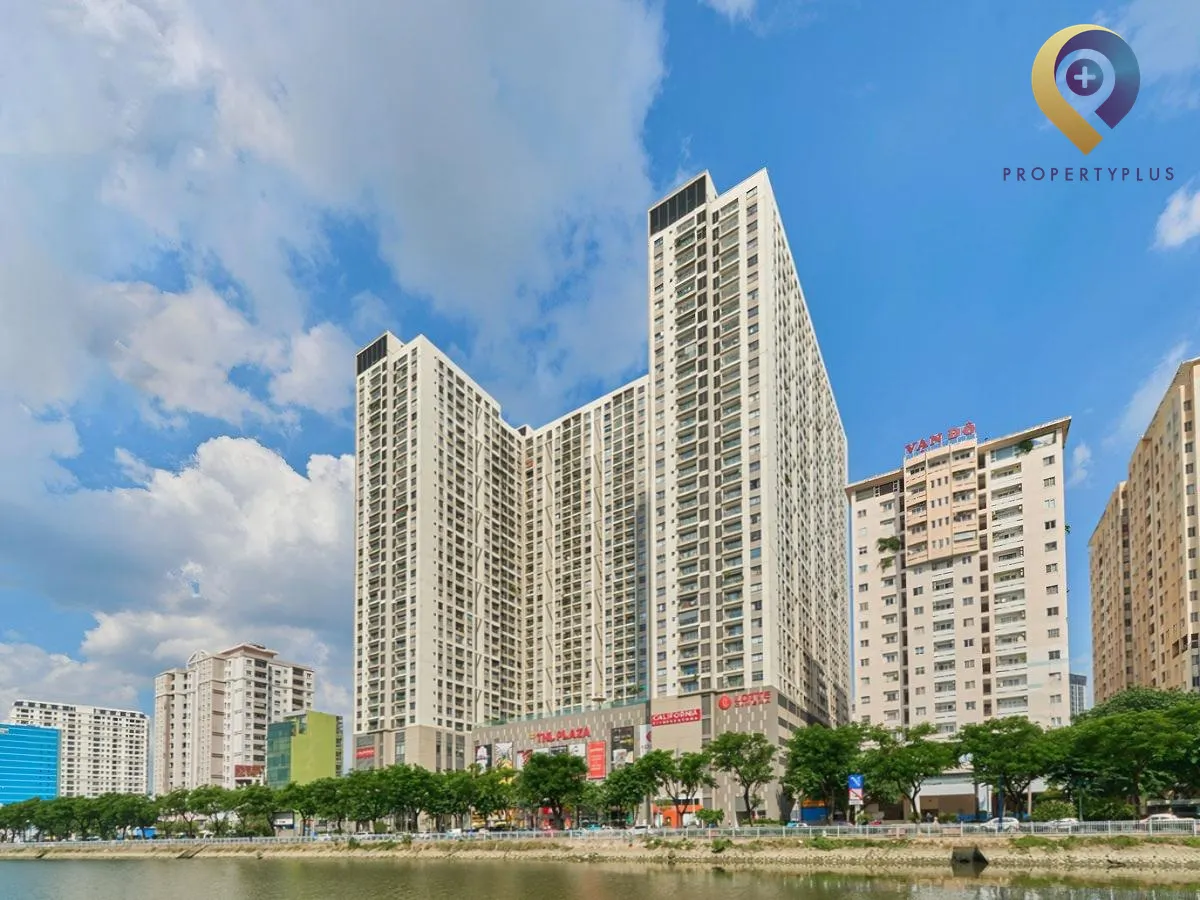
TNR The Gold View is a mixed-use development at 346 Ben Van Don offering office space for lease within a complex of retail and residences built by Coteccons. The 33‑storey property (2 basements; 2.7 m ceiling height) provides central connectivity, cost-efficient rents and flexible floor sizes from 50 to 2,000 sqm, making it a practical business base with on-site amenities and professional management.
.webp "TNR The Gold View")
TNR The Gold View leases modern, premium office space
1. Location advantages of TNR The Gold View
Located at 346 Ben Van Don, TNR The Gold View offers compelling advantages for office for lease in hcmc:
- Immediate access to Vo Van Kiet, Nguyen Van Cu, Khanh Hoi and Duong Ba Trac, enabling convenient travel to Districts 1, 5 and 8.
- Within 1 km of Ben Nha Rong, Khanh Hoi Park, Nguyen Van Cu Bridge and Khanh Hoi Bridge—useful for daily needs and brand visibility.
- Only 550 m from Riverside Palace convention center, ideal for corporate events and seminars.
- Surrounded by major banks such as MSB, Eximbank, TPBank and ABBank, supporting daily transactions and disbursements.
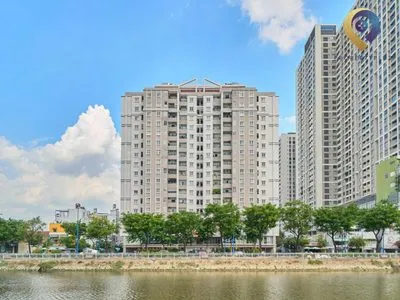
In addition, the site enjoys four river-facing aspects and proximity to a large park—features many companies value for pleasant outlooks and a healthier working environment.
.webp "TNR The Gold View")
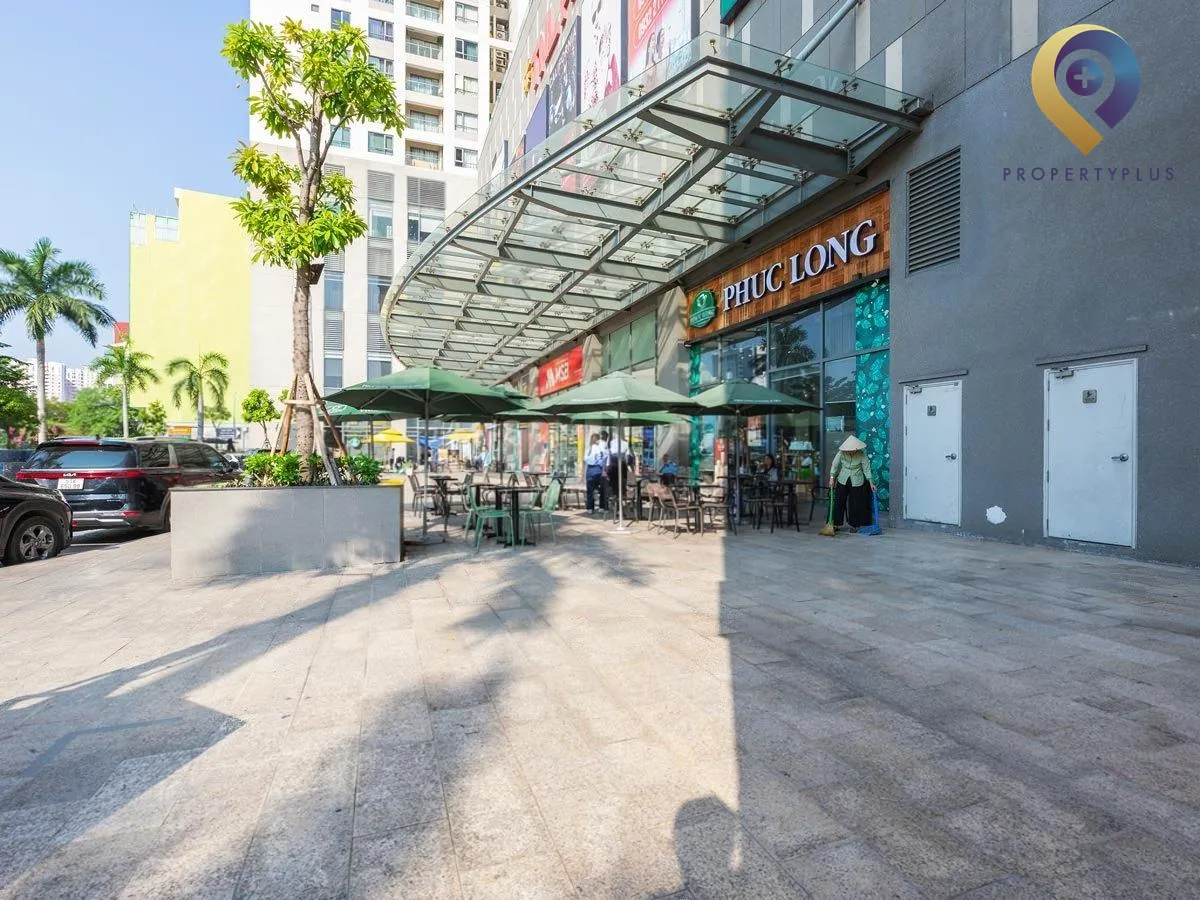
Spacious outdoor grounds at TNR The Gold View
2. Building scale, specifications and equipment
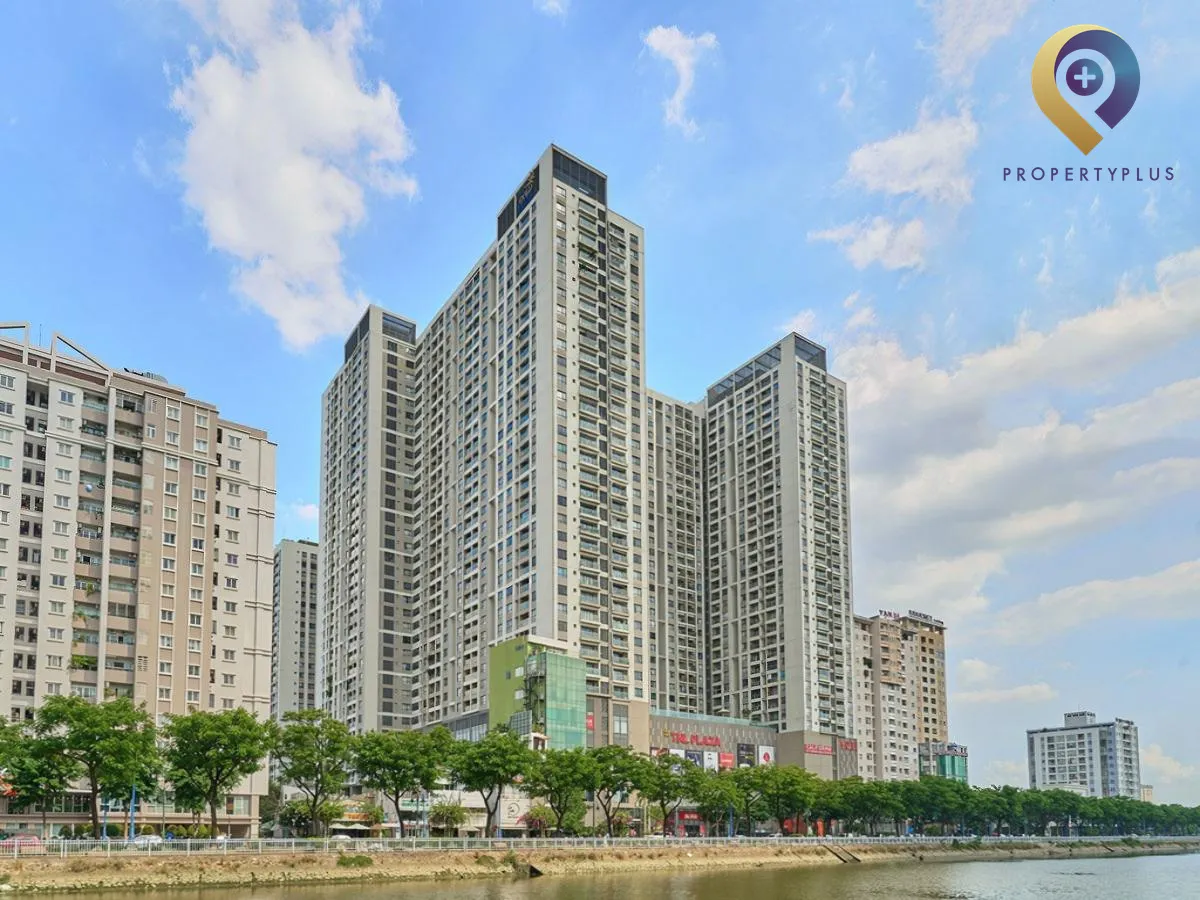
Backed by TNR Holdings, constructed by Coteccons and designed by renowned Korn Architects, TNR The Gold View delivers well-executed infrastructure. The complex rises 33 floors with 2 basements, and office areas feature a 2.7 m ceiling height.
Typical leasable areas are divided flexibly to support different requirements, including 50, 186, 400, 651 and 2,000 sqm.
.webp "TNR The Gold View")
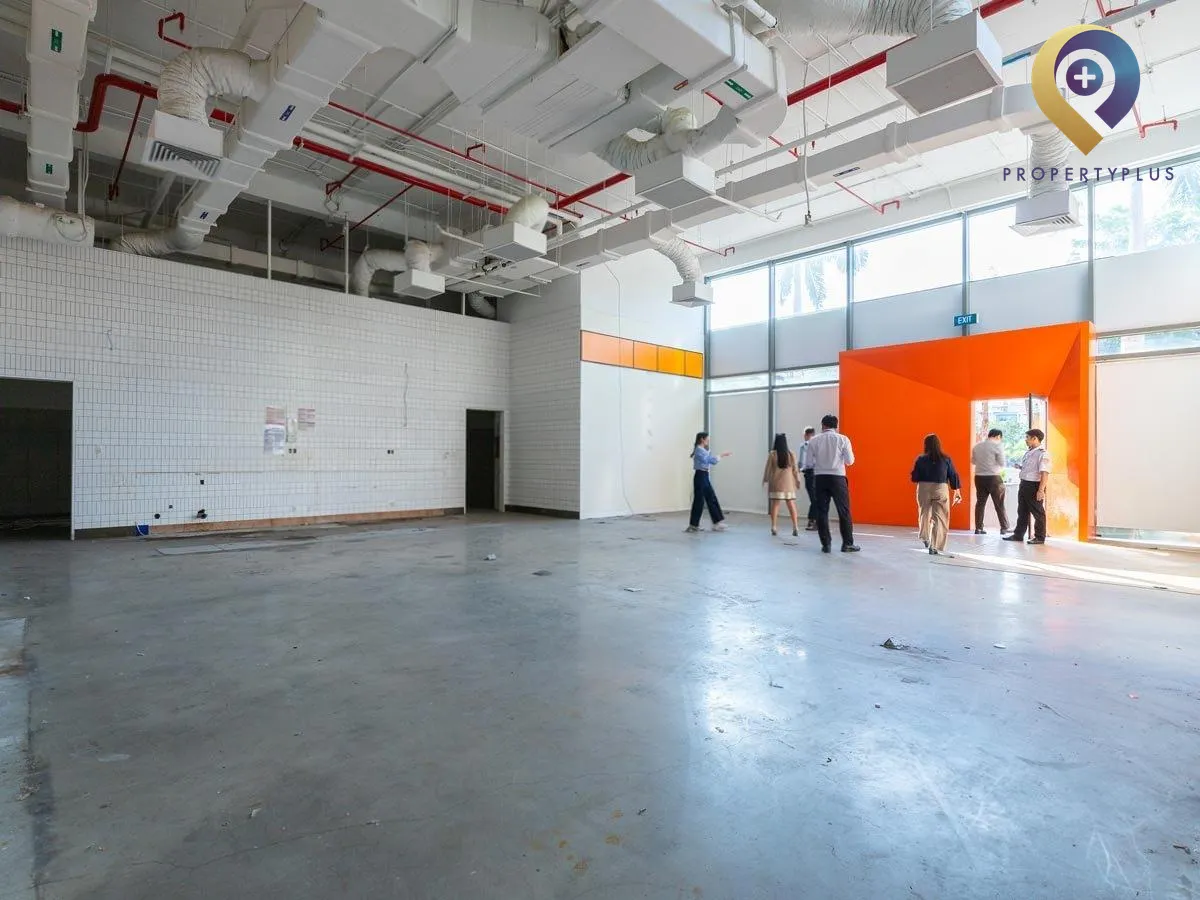
Distinctive, well-planned office floor plates
Within the Office for lease in District 4 complex, the development comprises two blocks:
- Block A: 33 residential floors and 2 basements.
- Block B: 27 residential floors and 1 basement.
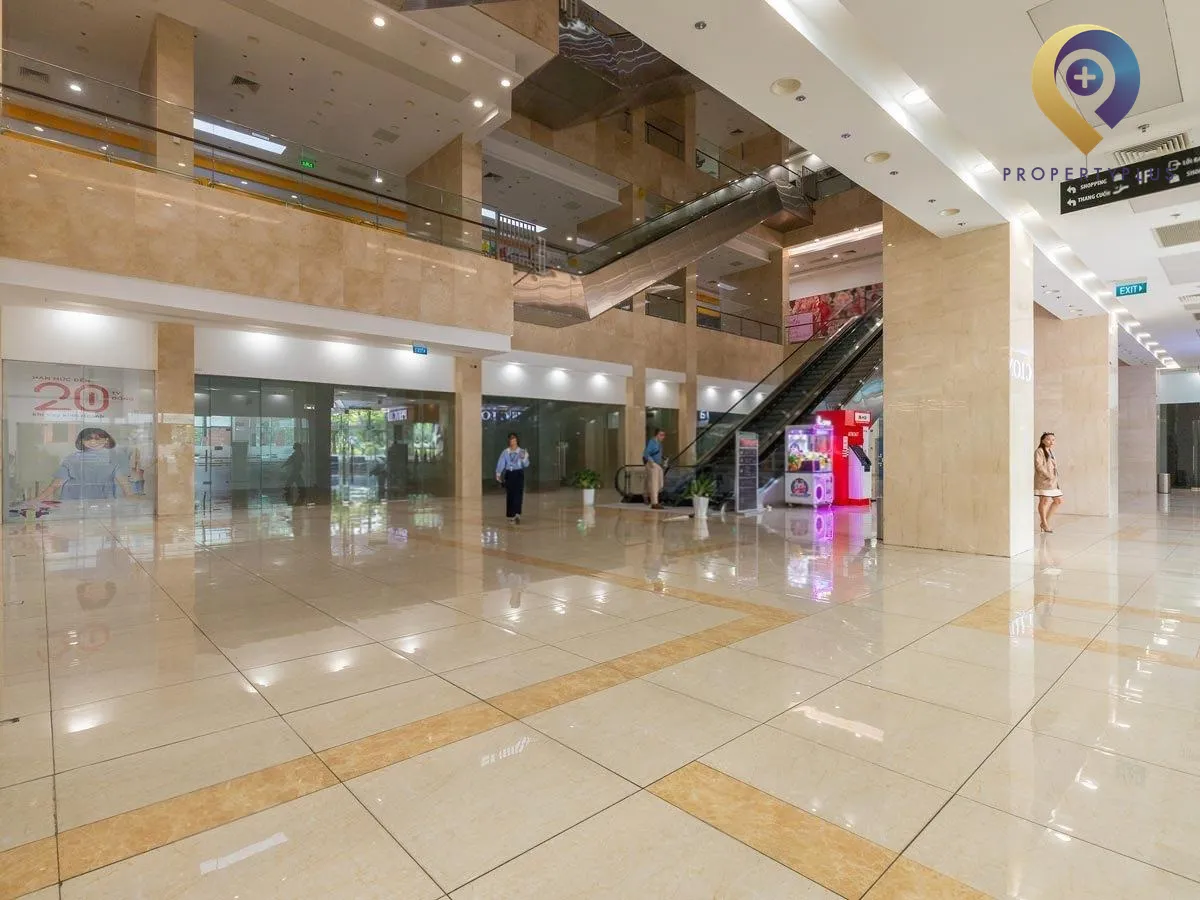
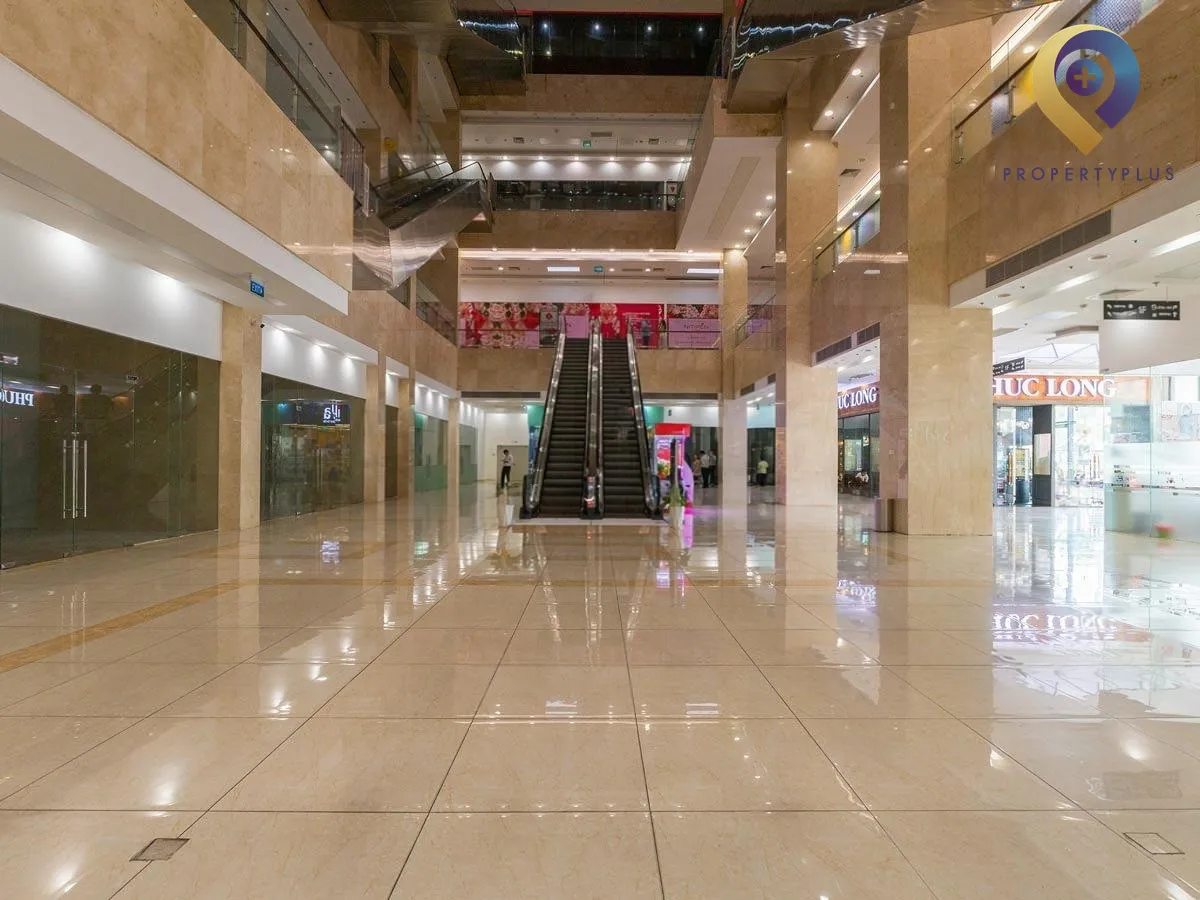
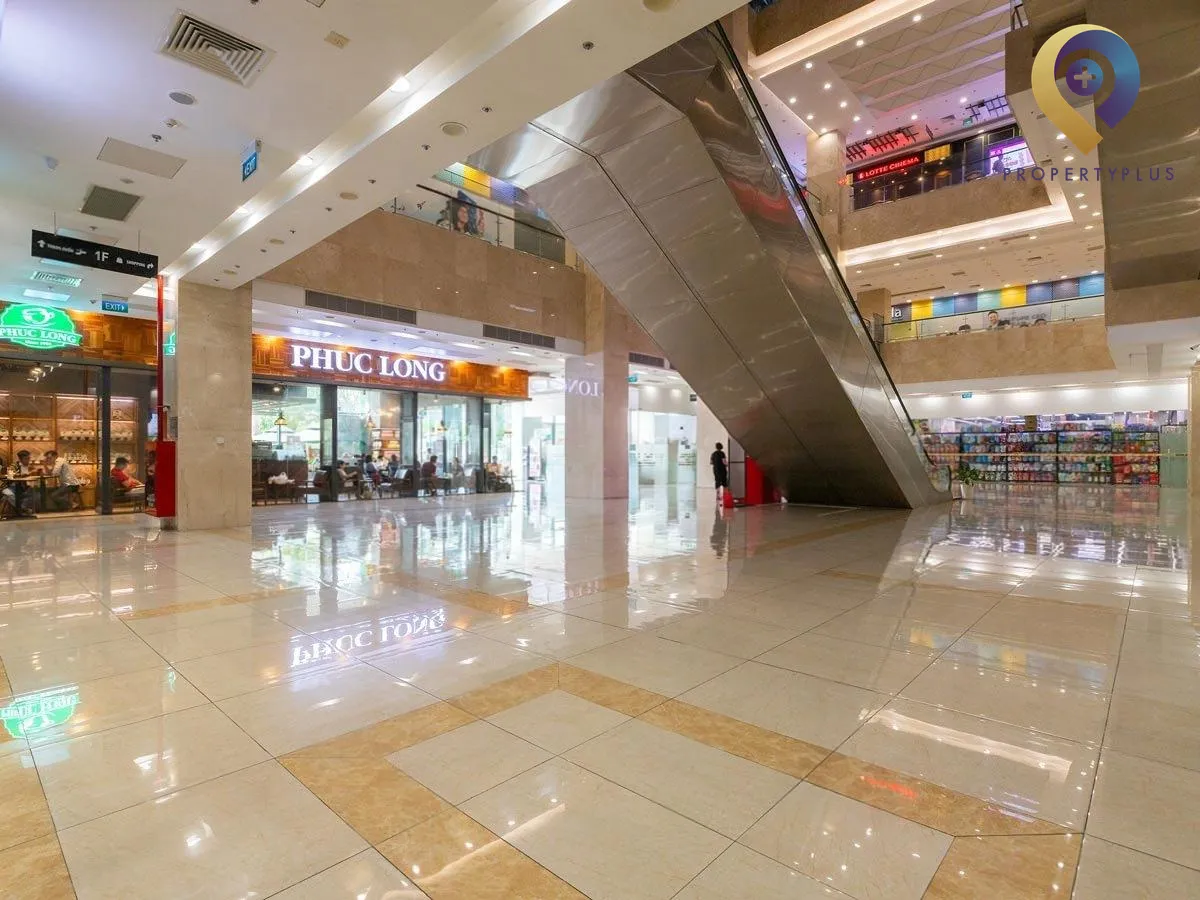
- A large retail center on floors 1–2 totaling 18,431 sqm.
- Office space from floors 3 to 5 and part of floor 6, providing over 16,000 sqm of floor area.
Built on a 2.3 ha land plot, only 40% is used for construction while 60% is reserved for green space and the retail center—creating open, refreshing surroundings for tenants.
.webp "TNR The Gold View")
Bright, welcoming reception lobby
3. Amenities and services
TNR The Gold View is equipped with modern building systems and attentive services. Tenants benefit from:
- Six premium-brand elevators and three emergency stairwells.
- Central air-conditioning for consistent office cooling.
- Fire protection systems meeting relevant standards with well-planned equipment layouts.
- Backup generators with ample capacity to maintain operations during outages.
- 24/7 CCTV coverage and stable internet connectivity.
.webp "TNR The Gold View")
Wide, modern lift lobby
- An on-site retail center meeting everyday needs.
- Two basement levels for vehicle parking with staffed access control.
- Experienced building management and professional reception services.
- On-demand repairs for common equipment and scheduled maintenance.
- Cleaning and waste handling for the façade and shared areas.
- Periodic pest control across the building in line with Ministry of Health regulations.
The property is also close to a range of dining options—Bế Bistro, The Sushi House, Phở 1983, Hoang Tam Restaurant—convenient for staff lunches and client meetings. Nearby office buildings such as Khanh Hoi 2 Building, Orient Tower and TSA Ben Van Don further support business networking.
4. Rental rates at TNR The Gold View
Rental rates at TNR The Gold View vary by market conditions and leased area. Refer to the table below:
No. | Cost | Amount |
1 | Base rent (excluding VAT & including service charge) | $25 - $25/m2/month |
2 | Service charge | $5/m2/month |
3 | Other charges | - Motorbike parking: Updating - Car parking: Updating - Air-conditioning power: As per actual consumption |
In practice, office space at TNR The Gold View typically ranges from $28 - $30/m2/month. Propertyplus.vn can support negotiations to help you secure a competitive package.
The above covers key information about TNR The Gold View at 346 Ben Van Don. For further details, please contact our hotline at 0865.364.866.
Contact Information:
PROPERTYPLUS.VN
Address: 4th Floor, Kinh Do Building, 292 Tay Son, Dong Da, Hanoi
Hotline: 0865.364.866
Email: office@propertyplus.com.vn
| Price range | 25-25$/m2 |
| Service charge | 5$/m2 |
| Total price | 28-30$/m2 |
| (Including service charge, excluding VAT) | |