Office for rent in Ho Chi Minh City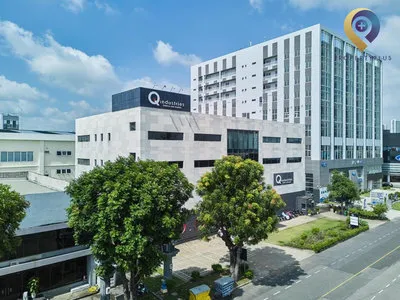
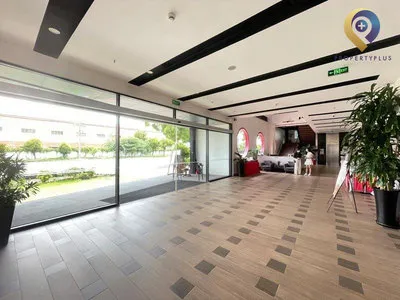
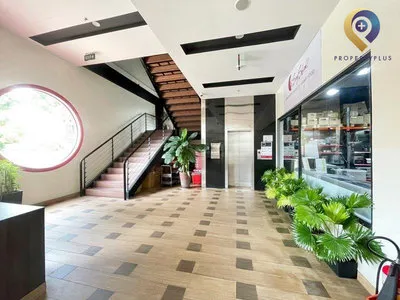
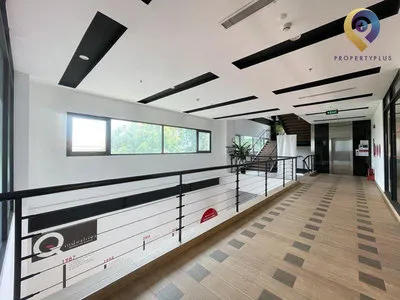
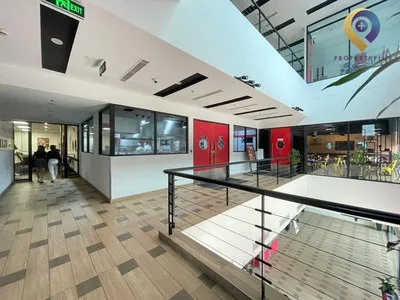
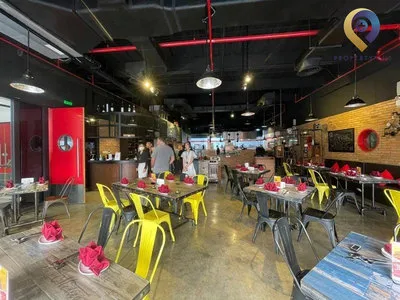
Q Industries Building
| Price range | 13-16$/m2 |
| Service charge | 0$/m2 |
| Total price | 13-16$/m2 |
| (Including service charge, excluding VAT) | |


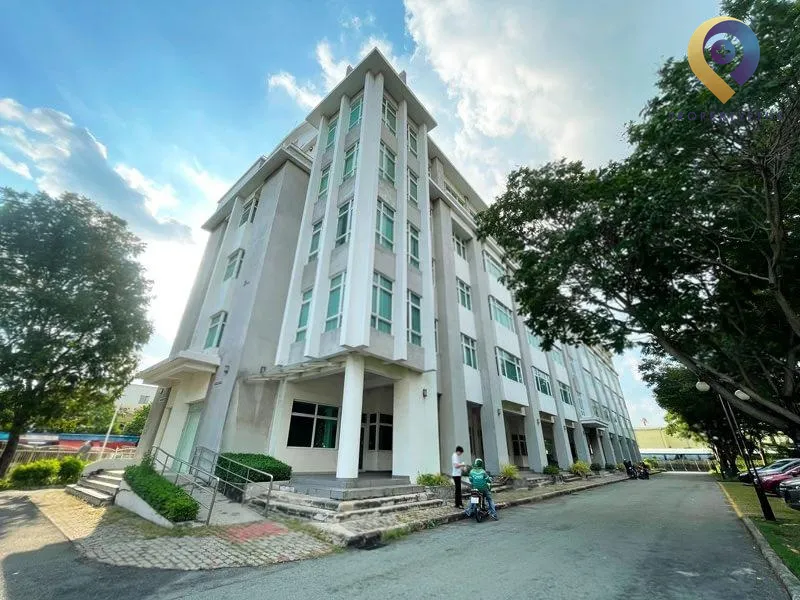
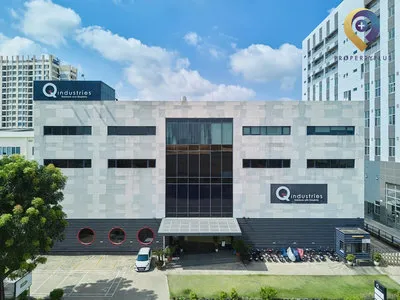
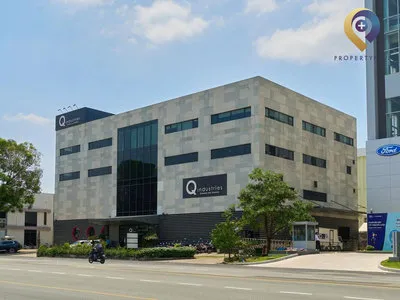
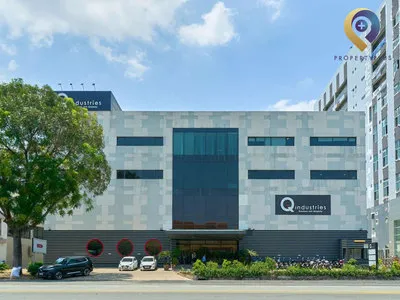
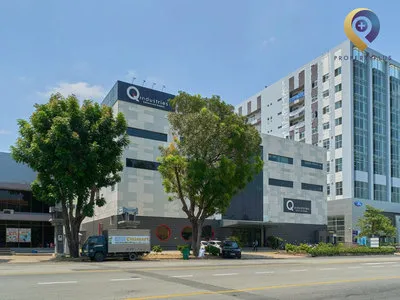
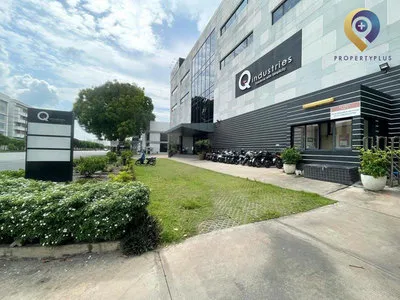
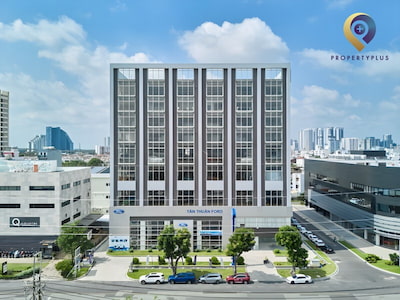
Q Industries Building is located at Lot TMDV-9, Street No. 7, Tan Thuan Ward (District 7), directly at the Tan Thuan Export Processing Zone gate, placing teams next to core manufacturing and import–export activity in Ho Chi Minh City. Built as a five-storey low-rise with expansive 700 sqm floor plates (3,500 sqm total), Q Industries Building suits corporates and MNCs needing contiguous, well-supported workspace. Floors can also be subdivided for multi-tenant use.
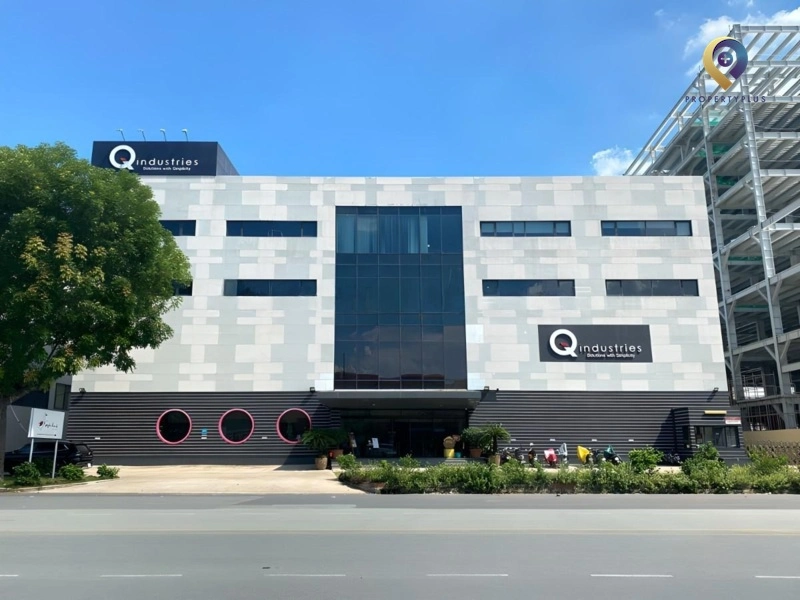
Q Industries Building – 700 sqm floor plates at the Tan Thuan EPZ gate for large enterprises.
1. Location advantages of Q Industries Building
Q Industries Building at Lot TMDV-9, Street No. 7, Tan Thuan Ward is a flagship Office for lease in District 7 address positioned right at the Tan Thuan Export Processing Zone gate. The building provides an integrated office solution that supports business expansion and daily operations.
Location and connectivity advantages:
- Strategic setting:
- At the Tan Thuan EPZ gate – a hub for manufacturing and import–export in Ho Chi Minh City
- Direct proximity to leading industrial groups and suppliers
- Citywide access:
- To District 4: 6.3 km (13 minutes)
- To Thu Duc City: 12.7 km (26 minutes)
- Direct links to Nguyen Van Linh and Huynh Tan Phat corridors
- Logistics support:
- Tan Thuan 2 Bridge: 9 minutes
- Ben Nghe Port: 8 minutes
Business-support amenities
- Public administration:
- Tan Thuan Ward People’s Committee, District 7 Tax Department, District 7 Administrative Center
- Tan Thuan EPZ bus stop (routes 17, 31, 34, 68, 75)
- Financial services:
- Banking network: BIDV, Agribank, Sacombank, VietinBank, ACB
- Dining & leisure:
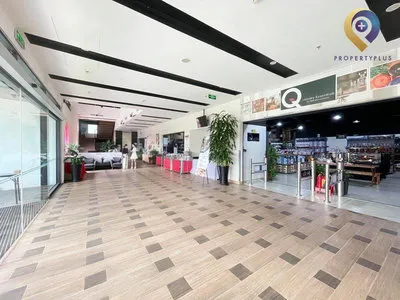
- On-site restaurant and café
- Chains: Hoang Yen Hotpot, Sumo BBQ, Buzza Pizza
- Shopping centers: Crescent Mall, SC VivoCity (10–15 minutes)
Q Industries Building offers a professional workplace backed by a complete service ecosystem to streamline tenant operations.
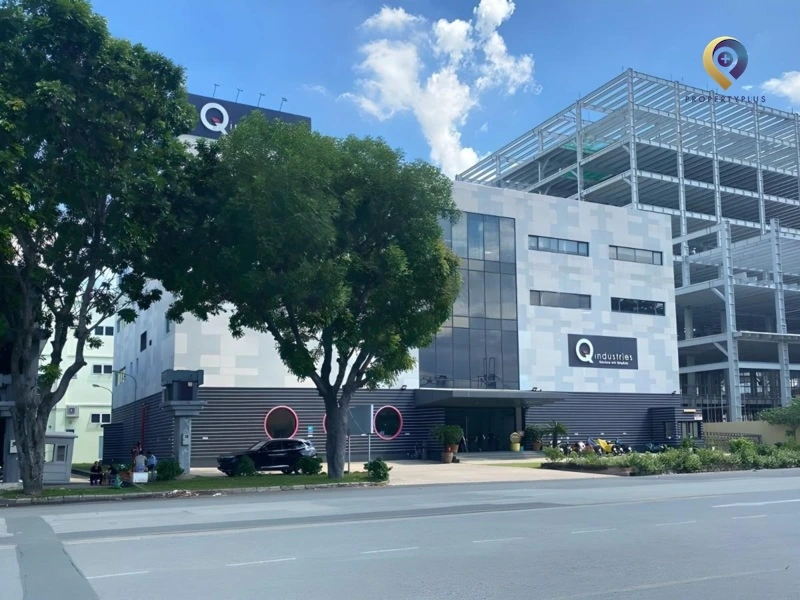
Q Industries Building enjoys a strategic position at the Tan Thuan EPZ gate with a comprehensive service ecosystem.
2. Building scale, architecture and workspace
The office for lease in hcmcoffice for lease in hcmc Q Industries Building comprises 5 above-ground floors, purposefully designed as a wide, low-rise structure to deliver one of the largest floor plates in its category.
Large-format office space
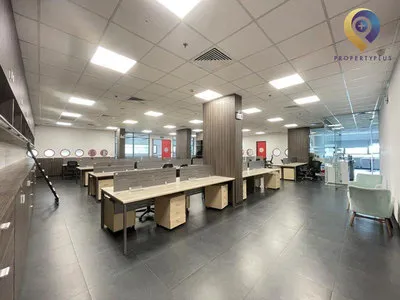
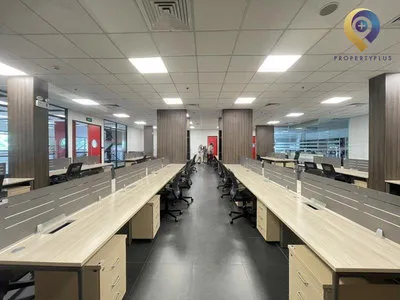
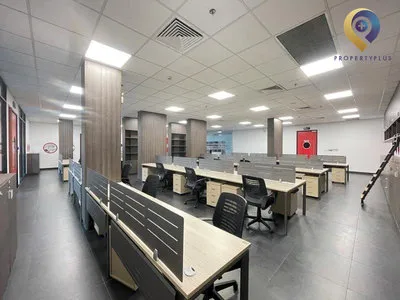
Each floor offers 700 sqm—around four times larger than typical buildings—accommodating 50–80 staff per floor or multiple independent offices. The total office area reaches 3,500 sqm (5 floors × 700 sqm), a rare large-scale workspace solution in the current market.
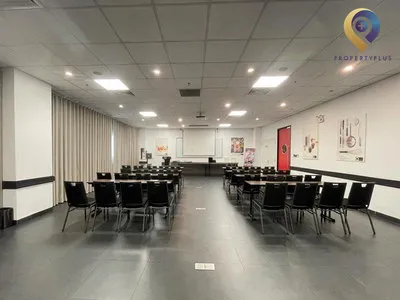
A 2.7 m ceiling height together with the expansive plates creates an open feel and supports a full range of fit-out options: open-plan areas, meeting rooms, training rooms, cafeterias and more.
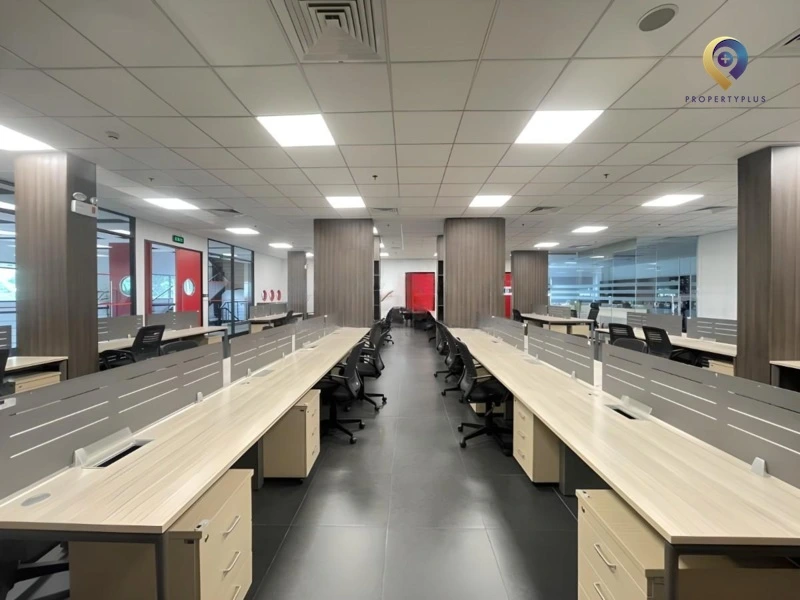
Extra-large 700 sqm floor plates — approximately 4x the typical office building.
Flexible configurations
The generous footprint enables full-floor occupancy for large tenants or multi-tenant layouts that function as a modern co-working or business hub. It suits multinationals, R&D centers, and enterprises planning for future headcount growth.
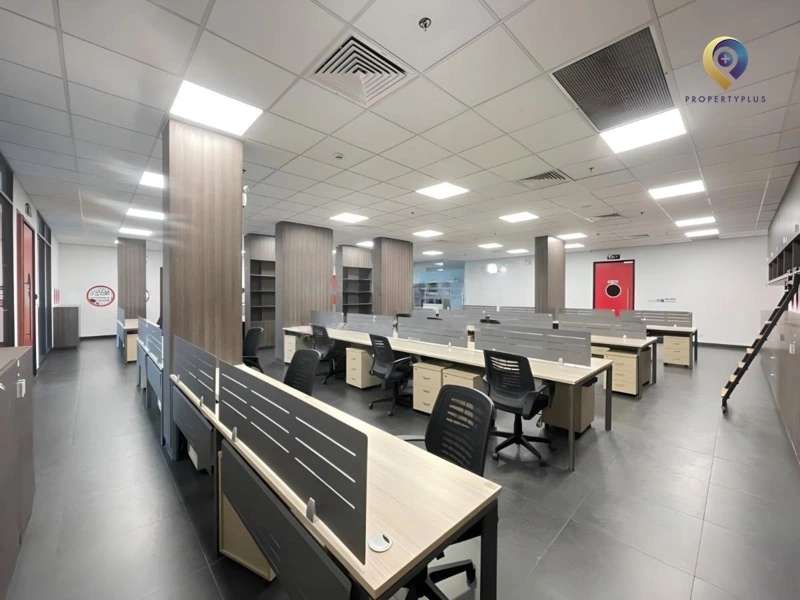
Flexible workspace suited to large enterprises and contemporary co-working models.
Q Industries Building combines distinctive design and scale to meet the needs of ambitious, large organizations.
3. Building systems and operational amenities
Q Industries Building is equipped with high-spec systems tailored for large floor plates, ensuring smooth operations for teams from dozens to hundreds.
Large-area cooling
Concealed ceiling air-conditioning is engineered to cover the full 700 sqm plate, delivering even temperatures across the entire floor. The distribution and controls are optimized for energy efficiency on large areas.
Industrial-grade backup power
A generator provides 100% backup capacity—critical for technology, finance and production tenants requiring uninterrupted operations with dozens to hundreds of devices.
Optimized vertical transport
Two elevators serve 5 expansive floors, achieving a leading elevator-to-floor ratio (1:2.5) in this segment and reducing wait times, even at peak periods.
Expanded parking solution
A “nearby parking” model—via outdoor or partner lots around the building—scales more effectively than a small basement to meet the parking needs of 50–80 staff per floor.
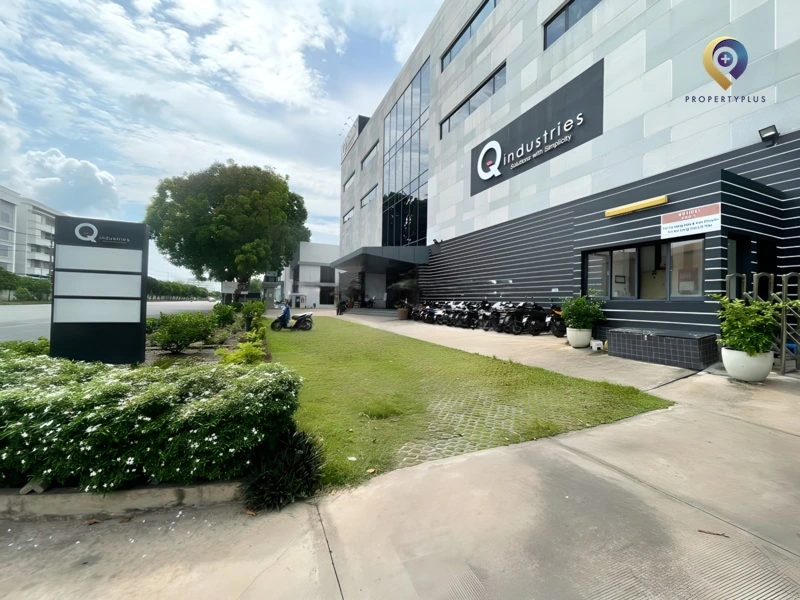
High-capacity systems for large floors: full-plate cooling, 100% backup power, and optimized elevators.
4. Rental rates at Q Industries Building
Indicative pricing for leasing at Q Industries Building is as follows:
No. | Cost | Amount |
1 | Base rent (excluding VAT & service charge) | 13–16 USD/m²/month |
2 | Service charge | Updating |
3 | Other charges (Rates may vary over time) | Motorbike parking: Offsite parking Air-conditioning electricity: Billed by actual use Overtime fee: Free until 20:00 Car parking: Offsite parking |
With its scale, location and building systems, Q Industries Building is a compelling choice for large corporations planning to expand. Its position at the Tan Thuan EPZ gate and 700 sqm plates make Q Industries Building a practical hub for industrial, logistics and international trade operations.
For tailored advice on leasing large-format space at Q Industries Building, please contact the Property Plus team at 0865.364.866. We support site inspections, optimal layout planning and lease negotiations aligned with the specific needs of larger organizations.
Contact Information:
PROPERTYPLUS.VN
Address: 4th Floor, Kinh Do Building, 292 Tay Son, Dong Da, Hanoi
Hotline: 0865.364.866
Email: office@propertyplus.com.vn
| Price range | 13-16$/m2 |
| Service charge | 0$/m2 |
| Total price | 13-16$/m2 |
| (Including service charge, excluding VAT) | |




C.space Design Complex
New City Tân Thuận