Office for rent in Ho Chi Minh City
 .jpg)
.jpg)
.jpg)
The Lumiere Building
| Price range | 0-0$/m2 |
| Service charge | 0$/m2 |
| Total price | 0-0$/m2 |
| (Including service charge, excluding VAT) | |


The Lumiere Building is a cost-efficient C-grade office address at the western gateway of Ho Chi Minh City, on the Tan Binh–Tan Phu border with quick access to Tan Son Nhat Airport and key logistics routes. tòa nhà The Lumiere offers flexible floor plans from 30 sqm, a refined neo-classical design and 2.65 m ceilings—well suited to SMEs, startups, branches and representative offices.
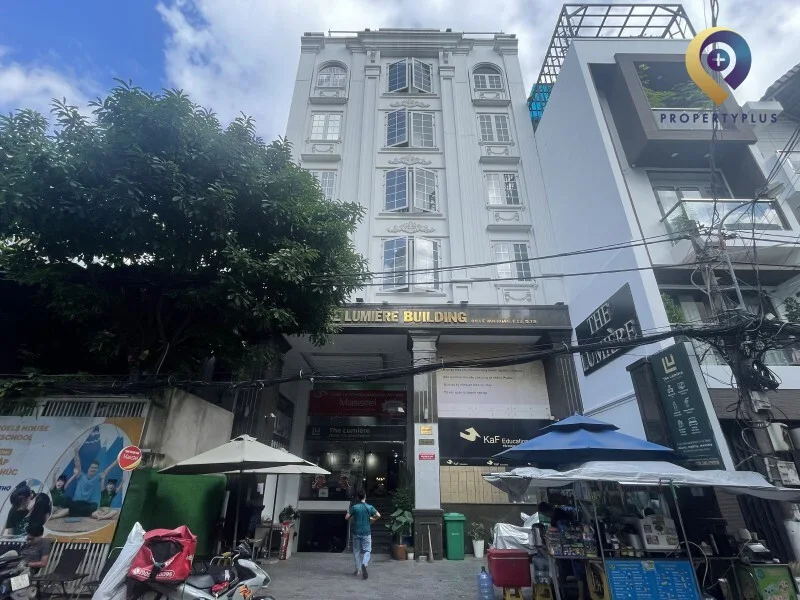
The Lumiere Building is a C-grade office asset in Tan Binh District
1. Location advantages of The Lumiere Building
Located at 9 Le Van Huan, Tan Binh District, The Lumiere Building sits at the gateway to Tan Son Nhat Airport. It is a practical base for companies seeking Office for lease in Tan Binh District thanks to convenient citywide connectivity and a well-developed surrounding amenity network.
Positioned on the busy Tan Binh–Tan Phu border, the building offers clear geographic benefits:
- A key infrastructure zone near the Truong Son – Tan Son Nhat – Binh Loi – Outer Ring corridor.
- Fast access to District 12, Go Vap and Binh Thanh, supporting both cargo movement and passenger travel.
- Leverages one of HCMC’s fastest-urbanizing areas, where roads are widened to over 30 m amid dense residential and commercial growth.
From The Lumiere Building, businesses reach key commercial and administrative spots quickly:
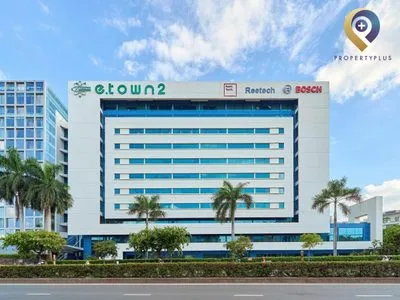
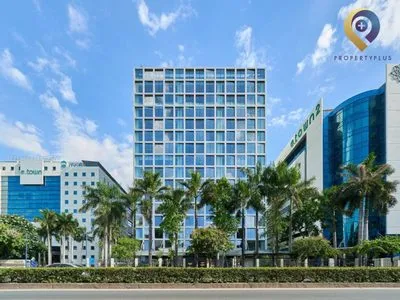
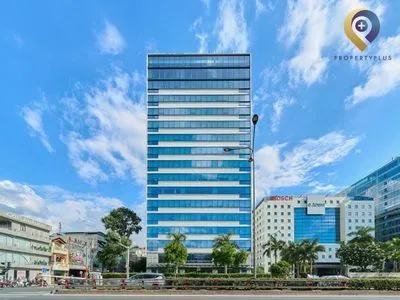
- Close to the E-town office cluster (1–6), fostering a professional business community.
- 500 m to the Cong Hoa – Truong Chinh intersection.
- 70 m to the People’s Committee of Ward 13.
- About 5 minutes by motorbike to Hoang Van Thu Park.
- Around 10 minutes by car to Tan Son Nhat Airport.
The address helps reduce travel time and operating costs with dense, walkable amenities:
- Within 1 km—especially along Cong Hoa—major banks streamline transactions: Vietcombank, VIB, plus branches of BIDV, Dong A, Agribank, VietinBank, and more.
- Near large convention venues such as Grand Palace, The Adore and White Palace.
- Proximity to warehouses and courier companies supports storage and last-mile delivery.
- Within 100 m: eateries, cafes, convenience stores, pharmacies and a shopping center for daily staff needs.
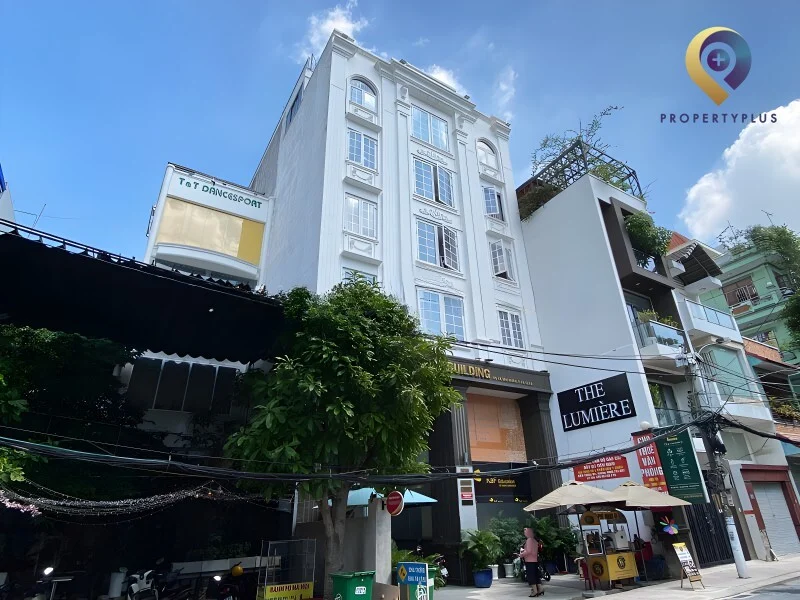
Diverse workplace amenities surround The Lumiere Building
2. Building scale, floor plates and design
The Lumiere is designed to present a professional image as well as a functional workplace. Well regarded in the local office for lease in hcmc market, it blends efficient planning with refined detailing.
- Modern, durable structure with 4 upper floors and 1 basement.
- Typical floor plate: 110 sqm.
- Flexible configurations: full floors or split/combined areas of 30 – 50 – 80 – 90 – 110 – 160 – 200 sqm.
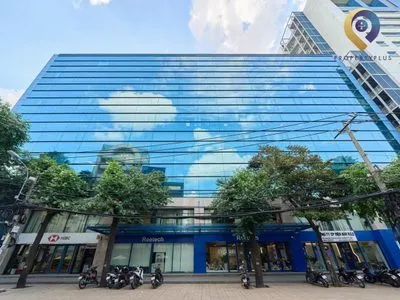
At first glance, The Lumiere stands out with a clean neo-classical façade balanced by contemporary simplicity.
- Square, efficient layout with no awkward angles—both solid and visually tidy.
- Tempered-glass windows and balconies are thoughtfully placed to bring in natural light and airflow.
- Premium granite lobby finishes paired with warm recessed lighting.
- Consistent wood finishes from entry doors to the flooring.
- Ceiling height of 2.65 m for better openness.
- Sound-insulated partitions to support privacy and quiet work.
- Dedicated, clean restrooms on each floor.
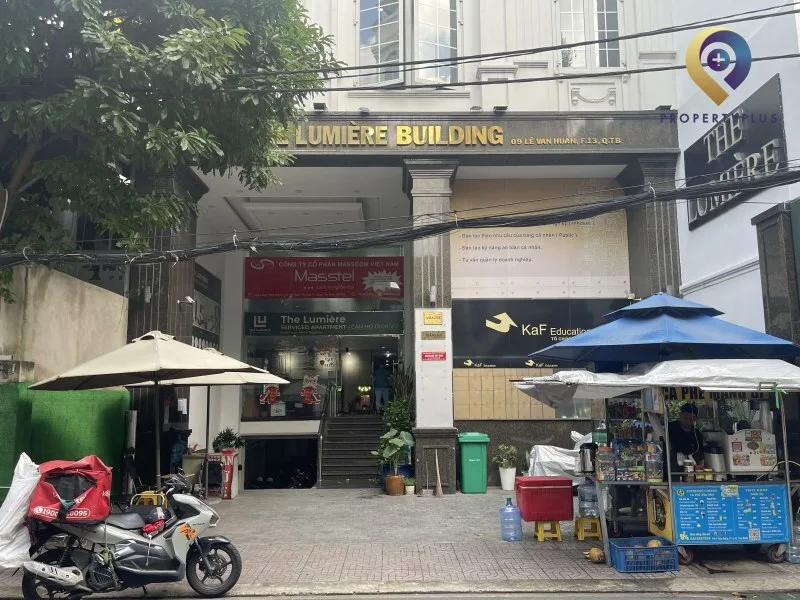
Spacious premises with 24/7 on-site security
3. Amenities and building services
The Lumiere Building is operated to C-grade office standards with a focus on practicality and cost control. Integrated systems provide a comfortable, safe and efficient work environment.
- Each floor features independent wall-mounted air-conditioning units for on-demand temperature control.
- Full LED lighting meets office illumination standards while reducing power consumption.
- Facade glazing minimizes direct solar gain.
- Operable windows on each floor enhance natural ventilation.
- One modern, high-speed elevator for quick vertical transport.
- Backup generator ready to supply essential power during outages.
- Code-compliant fire protection and emergency exits.
- Professional cleaning with daily waste collection and common-area upkeep.
- Separate male and female restrooms on every floor.
4. Rental rates at The Lumiere Building
For current pricing by unit size at The Lumiere, please contact our leasing team for an updated quotation.
We are ready to support your search with:
- Clear, transparent rental information.
- Space planning advice aligned with your headcount and budget.
- Free, fast-arranged building tours.
Get in touch today for competitive quotes and to schedule a viewing at The Lumiere Building.
No. | Cost | Amount |
1 | Base rent (excluding VAT and service charge) | Updating |
2 | Other charges (Rates may vary depending on the time of quotation) | Motorbike parking: Updating Air-conditioning electricity: Based on actual consumption Overtime fee: Negotiable Car parking: Updating |
Contact Information:
PROPERTYPLUS.VN
Address: 4th Floor, Kinh Do Building, 292 Tay Son, Dong Da, Hanoi
Hotline: 0865.364.866
Email: office@propertyplus.com.vn
| Price range | 0-0$/m2 |
| Service charge | 0$/m2 |
| Total price | 0-0$/m2 |
| (Including service charge, excluding VAT) | |