Office for rent in Ho Chi Minh City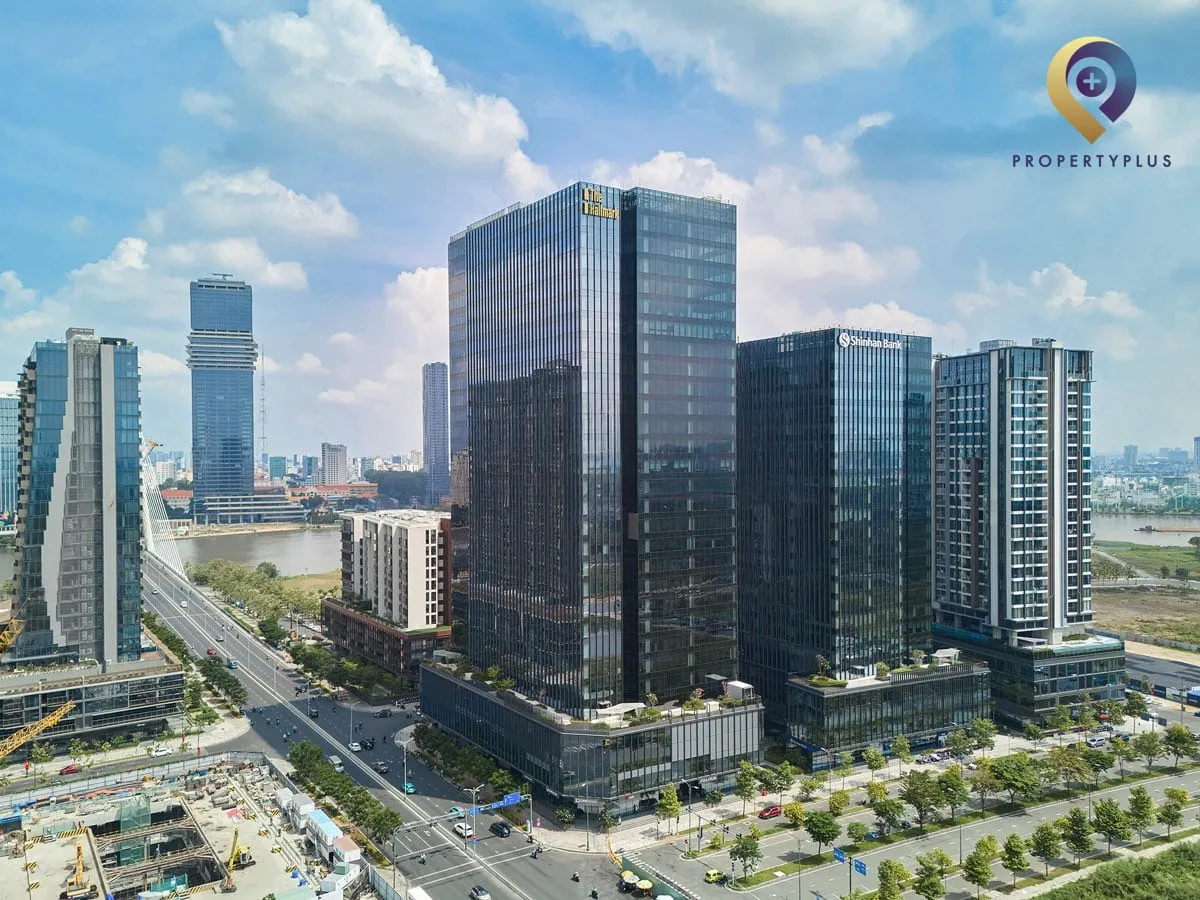
The Hallmark
| Price range | 45-46$/m2 |
| Service charge | 8$/m2 |
| Total price | 53-54$/m2 |
| (Including service charge, excluding VAT) | |


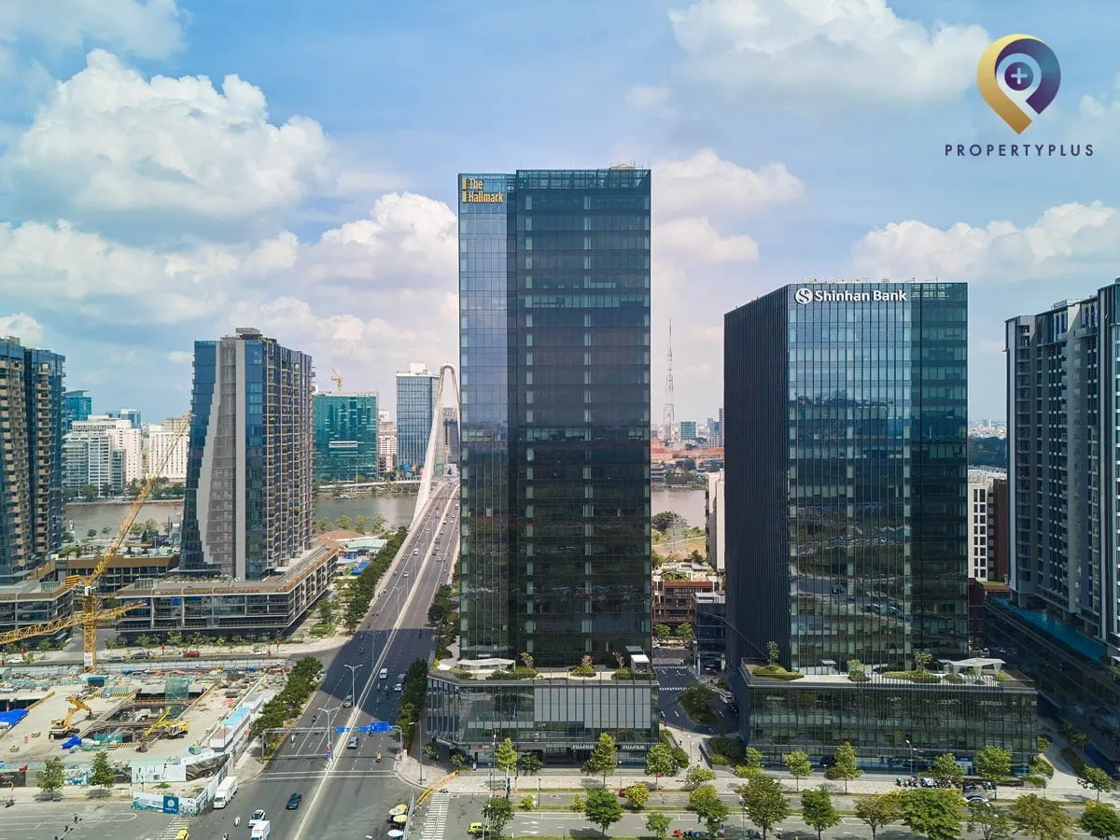
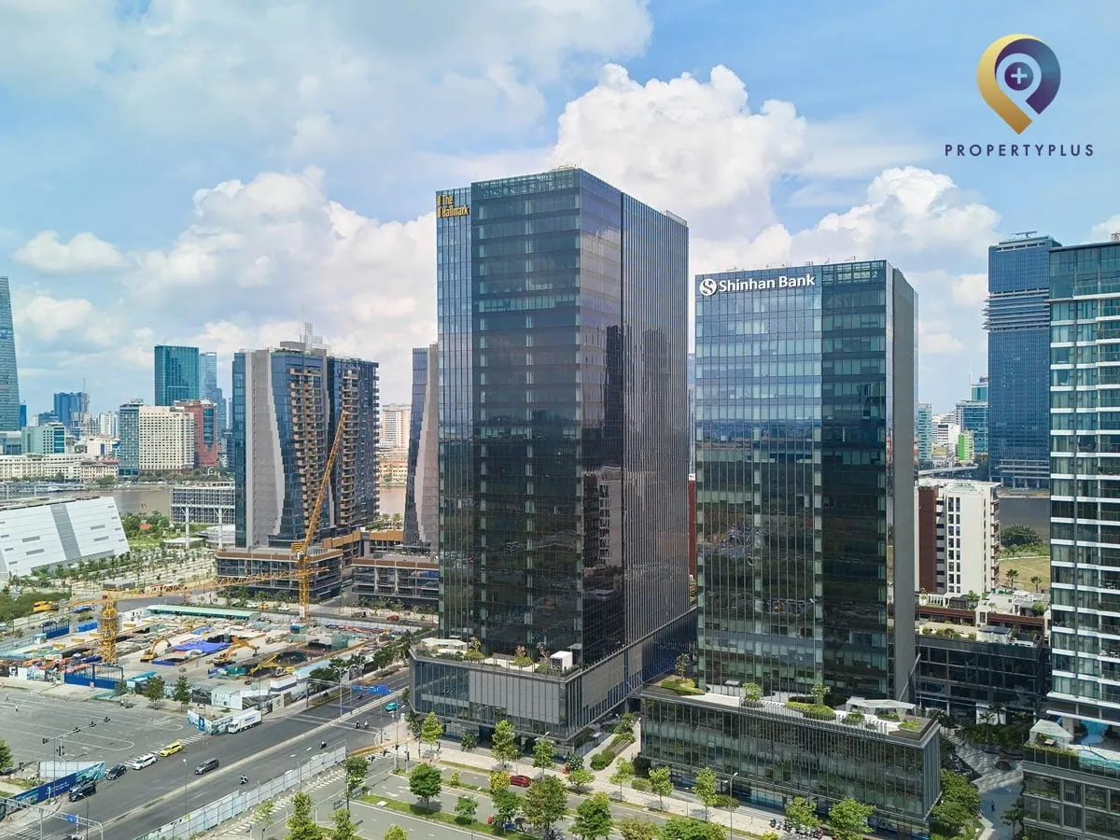
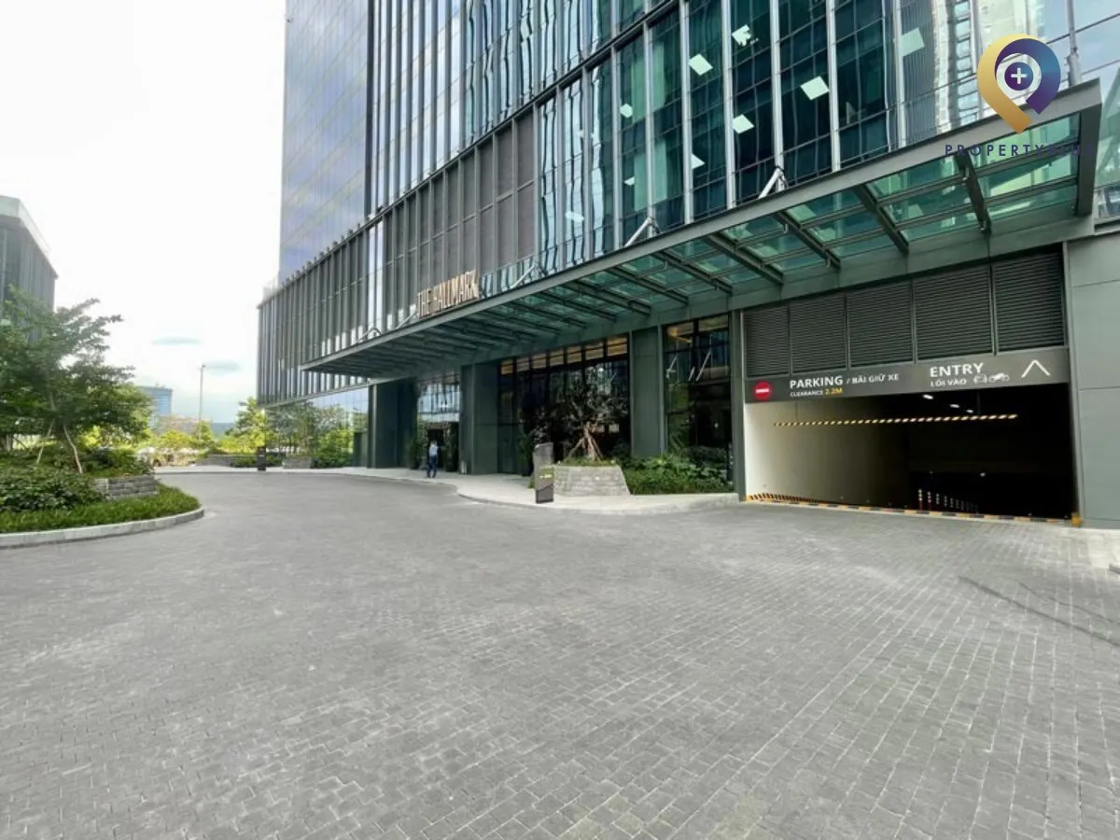
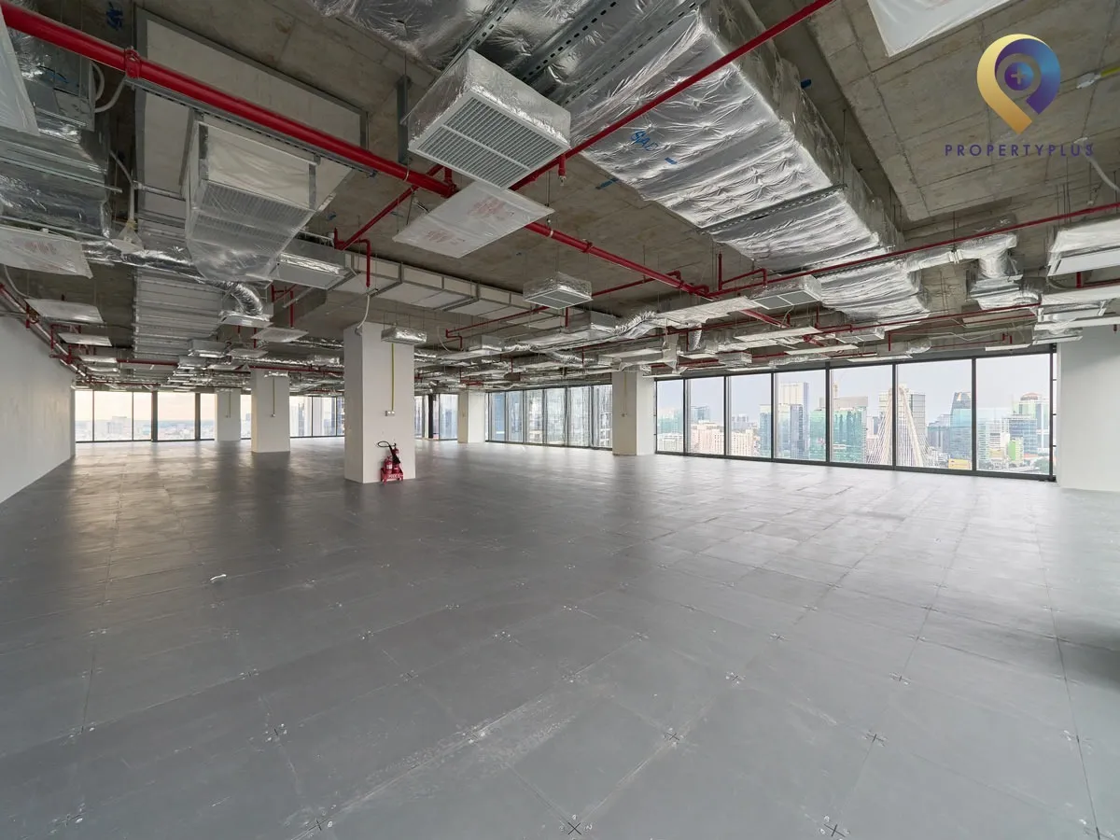
The Hallmark is a Grade A office tower in Thu Thiem, Thu Duc City, designed to meet Singapore’s Green Mark standards. Set at 1 Thu Thiem New Urban Area within the Song Viet complex at the gateway to District 1, it offers flexible floor plates up to 1,800 sqm with splits from 100 sqm—well suited to startups, SMEs and corporates. High-spec systems and on-site amenities support efficient daily operations and client visits.
.webp "The Hallmark")
The Hallmark – Grade A offices for lease in Thu Thiem
1. Location advantages of The Hallmark
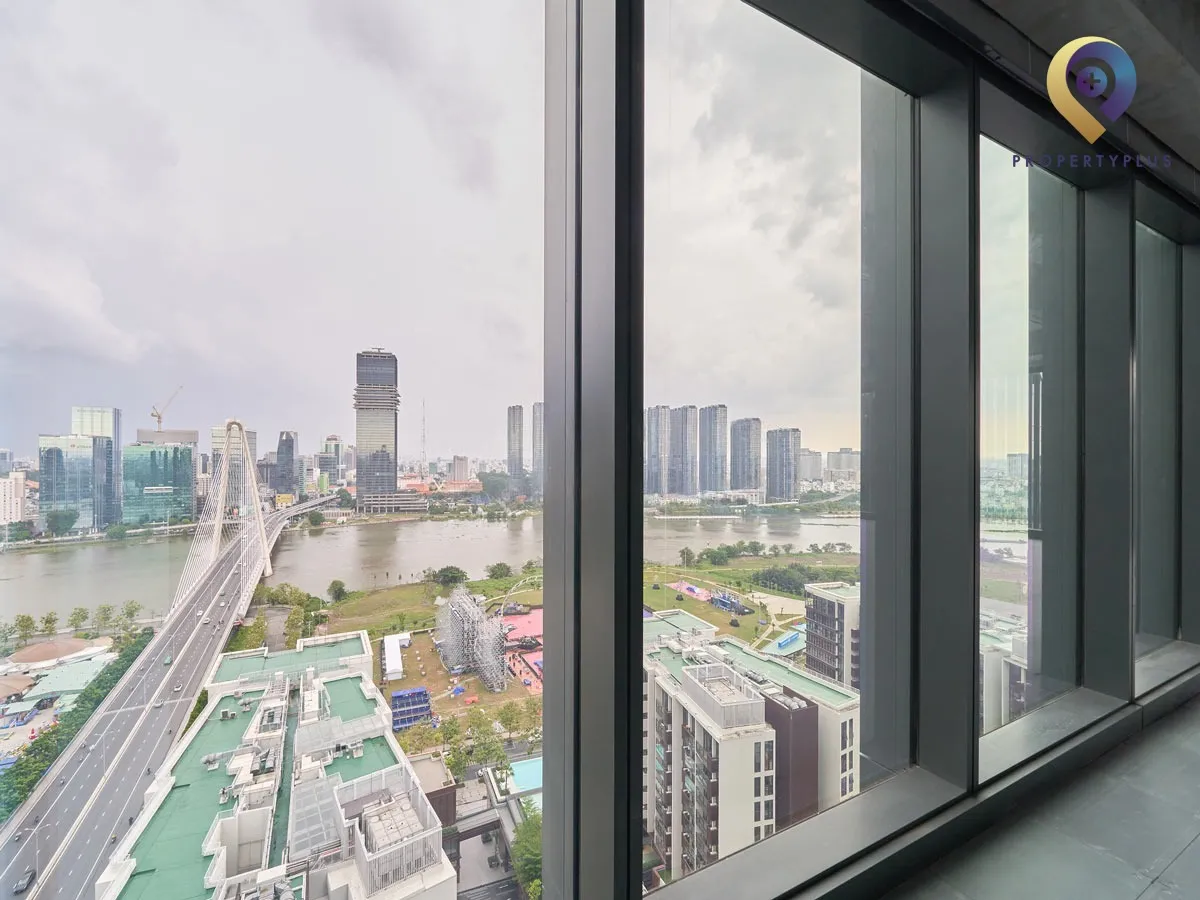
The Hallmark, part of office for lease in hcmc, sits at No. 1 Thu Thiem New Urban Area in Thu Duc City. Within the Song Viet Complex—an entry point to District 1—the building offers strong central connectivity. Proximity to Ba Son Metro Station further streamlines commuting across Ho Chi Minh City and access to neighboring districts.
Located within a dynamic, multi-functional economic precinct, the property benefits from strategic city links and the growth trajectory of Thu Duc. As this area continues to scale, The Hallmark is positioned to provide a high-quality workplace experience for modern businesses.
- 6 minutes’ drive to Sala Urban Area.
- 4 minutes’ drive to Bach Dang Wharf.
- 10 minutes to Binh An Waterbus Station.
- 2.4 km to Ho Chi Minh City Opera House.
- 2.7 km to Notre Dame Cathedral.
2. Building scale and design
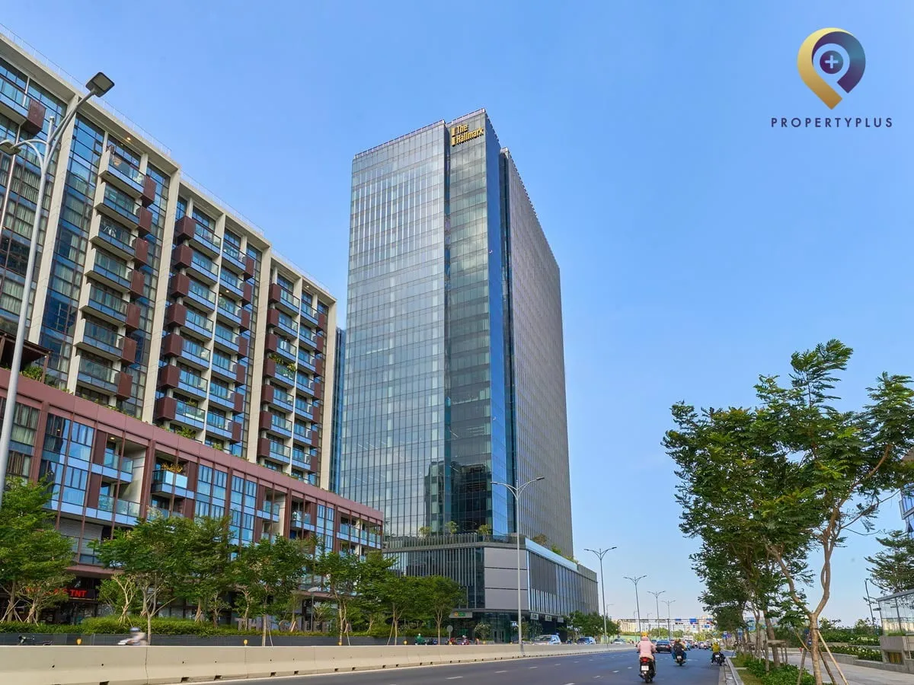
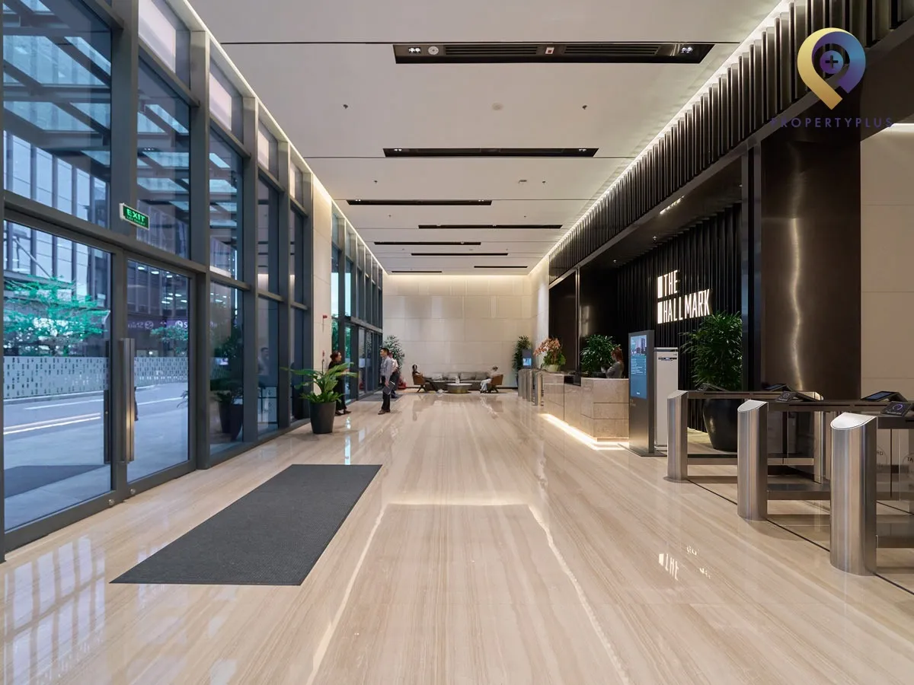
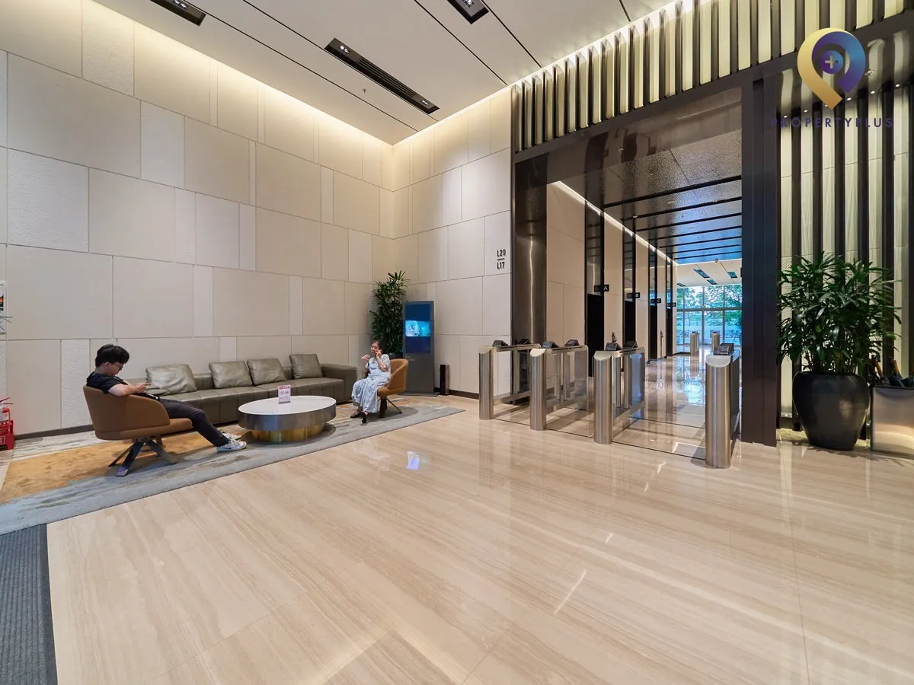
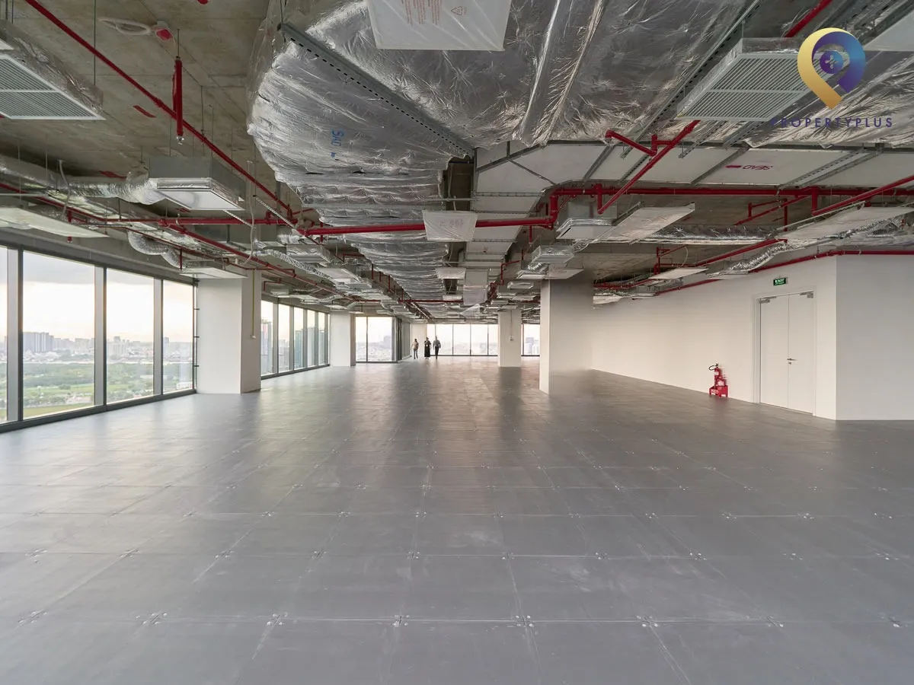
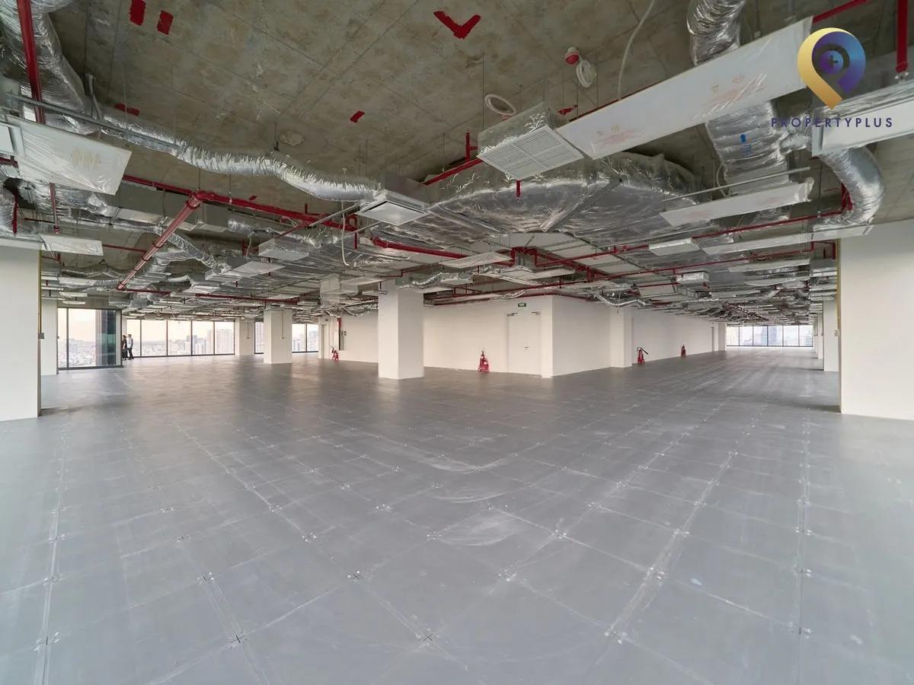
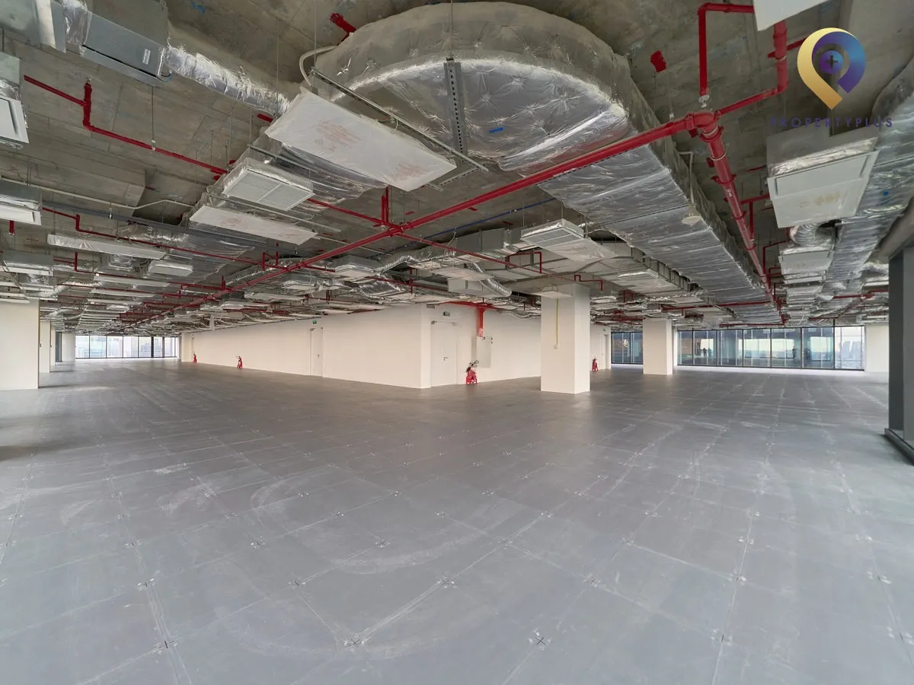
Constructed by Coteccons, The Hallmark comprises 30 floors above ground and 3 basement levels. The total floor area is approximately 68,000 sqm, with typical floor plates of around 1,800 sqm. Spaces can be flexibly subdivided from 100 sqm up to a full floor, accommodating startups through to large multinational tenants. Building configuration:
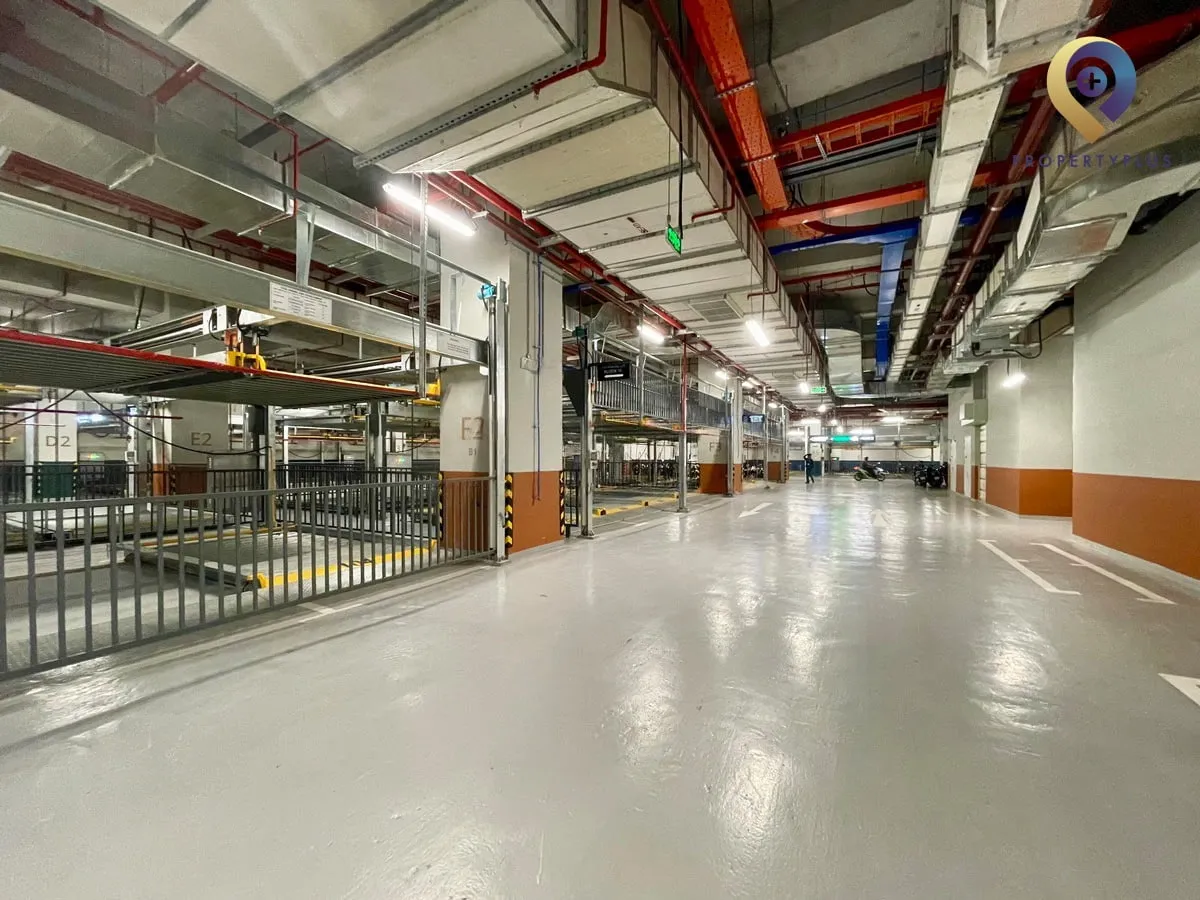
- 3 basement levels for parking.
- Floors 1–4: retail, cafes and restaurants.
- Floors 5–30: office space for lease.
.webp "The Hallmark")
Flexible large floor plates at The Hallmark
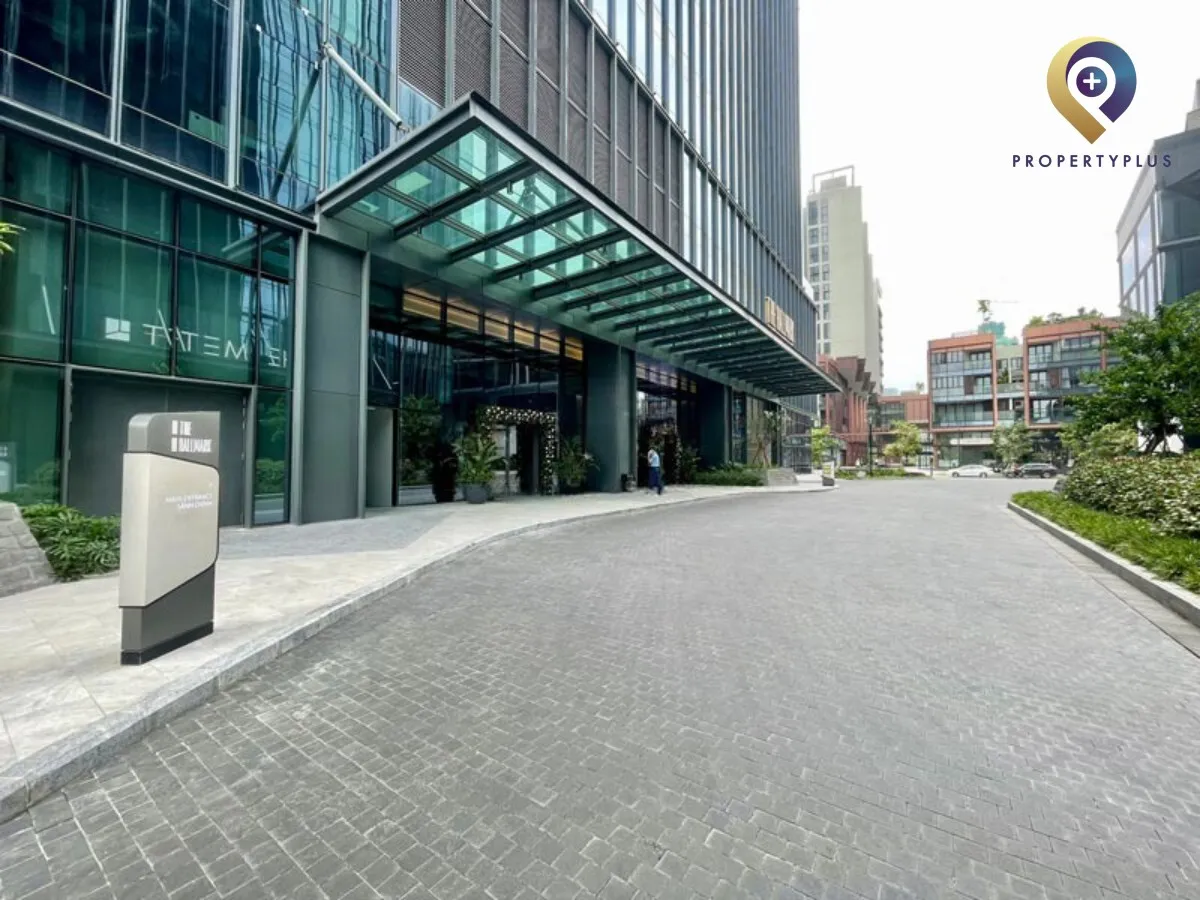
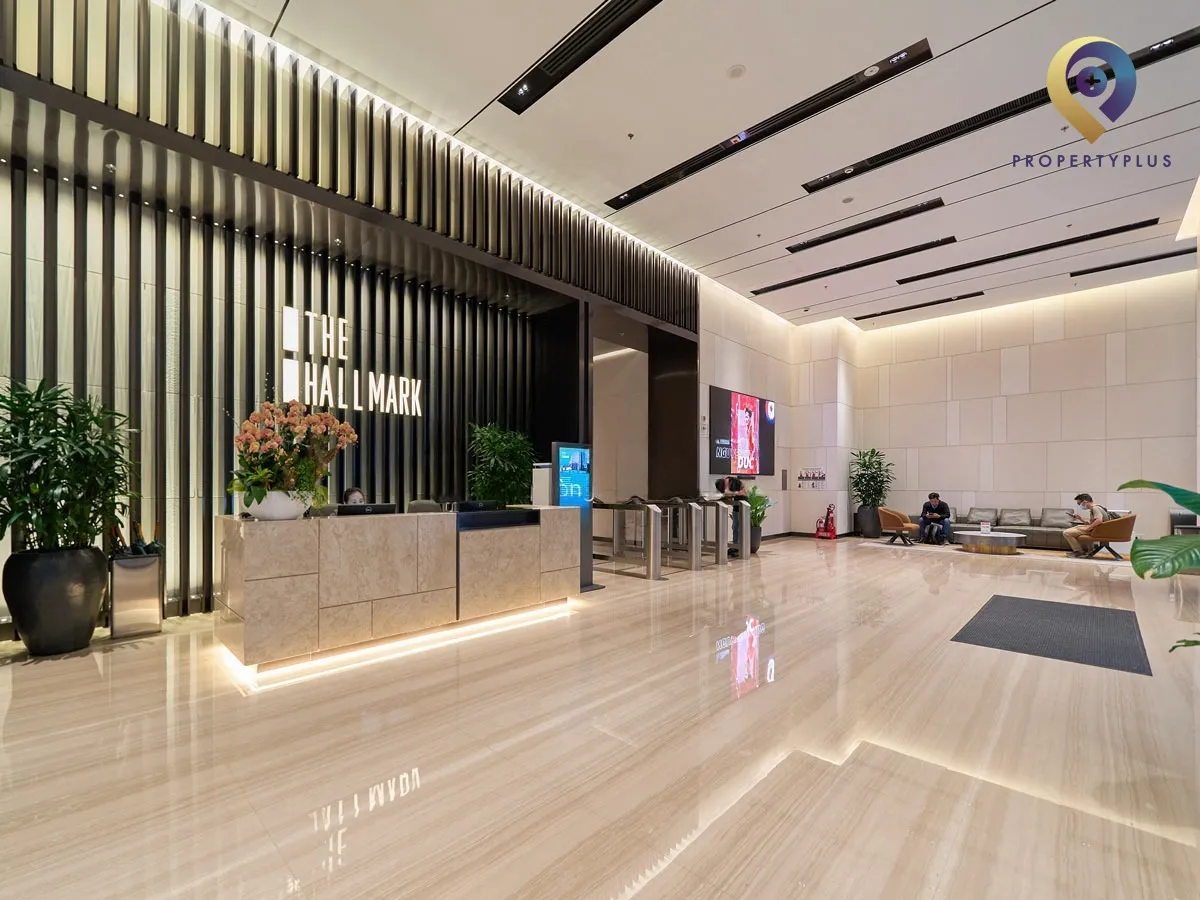
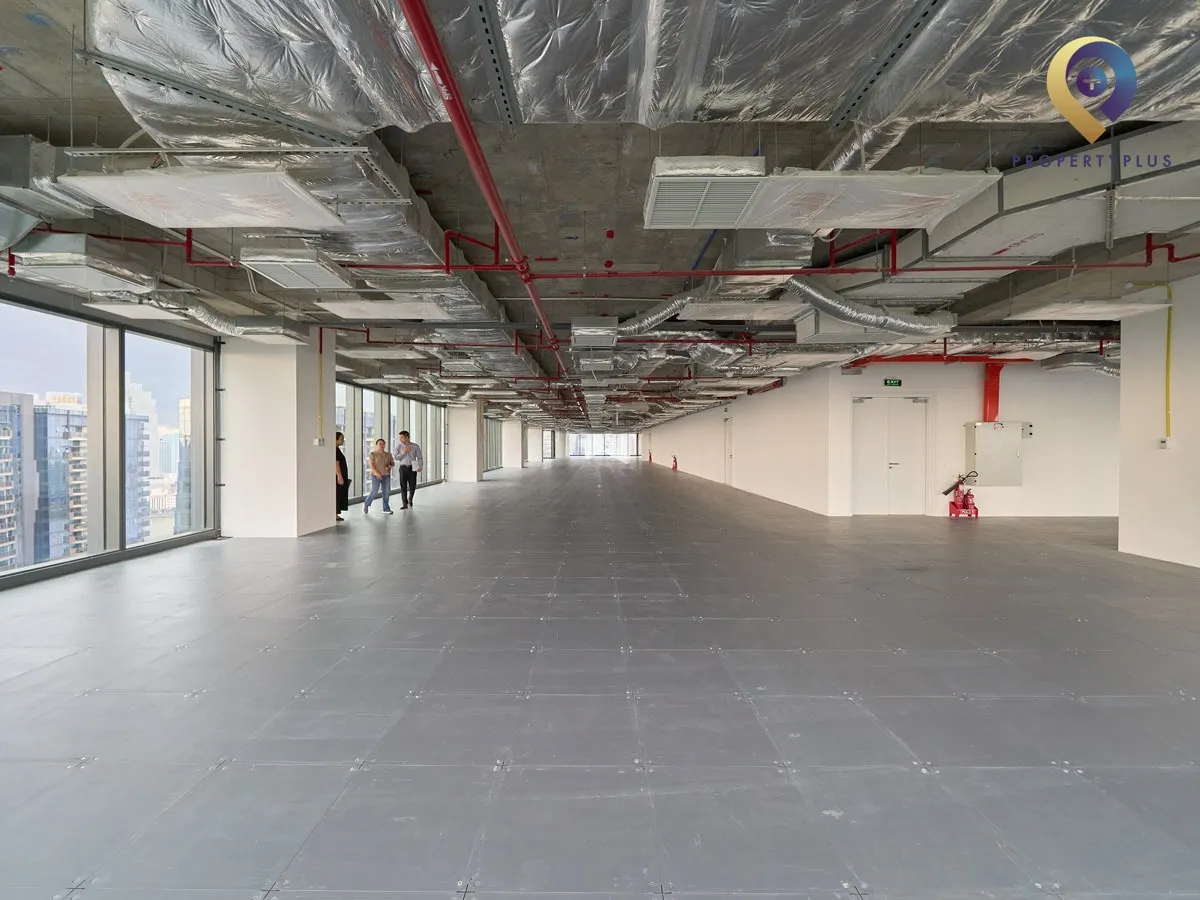
Designed to Green Mark standards by DP Architects (Singapore), the tower features a 30 mm double-glazed SYPo curtain wall for thermal and acoustic performance with UV protection. The Office for lease in Thu Duc areas include raised floors that support convenient low-voltage and IT cabling. A 2.7 m clear ceiling height and greenery-filled balconies create a bright, calming workspace.
.webp "The Hallmark")
Light-filled design with abundant greenery at The Hallmark
3. Amenities and building services at The Hallmark Thu Duc
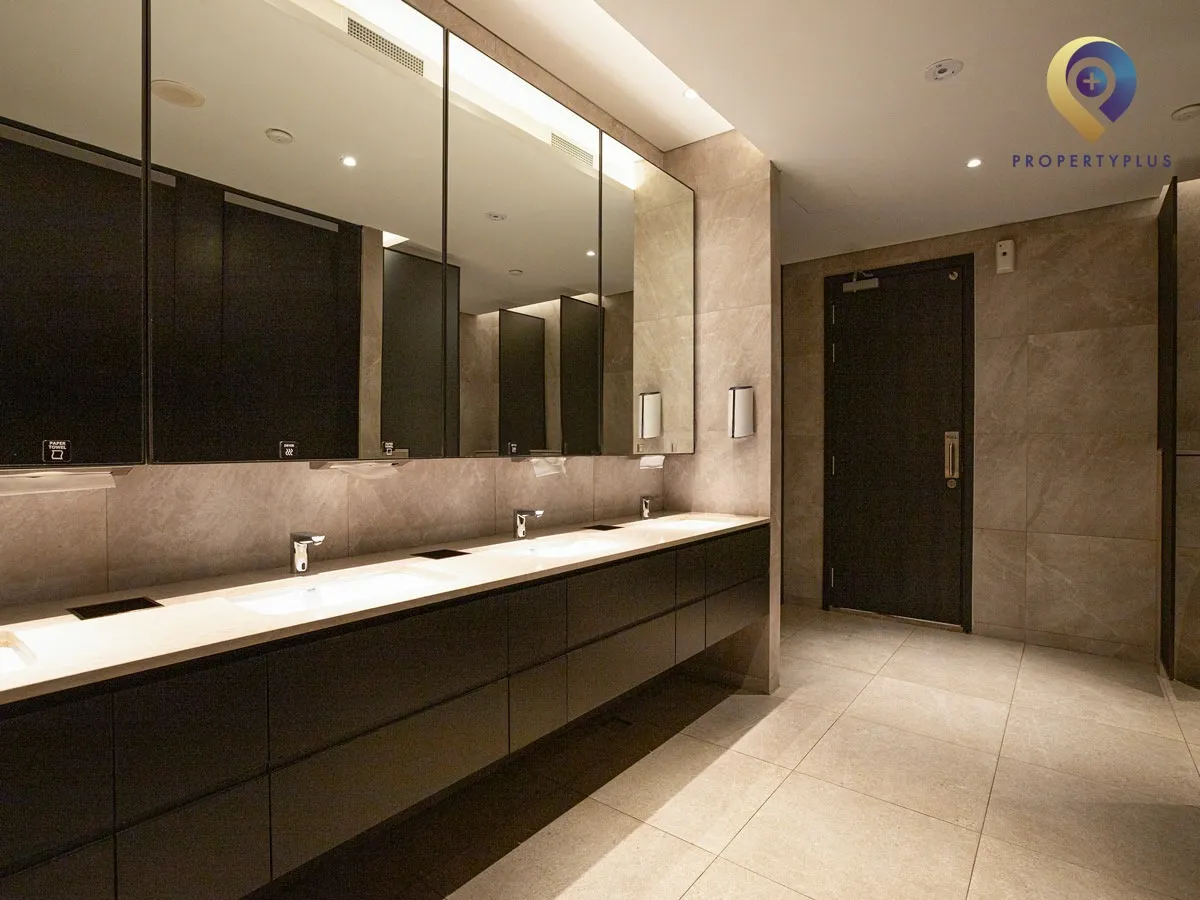
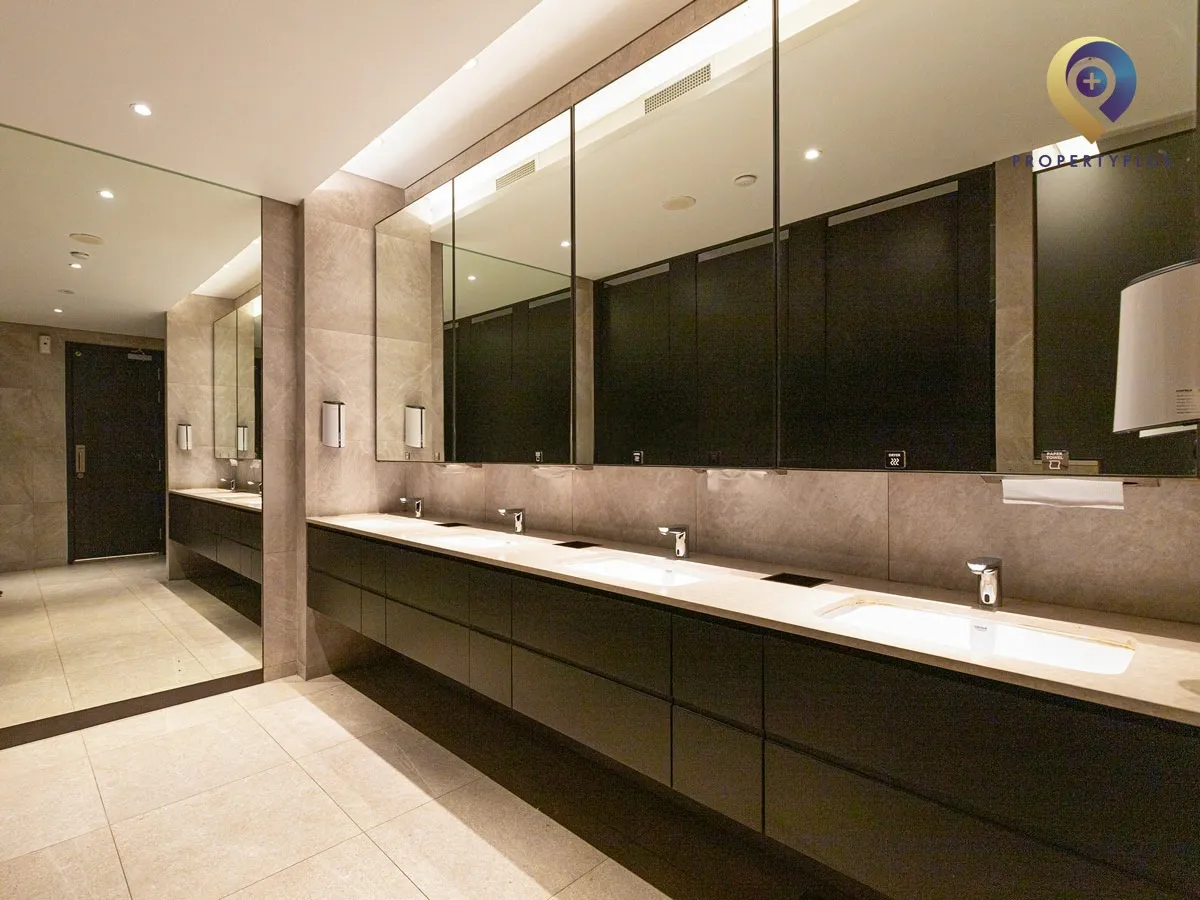
As a Grade A asset, The Hallmark provides a robust suite of building systems and tenant services, including:
- Biological wastewater treatment system.
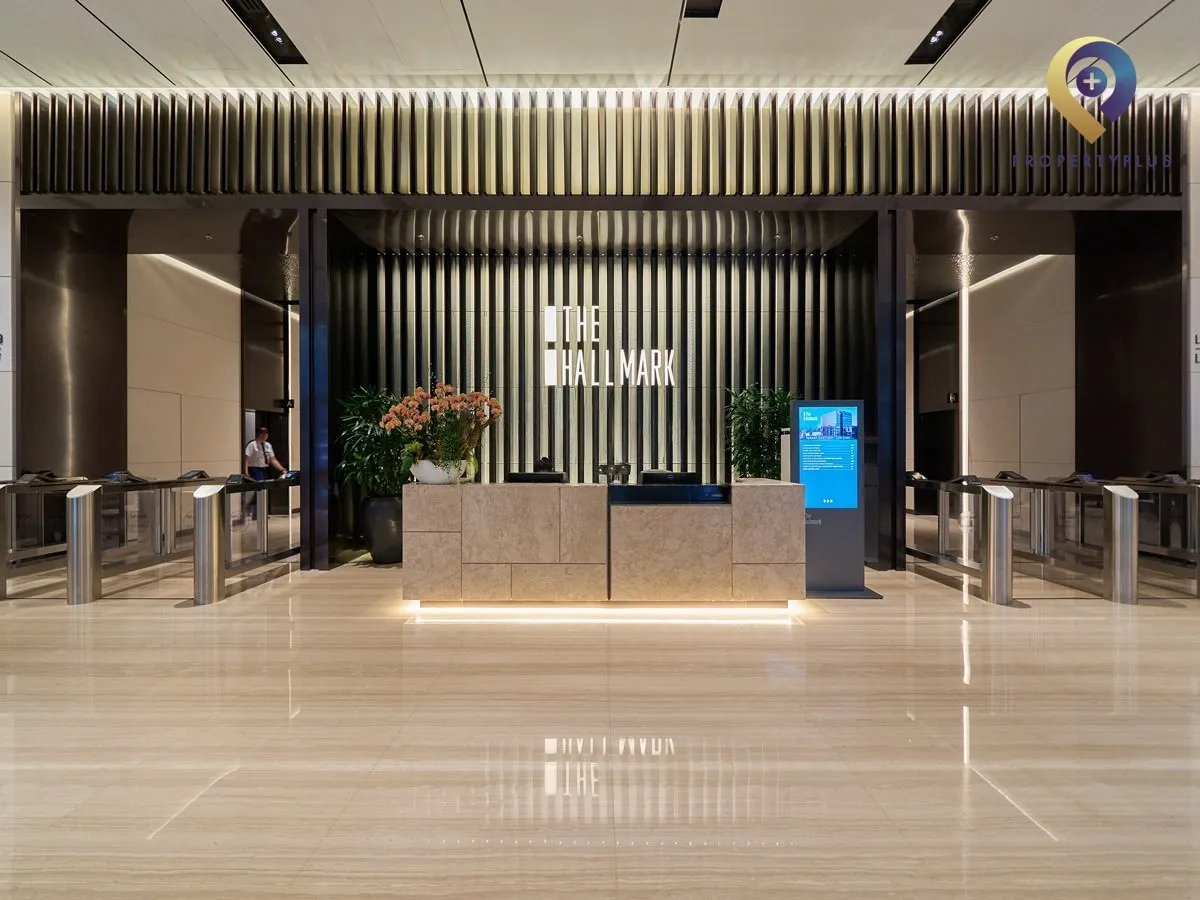
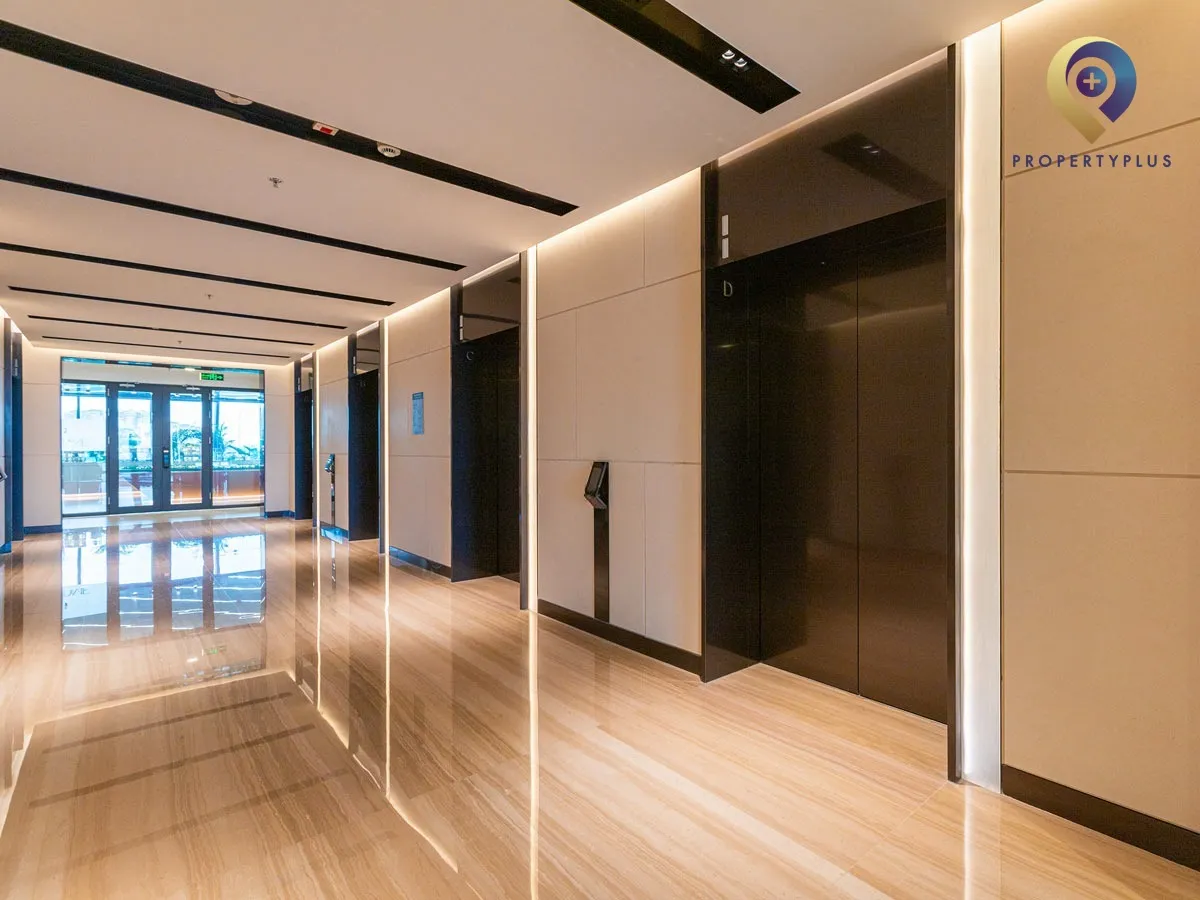
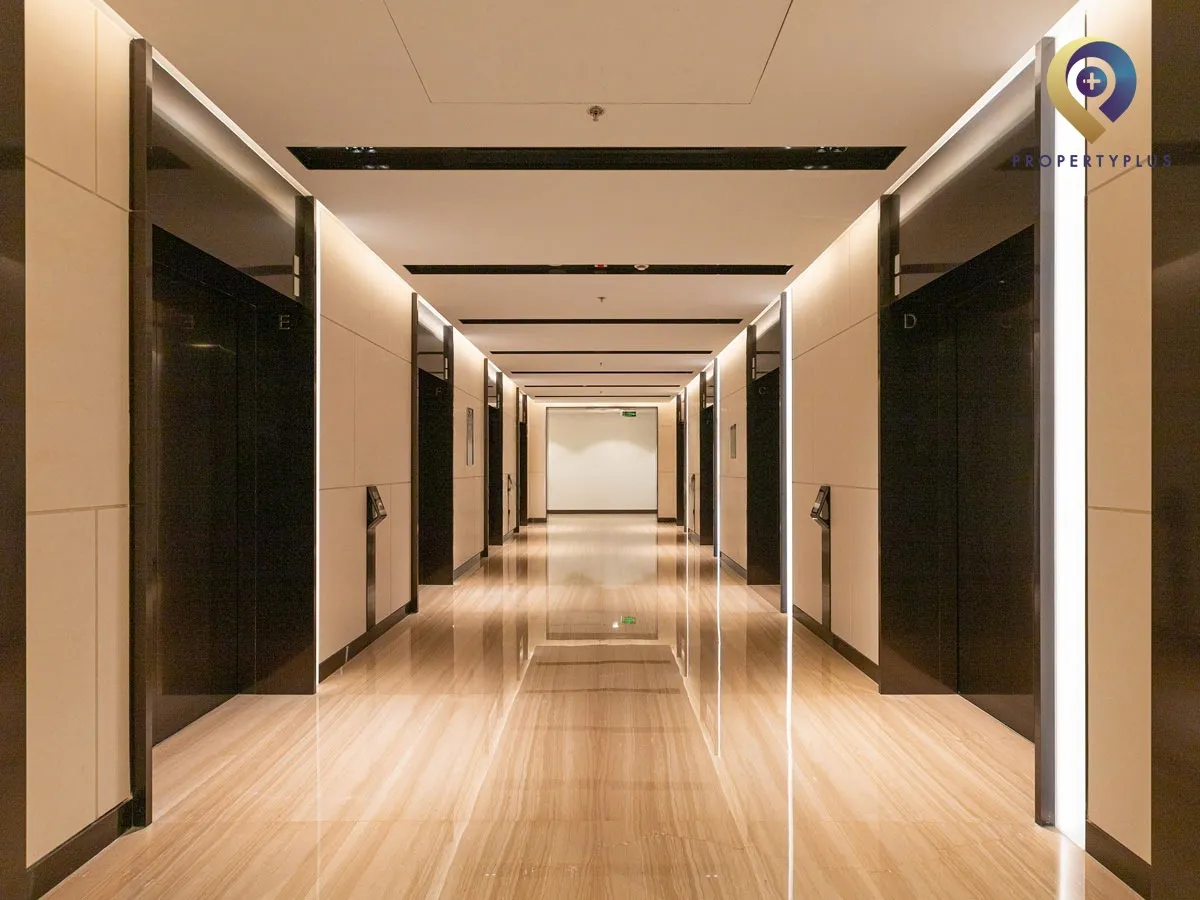
- 16 Schindler elevators ensuring fast, safe vertical transport with high capacity.
.webp "The Hallmark")
International-standard elevator system at The Hallmark
- Centralized BMS integrating access control with 24/7 CCTV monitoring.
- Daikin central air-conditioning with up to 5,000 RT capacity.
- Cummins backup generators rated at 2,000 kVA, supporting 100% building load.
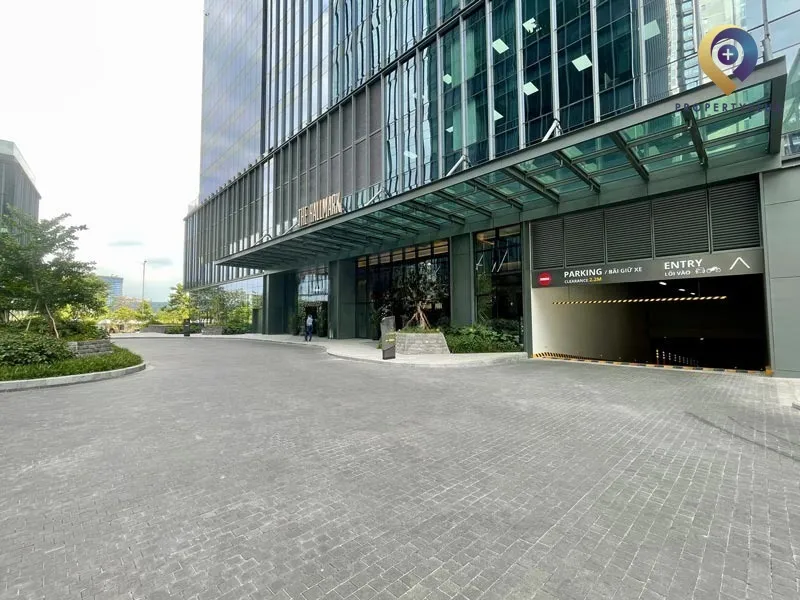
- Three basement levels and on-site forecourt for vehicle parking.
- Automatic fire protection system meeting stringent safety standards.
- Energy-efficient Philips LED lighting.
- Professional on-site management, security and reception teams.
- Indoor and outdoor signage installation upon request.
- Grade A cleaning, housekeeping and waste management services.
The tower is close to retail and dining options such as Emart Sala, Saigon Trade Center, Savico Kinh Do, Saigon Garden, and restaurants including Nha Hang Ngon, Pizza 4P’s, Dookki, GoGi and Madarine Restaurant—ideal for staff lunches, client meetings and daily conveniences.
Reference rental rates at The Hallmark:
No. | Cost | Amount |
1 | Base rent (excluding VAT & service charge) | 45$ - 46$/m2/month |
2 | Service charge | 8$/m2/month |
3 | Other charges | - Motorbike parking: Updating - Car parking: Updating |
Indicatively, total monthly occupancy costs at The Hallmark are around 53$–54$/m2/month. Actual rates may vary by timing and lease terms. Propertyplus.vn is ready to support negotiations so you secure the most competitive package.
The information above outlines key details for leasing premium office space at The Hallmark. For tailored advice and a detailed quote, contact our hotline 0865.364.866.
Contact Information:
PROPERTYPLUS.VN
Address: 4th Floor, Kinh Do Building, 292 Tay Son, Dong Da, Hanoi
Hotline: 0865.364.866
Email: office@propertyplus.com.vn
| Price range | 45-46$/m2 |
| Service charge | 8$/m2 |
| Total price | 53-54$/m2 |
| (Including service charge, excluding VAT) | |




The Opera Residence