

 Office for rent in Ha Noi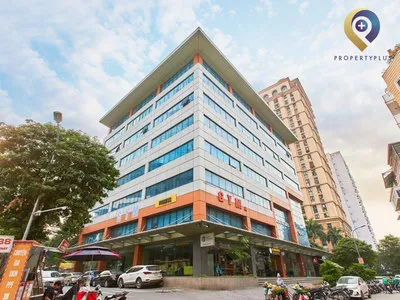
Vien Dong Building
| Price range | 10-11$/m2 |
| Service charge | 3$/m2 |
| Total price | 13-14$/m2 |
| (Including service charge, excluding VAT) | |


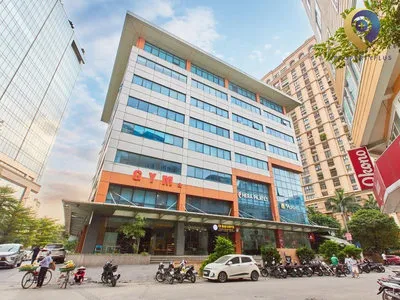
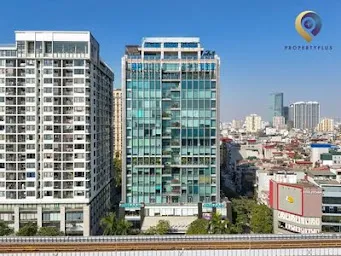
Vien Dong Building (Tòa nhà Viễn Đông / 36 Hoàng Cầu) delivers modern, cost-efficient Grade C commercial office space for lease located at 36 Hoang Cau Street, O Cho Dua Ward, Dong Da District, Hanoi. Developed by Thanh Dong Investment JSC, the 10-storey standalone office tower with 1 subterranean basement level offers approximately 7,000 sqm of total leasable office space across typical floor plates of 700 sqm. Positioned right on the two-way Hoang Cau boulevard directly overlooking Dong Da Lake, the building features flexible unit subdivisions starting from 75 sqm up to full 700 sqm floor plates, 4 ThyssenKrupp passenger elevators, Daikin VRV III central air conditioning, dual street access gates, an on-site gym and ground-floor café, and competitive base rents from US$10.00 – $11.00/sqm/month (plus US$3.00/sqm/month service charge, VAT excluded), providing a practical workspace solution for small and medium-sized enterprises (SMEs), startups, corporate branches, and representative offices.
.webp "Grade C offices for lease at Vien Dong Building")
Grade C offices for lease at Vien Dong Building
1. Executive Summary & Building Overview
Vien Dong Building combines a prime lakefront Hoang Cau address, flexible 700 sqm floor plates, modern European-inspired architecture, and complete corporate infrastructure:
- Building Name: Vien Dong Building (Tòa nhà Viễn Đông / 36 Hoàng Cầu).
- Developer / Investor: Thanh Dong Investment JSC (Công ty Cổ phần Đầu tư Thành Đông).
- Location & Address: 36 Hoang Cau Street, O Cho Dua Ward, Dong Da District, Hanoi.
- Building Grade: Grade C Commercial Office Building.
- Total Building Built-up Area: Approximately 10,000 sqm.
- Building Footprint: 446 sqm.
- Total Office Leasable Area: Approximately 7,000 sqm.
- Building Scale: 10 upper office storeys + 01 subterranean basement level.
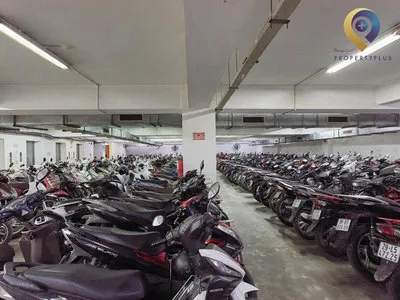
- 01 Subterranean Basement + Surface Grounds: Parking garage and surrounding grounds accommodating over 500 motorbikes and approximately 100 cars.
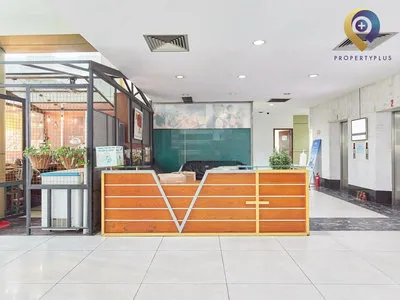
- Ground Level: Professional entrance lobby, reception counter in warm wood tones, visitor seating lounge, security post, elevator hall, ground-floor café, and gym.
- Upper Storeys (Levels 1–10): 10 storeys dedicated to flexible commercial office space for lease.
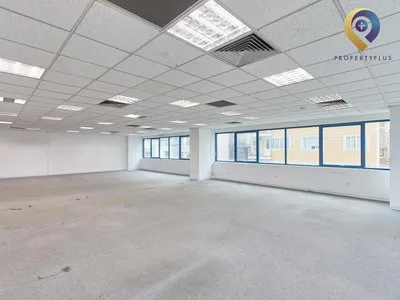
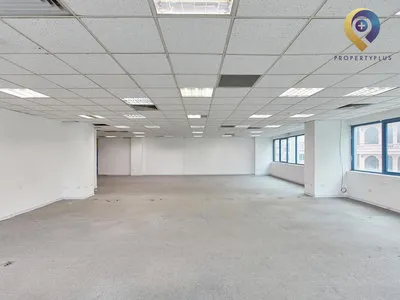
- Typical Floor Plate: Approximately 700 sqm per floor.
- Clear Ceiling Height: Finished clear height of 2.70 m.
- Primary Leasing Options: Modular unit subdivisions starting from 75 sqm up to full 700 sqm floor plates.
.webp "Developed by a reputable investor")
Developed by a reputable investor
2. Strategic Location Advantages on Hoang Cau Lake Corridor
Situated at 36 Hoang Cau Street, the property occupies a well-connected central position in Dong Da District:
- Direct Lakefront Vistas: Positioned directly opposite Dong Da Lake, providing wide open views, reduced urban heat, and natural ambient air.
- Dual Access Points: Features primary frontage along 36 Hoang Cau Street plus secondary gate access via Alley 34 Hoang Cau, optimizing staff commuting and visitor drop-offs.
- Arterial Highway Links: Quick access to major surrounding thoroughfares including Xa Dan, Yen Lang, Thai Ha, Duong Lang, Lang Ha, Nguyen Chi Thanh, Chua Boc, and Tay Son.
- Multi-District Connectivity: Enables rapid travel across major central business districts including Ba Dinh, Cau Giay, Hai Ba Trung, and Hoan Kiem.
- Academic & Recruitment Hub: Proximity to major universities including Hanoi University of Culture, Thuy Loi University, University of Industrial Fine Arts, Trade Union University, Hanoi University of Science and Technology, and National University of Civil Engineering.
- Civic & Governmental Proximity: Located near key state offices including the Hanoi People’s Committee, Supreme People’s Court, Ministry of Foreign Affairs, Ministry of Public Security, and National Security Agency.
- Established Office Cluster: Positioned near notable office properties such as HTX Dien Bien Building, Hoang Cau Building, Anh Minh Building, and Geleximco Building.
- Airport Benchmark: Approximately a 30-minute drive to Noi Bai International Airport via main arterial routes.
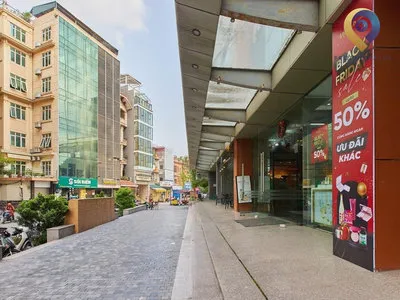
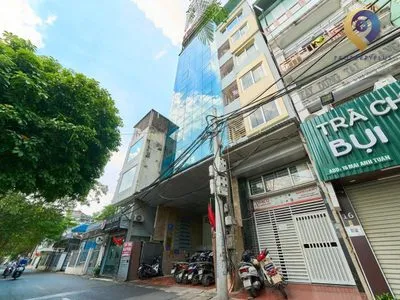
.webp "Frontage on bustling Hoang Cau Street")
Frontage on bustling Hoang Cau Street
3. Floor Plate Layout, Architecture, and Handover Specifications
Vien Dong Building features a modern European-inspired aesthetic engineered for space utility, acoustic isolation, and natural daylighting:
- Architectural Style: Modern European design featuring clean vertical lines, a neutral palette (white, grey, black), and structural glazed curtain walls for high safety, sound insulation, and maximum natural light.
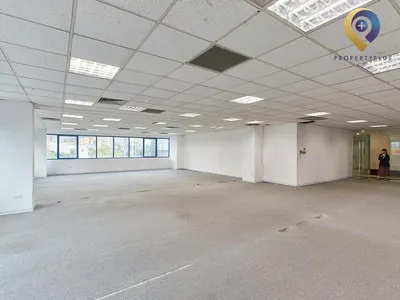
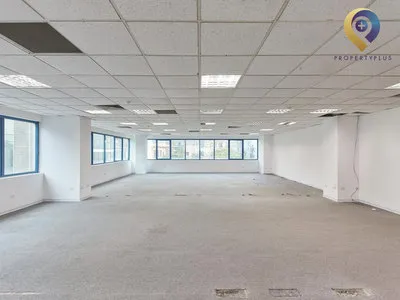
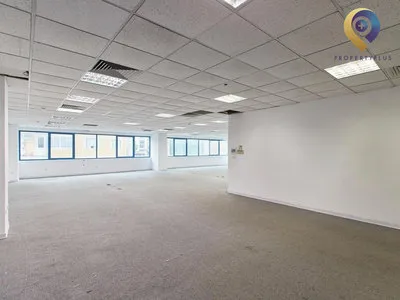
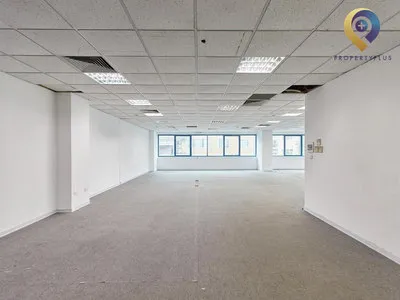
- Spacious 700 sqm Floor Plates: Efficient layout geometry with minimal structural column interference maximizes usable square footage, making open-plan desk arrays and private office partitioning straightforward.
- Flexible Subdivisions: Granular leasing options starting from 75 sqm allow small startups and growing business teams to establish a central address within budget.
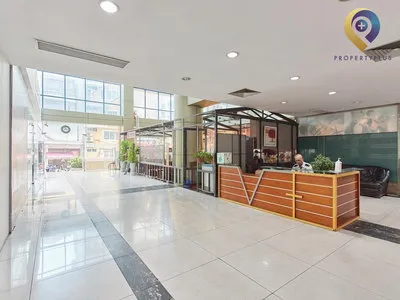
- Professional Lobby Design: Features premium finishes and a signature V-shaped reception desk set in warm wood tones, creating a welcoming corporate image.
- Standard Handover Specifications:
- Completed acoustic drop-ceiling grid with pre-installed commercial lighting fixtures (2.70 m clear height).
- Smooth, levelled sub-flooring ready for tenant floor finishes (carpet, tile, or wood laminate).
- Daikin central VRV III and Daikin two-way air conditioning system pre-installed for zoned temperature regulation.
- Pre-routed telecommunications risers, high-speed fiber-optic internet cabling, and certified fire protection systems.
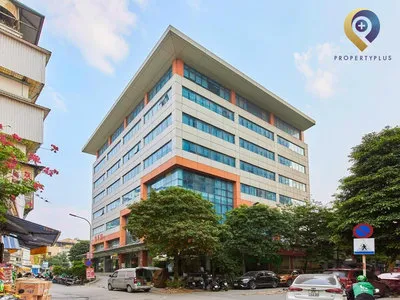
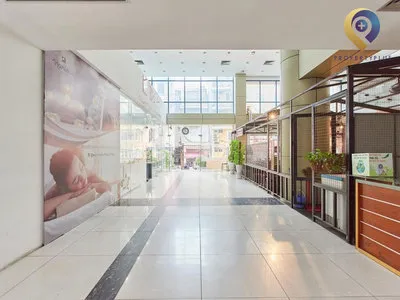
.webp "Efficient, well-sized office floor plates")
Efficient, well-sized office floor plates
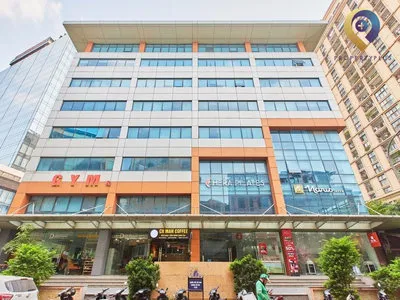
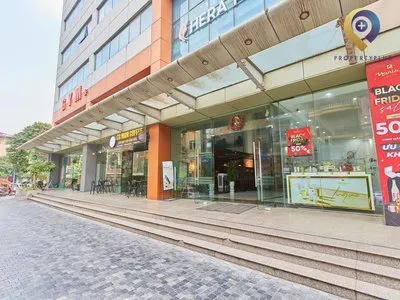
.webp "Entrance area of Vien Dong Building")
Entrance area of Vien Dong Building
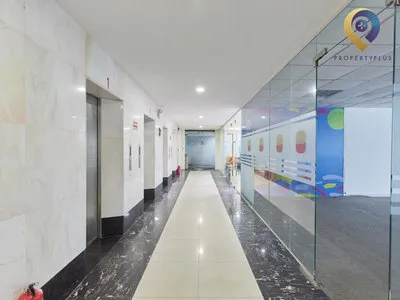
.webp "Professional lobby with well-planned layout")
Professional lobby with well-planned layout
=> See more:Office for lease in Dong Da District – Explore Grade A, B, and C commercial office listings in Dong Da District
4. Technical Infrastructure & On-Site Tenant Amenities
Vien Dong Building provides high-spec technical infrastructure and rich property services to support daily business operations:
- Vertical Transportation: 04 ThyssenKrupp passenger elevators (Germany) with a speed of 1.75 m/s and 800 kg capacity each, plus 02 internal staircases.
- Climate Control & HVAC: Daikin central VRV III system paired with Daikin two-way AC units for flexible, energy-efficient temperature regulation.
- Power Security: High-capacity backup generator securing 100% full electrical operations during power outages.
- Safety & Security: Standard-compliant automatic fire alarm and response systems; 24/7 CCTV surveillance monitoring and on-site professional security guards.
- On-Site Fitness & F&B: Ground-floor café and an on-site gym for employee wellness, coffee breaks, and workout routines.
- Parking Logistics: 01 subterranean basement parking level combined with surrounding on-grade surface parking, accommodating over 500 motorbikes and 100 cars.
.webp "High-speed, modern elevator system")
High-speed, modern elevator system
=> See also:Office For Lease In Hanoi – Discover Grade A, B, and C commercial office options in Hanoi
- Surrounding Neighborhood Amenities:
- Dining & Cafes: Surrounded by diverse dining options including Nha Hang Bia Henninger Tinh Thuy, Bao Han Restaurant, Lotteria Hoang Cau, Thanh Co Restaurant, 97 Hoang Cau Restaurant, Tieu Dao Quan, Second Home Cafe, Foglia Coffee, Cafe 2F, and To Cafe.
- Retail & Malls: Proximity to MAC Plaza, Vincom Center Pham Ngoc Thach, Vincom Center Ba Trieu, and local supermarkets (VinMart, V Mart).
- Healthcare: Close to Hanoi Medical University Hospital, Bach Mai Hospital, Dong Do Hospital, and Dong Da General Hospital.
5. Rental Rates, Service Charges, and Leasing Cost Structure
Vien Dong Building offers a competitive and transparent pricing structure within central Dong Da District:
No. | Cost Component | Amount |
1 | Base Rent (excluding service charge and VAT) | US$10.00 – $11.00/sqm/month |
2 | Building Service Charge | US$3.00/sqm/month |
3 | Total Rent (Base + Service Charge, excl. VAT) | US$13.00 – $14.00/sqm/month |
4 | Motorcycle Parking Fee | US$5.50/motorbike/month |
5 | Car Parking Fee | US$50.00/car/month |
Note: Quoted rental rates, fit-out rent-free construction periods, and lease contract terms are subject to final negotiation depending on leased unit size, floor level, and lease duration.
6. Contact Property Plus to Lease Offices at Vien Dong Building
Dai Loi Commercial and Real Estate Consulting JSC (Property Plus) is a premier commercial real estate advisory firm in Hanoi with over 12 years of specialized office leasing expertise.Propertyplus.vn provides corporate tenants with authoritative market insights, space verification, site visits, option comparisons, shortlist selections, and end-to-end lease negotiation support completely free of charge.
For updated space availability, floor plans, and customized leasing proposals at Vien Dong Building (36 Hoang Cau Street), contact Property Plus today:
Contact Information:
PROPERTYPLUS.VN
Address: 4th Floor, Kinh Do Building, 292 Tay Son, Dong Da, Hanoi
Hotline: 0865.364.866
Email: office@propertyplus.com.vn
| Price range | 10-11$/m2 |
| Service charge | 3$/m2 |
| Total price | 13-14$/m2 |
| (Including service charge, excluding VAT) | |




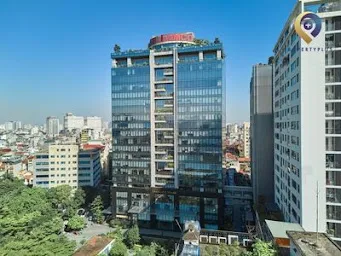
4x3.jpg)