Office for rent in Ha Noi
 .jpg)
.jpg)
.jpg)
.jpg)
.jpg)
.jpg)
.jpg)
Hoang Thanh Tower
| Price range | 17-20$/m2 |
| Service charge | 0$/m2 |
| Total price | 17-20$/m2 |
| (Including service charge, excluding VAT) | |


Hoang Thanh Tower is a Grade B commercial office and mixed-use complex situated at No. 114 Mai Hac De Street, Le Dai Hanh Ward, Hai Ba Trung District, Hanoi. Developed by Hoang Thanh Infrastructure Investment and Development JSC (VND 1,200 billion total investment) and managed by PMC Vietnam, the project features architectural design by CPG Singapore and completed construction in August 2014. Occupying a prominent corner position at the junction of Mai Hac De, Thai Phien, and Doan Tran Nghiep streets, Hoang Thanh Tower offers Grade B commercial office space across Floors 2 to 6 of its 19-storey structure. With typical floor plates of 1,000 sqm, a 2.6 m clear ceiling height, flexible suite subdivisions ranging from 70 sqm, 100 sqm, 150 sqm, 300 sqm, 550 sqm up to full-floor options, 3 subterranean basement levels, and professional management by PMC, Hoang Thanh Tower delivers gross rental rates ranging from US$17.00 – $20.00/sqm/month (service charge included).
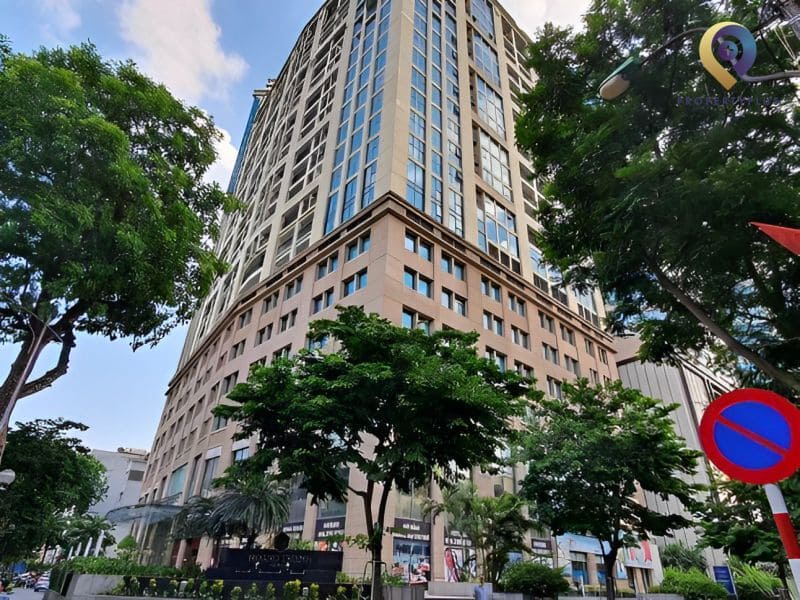
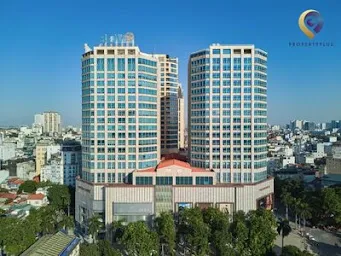
Hoang Thanh Tower 114 Mai Hac De – 19-storey Grade B commercial office and mixed-use landmark in Hai Ba Trung District
1. Executive Summary & Building Overview
Hoang Thanh Tower offers corporate occupiers, Japanese firms, technology providers, financial institutions, and representative offices an institutional-grade workspace backed by professional international property management and extensive on-site lifestyle services:
- Building Name: Hoang Thanh Towe.
- Developer: Hoang Thanh Infrastructure Investment and Development JSC.
- Property Management: PMC Vietnam.
- Architectural Design Consultant: CPG Singapore Co., Ltd.
- Completion Date: August 28, 2014.
- Building Grade: Grade B Commercial Office Building.
- Building Scale: 19 upper storeys + 03 subterranean basement levels.
- Basements 1, 2 & 3: 3 deep underground parking levels providing ample vehicle capacity for tenant motorbikes and client automobiles.
- Level 1 (Ground Floor): Retail podium, bank branches, cafes, and main entrance lobby.
- Levels 2–6: 5 dedicated podium storeys of Grade B commercial office space (~5,000 sqm total leasable office area).
- Levels 7–19: Luxury residential apartments.
- Typical Floor Plate: Approximately 1,000 sqm gross per floor.
- Clear Ceiling Height: Standard 2.6 m finished clear height.
- Primary Leasing Options: High-flexibility unit subdivisions including 70 sqm, 100 sqm, 150 sqm, 300 sqm, 550 sqm up to 1,000 sqm full contiguous floor plates.
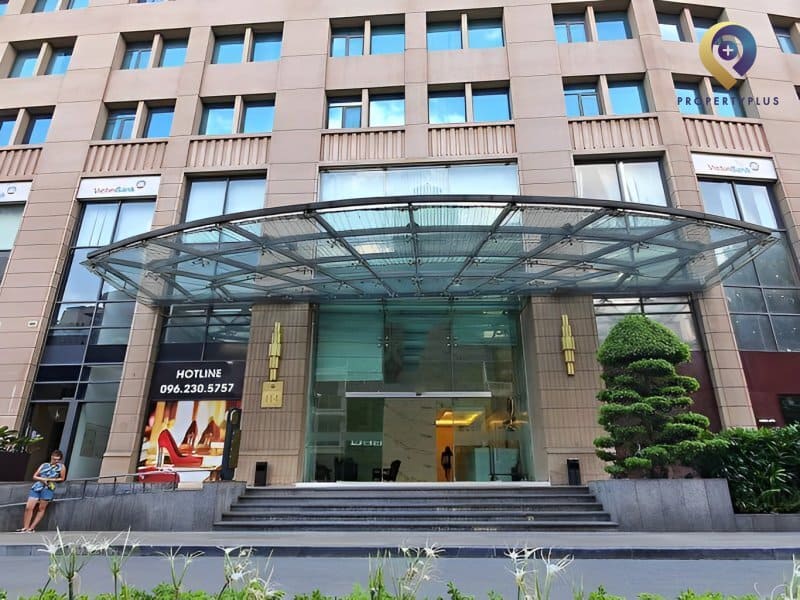
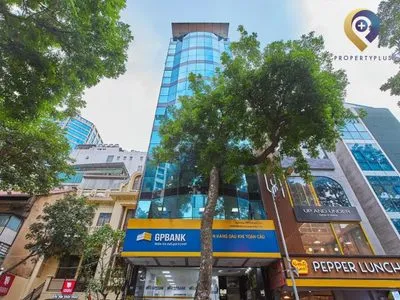
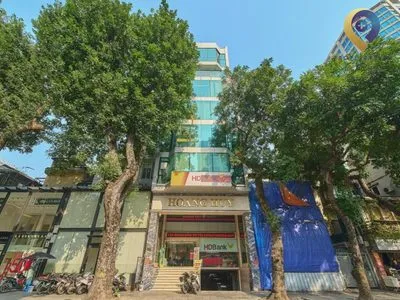
Main entrance and expansive podium facade at Hoang Thanh Tower
=> See more:Office For Lease In Hanoi – Explore Grade A, B, and C office listings across Hanoi
2. Strategic Location Advantages in Hai Ba Trung CBD
Situated at 114 Mai Hac De Street, at the three-way intersection with Thai Phien and Doan Tran Nghiep streets, Hoang Thanh Tower benefits from exceptional street visibility and central accessibility:
- Triple-Street Junction Location: Features direct street frontage along Mai Hac De, Thai Phien, and Doan Tran Nghiep, providing excellent brand exposure and swift vehicular arrival/drop-off options.
- Core Central Business District Connectivity: Adjacent to Vincom Center Ba Trieu, with direct access to major central arteries including Pho Hue, Ba Trieu, Dai Co Viet, Le Dai Hanh, and Tran Khat Chan.
- Proximity to Key Landmarks:
- ~8 minutes to Hoan Kiem Lake, Trang Tien Plaza, and central Hoan Kiem District.
- ~8 minutes to Hanoi Central Railway Station.
- ~36 km to Noi Bai International Airport; ~18 minutes to Gia Lam Airport.
- Government & Civic Proximity: Near major administrative agencies including the Hai Ba Trung District People's Committee, District Tax Department, and Land Registration Office.
- Surrounding Commercial Ecosystem: Surrounded by high-end commercial towers including Gelex Tower, HDI Tower 55 Le Dai Hanh, Qunimex Building, CDC Building, and Minexport Tower.
3. Architecture, French-Inspired Design, and Handover Specifications
Designed by CPG Singapore, Hoang Thanh Tower blends contemporary French architectural aesthetics with functional office spatial engineering:
- French Architectural Style: Clean architectural lines, granite lobby finishes, beige tones, and landscaped water features create an elegant, welcoming environment for clients and employees.
- Abundant Natural Light & Ventilation: High-performance UV-protective glass curtain walls reduce solar heat gain while maximizing natural light, complemented by operable window sash units for natural air exchange.
- High-Efficiency Floor Plates: Open 1,000 sqm floor layouts enable tenants to design optimized open-plan workstation seating or divided executive offices with minimal spatial loss.
- Standard Handover Condition:
- Smooth concrete subfloors ready for tenant floor finishes.
- Centralized Chiller air-conditioning ducting fully installed.
- Mineral acoustic drop ceiling with energy-efficient LED grid lighting.
- Pre-wired fiber-optic telecom risers and power lines routed to leased premises.
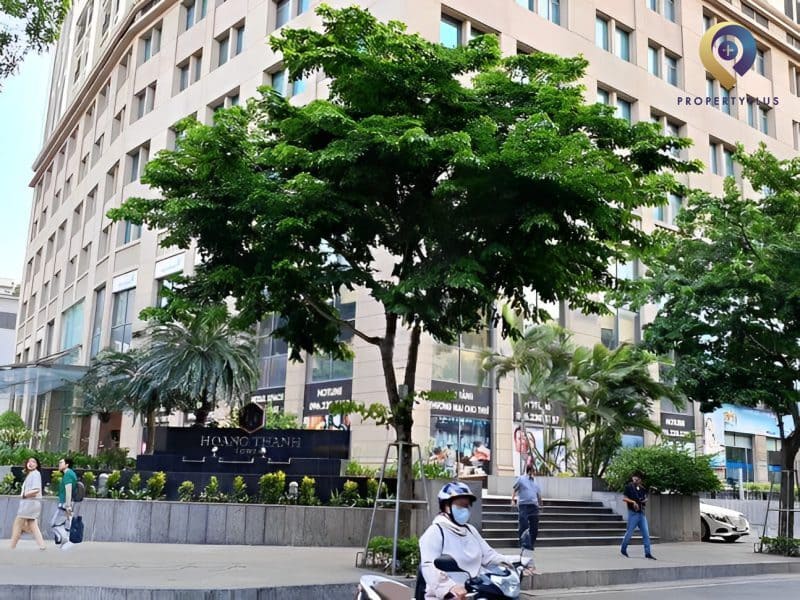
Prime corner positioning at the intersection of Mai Hac De, Thai Phien, and Doan Tran Nghiep streets
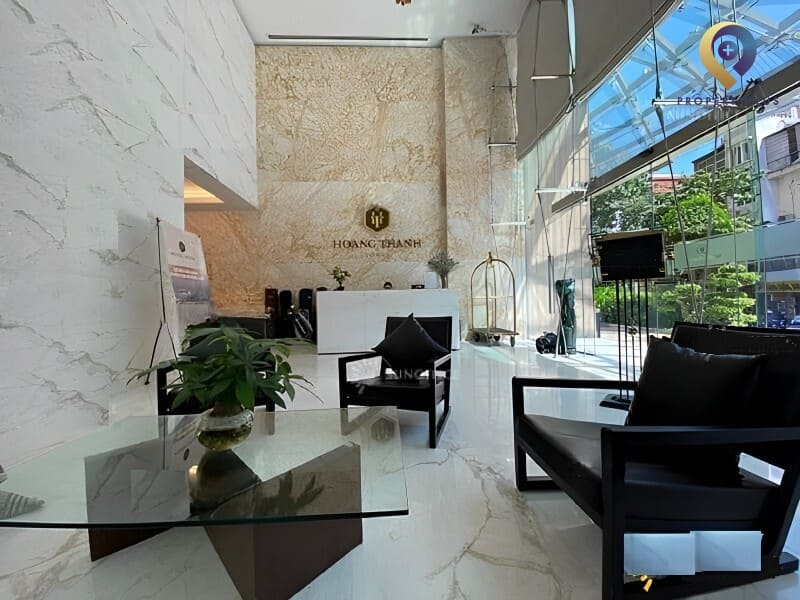
Elegant ground-floor main reception lobby and comfortable guest waiting lounge
=> See also:Office for lease in Hai Ba Trung District – Discover Grade A and B commercial office options in Hai Ba Trung District
4. Technical Infrastructure & Comprehensive On-Site Amenities
Managed by PMC Vietnam according to international property service standards, Hoang Thanh Tower provides top-tier technical systems and built-in lifestyle conveniences:
- Vertical Transportation: 08 high-speed Mitsubishi passenger elevators ensuring fast, seamless transit across all levels.
- Climate Control & HVAC: Central Chiller air-conditioning system delivering reliable indoor cooling and climate management.
- Power Supply Redundancy: Heavy-duty backup generators providing 100% full-capacity electrical coverage for all tenant loads.
- Safety & Security: Intelligent automated fire alarm and suppression system serving each office unit; 24/7 CCTV surveillance and professional PMC security guards.
- Parking Logistics: 03 subterranean basement levels plus on-grade surface parking surrounding the building perimeter.
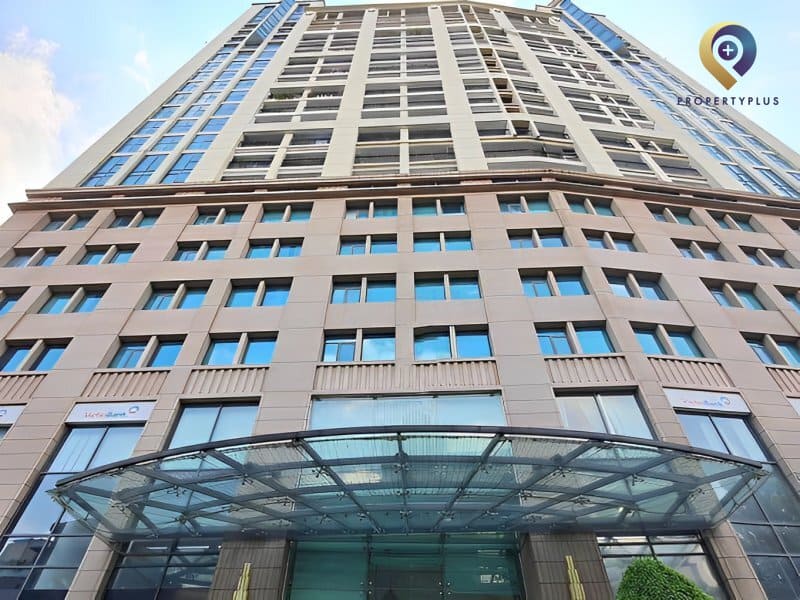
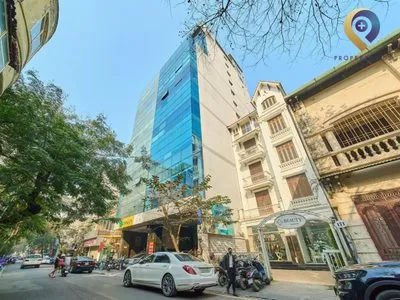
Refined French-inspired exterior architecture at Hoang Thanh Tower
- On-Site & Surrounding Neighborhood Conveniences:
- In-Building Retail & Dining: Level 1 retail featuring VietinBank branch, Pizza 4P's, Highlands Coffee, Nom-Nom restaurant, Pureskin salon, cinema, and spa facilities.
- Nearby Banking Network: VietinBank, Techcombank, MB Bank, Phuong Nam Bank, and Agribank branches within short walking distance.
- Dining & Cafes: Pepper Lunch, De Nhat Bo To, Cong Caphe, Starbucks Ba Trieu, and various local dining options nearby.
5. Rental Rates, Service Charges, and Leasing Cost Structure
Office leasing at Hoang Thanh Tower (114 Mai Hac De) offers highly competitive gross pricing for a Grade B asset in central Hai Ba Trung:
No. | Cost Component | Amount |
1 | Base Rent (excl. VAT; service charge included) | US$17.00 – $20.00 / sqm / month |
2 | Building Service Charge | Included in gross quote |
3 | Total Indicative Gross Rent (excl. VAT) | US$17.00 – $20.00 / sqm / month |
4 | Motorbike Parking Fee | According to building management tariffs |
5 | Car Parking Fee | According to building management tariffs |
6 | Utilities & Electricity | Metered according to actual consumption |
Note: Quoted rental rates, fit-out rent-free periods, and contract terms are subject to final negotiation depending on leased unit size, floor height, and lease duration.
6. Contact Property Plus to Lease Offices at Hoang Thanh Tower
Dai Loi Commercial and Real Estate Consulting JSC (Property Plus) is a premier commercial real estate advisory firm in Hanoi.Propertyplus.vn provides corporate tenants with authoritative market insights, space verification, site visits, option comparisons, shortlist selections, and end-to-end lease negotiation support completely free of charge.
For updated space availability, floor plans, and customized leasing proposals at Hoang Thanh Tower (114 Mai Hac De), contact Property Plus today:
Contact Information:
PROPERTYPLUS.VN
Address: 4th Floor, Kinh Do Building, 292 Tay Son, Dong Da, Hanoi
Hotline: 0865.364.866
Email: office@propertyplus.com.vn
| Price range | 17-20$/m2 |
| Service charge | 0$/m2 |
| Total price | 17-20$/m2 |
| (Including service charge, excluding VAT) | |